Located in the lovely gated, with manned front entrance, Stonebridge community in NW Fresno. This home features 3 bedrooms, plus an office, 3 full baths, and has a beautiful creek/stream/waterfall behind the home for relaxing ambiance. A well-maintained home, with much updating throughout, and ready to move right in. The informal dining room and family room are just beyond the foyer. The family room has a fireplace and Fresnch door leading out to the covered patio/stream. The large kitchen has new appliances, counter tops, lighting, flooring, and more. There is also a small kitchen desk, a massive pantry, and just off the kitchen is a large utility room, complete with sink and bonus closet. This home has tons of storage, and more storage, everywhere! The main bedroom is located downstairs, has a terrific office/library within, a spa like main bath, and huge walk-in closet. The en-suite office has shelving galore and two more full closets. There is another bedroom downstairs, along with the guest bath, and a built-in cabinet in the hallway. The area upstairs includes a loft/den, another full bath and a large bedroom, with a small built in desk. Stonebridge itself offers so much extra included in the community-three sparkling pools, inviting spas, tennis courts, and beautifully landscaped grounds (which they maintain). There are shopping centers, delicious eateries, and parks very near to this wonderful slice of personal oasis.
Sold for $520,000
$520,000
3014 W Brompton Ln, Fresno, CA 93711
3beds
3baths
2,418sqft
Residential, Single Family Residence
Built in 1992
4,599 Square Feet Lot
$529,500 Zestimate®
$215/sqft
$2,697 Estimated rent
Home value
$529,500
$482,000 - $582,000
$2,697/mo
Zestimate® history
Owner options
List your home for rent
$2,697/mo
Rent Zestimate®
Find your next renter with Zillow Rental Manager. Plus, with online applications, you can quickly screen prospective tenants – for free.
$2,697/mo
Rent Zestimate®
Refinance and save
$3,466/mo
Est. payment
Refinancing to a lower rate could help reduce your monthly payments and save thousands over the life of the loan.
$3,466/mo
Est. payment
Explore your selling options
Work with a Zillow partner agent
Leverage their expertise and Zillow's premium Showcase listings to get your home seen by more buyers.
Get startedList with your own agent
Get your home in front of millions of buyers by listing it on Zillow.
Learn how to do itSell it yourself
Take full control of how buyers see your home on Zillow by listing For Sale by Owner (FSBO).
List your homeWhat's special
Huge walk-in closetSpa like main bathInformal dining roomCovered patioSmall kitchen deskMassive pantry
Zillow last checked:
Listing updated:
Listed by:
Nikki J. Thomas DRE #01459944 559-349-8224,
CMT Properties, Inc.
Bought with:
Scott Harness, DRE #01893543
Harness Realty
Source: Fresno MLS,MLS#: 640881Originating MLS: Fresno MLS
Facts & features
Interior
Bedrooms & bathrooms
- Bedrooms: 3
- Bathrooms: 3
Primary bedroom
- Area: 0
- Dimensions: 0 x 0
Bedroom 1
- Area: 0
- Dimensions: 0 x 0
Bedroom 2
- Area: 0
- Dimensions: 0 x 0
Bedroom 3
- Area: 0
- Dimensions: 0 x 0
Bedroom 4
- Area: 0
- Dimensions: 0 x 0
Bathroom
- Features: Tub/Shower, Shower
Dining room
- Features: Family Room/Area
- Area: 0
- Dimensions: 0 x 0
Family room
- Area: 0
- Dimensions: 0 x 0
Kitchen
- Features: Eat-in Kitchen, Pantry
- Area: 0
- Dimensions: 0 x 0
Living room
- Area: 0
- Dimensions: 0 x 0
Basement
- Area: 0
Heating
- Has Heating (Unspecified Type)
Cooling
- 13+ SEER A/C, Central Air, Whole House Fan
Appliances
- Included: Built In Range/Oven, Gas Appliances, Disposal, Dishwasher, Microwave, Refrigerator
- Laundry: Inside, Utility Room, Lower Level
Features
- Isolated Bedroom, Isolated Bathroom, Built-in Features, Office, Den/Study, Loft
- Flooring: Carpet, Tile, Vinyl
- Windows: Double Pane Windows
- Number of fireplaces: 1
- Fireplace features: Masonry
Interior area
- Total structure area: 2,418
- Total interior livable area: 2,418 sqft
Property
Parking
- Parking features: Garage - Attached, Open
- Has attached garage: Yes
- Has uncovered spaces: Yes
Accessibility
- Accessibility features: Hand Rails, Whl Chr Acc/Shower
Features
- Levels: Two
- Stories: 2
- Patio & porch: Covered
- Has private pool: Yes
- Pool features: Community, In Ground
- Has spa: Yes
- Spa features: Bath, Community
- Has view: Yes
- On waterfront: Yes
- Waterfront features: Waterfront
Lot
- Size: 4,599 Square Feet
- Dimensions: 50 x 92
- Features: Urban, Sprinklers In Front, Sprinklers In Rear, Sprinklers Auto, Mature Landscape
Details
- Parcel number: 40648333S
- Zoning: RS4
Construction
Type & style
- Home type: SingleFamily
- Property subtype: Residential, Single Family Residence
Materials
- Stucco, Brick
- Foundation: Concrete
- Roof: Composition
Condition
- Year built: 1992
Utilities & green energy
- Sewer: Public Sewer
- Water: Public
- Utilities for property: Public Utilities
Community & HOA
Community
- Security: Security Gate
HOA
- Has HOA: Yes
- Amenities included: Pool, Spa/Hot Tub, Clubhouse, Green Area, RV/Boat Storage, Tennis Court(s), Security, Lake/Pond, Maintenance Grounds, Gated
- HOA fee: $540 monthly
Location
- Region: Fresno
Financial & listing details
- Price per square foot: $215/sqft
- Tax assessed value: $372,888
- Date on market: 12/10/2025
- Cumulative days on market: 48 days
- Listing agreement: Exclusive Right To Sell
- Listing terms: Government,Conventional,Cash
Price history
| Date | Event | Price |
|---|---|---|
| 3/5/2026 | Sold | $520,000-3.7%$215/sqft |
Source: Fresno MLS #640881 Report a problem | ||
| 1/28/2026 | Pending sale | $540,000$223/sqft |
Source: Fresno MLS #640881 Report a problem | ||
| 12/10/2025 | Listed for sale | $540,000+71.4%$223/sqft |
Source: Fresno MLS #640881 Report a problem | ||
| 10/6/2016 | Sold | $315,000$130/sqft |
Source: Public Record Report a problem | ||
| 9/16/2016 | Pending sale | $315,000$130/sqft |
Source: CENTURY 21 C. Watson #449915 Report a problem | ||
| 9/16/2016 | Listed for sale | $315,000$130/sqft |
Source: CENTURY 21 C. Watson #449915 Report a problem | ||
| 6/30/2016 | Pending sale | $315,000$130/sqft |
Source: CENTURY 21 C. Watson #449915 Report a problem | ||
| 4/15/2016 | Price change | $315,000-7.1%$130/sqft |
Source: CENTURY 21 C. Watson #449915 Report a problem | ||
| 3/2/2016 | Price change | $339,000+1.2%$140/sqft |
Source: CENTURY 21 C. Watson #449915 Report a problem | ||
| 2/26/2016 | Price change | $335,000-1.2%$139/sqft |
Source: CENTURY 21 C. Watson #449915 Report a problem | ||
| 12/2/2015 | Price change | $339,000-5.6%$140/sqft |
Source: CENTURY 21 C. Watson #449915 Report a problem | ||
| 11/24/2015 | Listing removed | $2,250$1/sqft |
Source: CENTURY 21 C. Watson #447390 Report a problem | ||
| 11/24/2015 | Listed for sale | $359,000+19.7%$148/sqft |
Source: CENTURY 21 C. Watson #449915 Report a problem | ||
| 11/20/2015 | Listed for rent | $2,250$1/sqft |
Source: CENTURY 21 C. Watson #447390 Report a problem | ||
| 3/2/2010 | Sold | $300,000-14.3%$124/sqft |
Source: Public Record Report a problem | ||
| 6/7/2009 | Price change | $349,900-11.4%$145/sqft |
Source: Coldwell Banker Shaver Lake Real Estate #322211 Report a problem | ||
| 4/10/2009 | Price change | $394,900-10%$163/sqft |
Source: Coldwell Banker Shaver Lake Real Estate #322211 Report a problem | ||
| 10/1/2008 | Listed for sale | $439,000$182/sqft |
Source: Coldwell Banker** #322211 Report a problem | ||
Public tax history
| Year | Property taxes | Tax assessment |
|---|---|---|
| 2026 | -- | $372,888 +2% |
| 2025 | $4,655 +4% | $365,578 +2% |
| 2024 | $4,476 +2% | $358,411 +2% |
| 2023 | $4,389 +1.4% | $351,384 +2% |
| 2022 | $4,327 +2.9% | $344,495 +2% |
| 2021 | $4,207 +0.5% | $337,741 +1% |
| 2020 | $4,188 +4.1% | $334,279 +2% |
| 2019 | $4,024 +2.3% | $327,726 +2% |
| 2018 | $3,935 +1.8% | $321,300 +2% |
| 2017 | $3,866 +5.9% | $315,000 +6.8% |
| 2016 | $3,652 +0% | $295,000 |
| 2015 | $3,651 -0.1% | $295,000 |
| 2014 | $3,653 | $295,000 +5.4% |
| 2013 | -- | $280,000 -3.4% |
| 2012 | -- | $290,000 -1.7% |
| 2011 | -- | $295,000 -6.3% |
| 2010 | -- | $315,000 -12.5% |
| 2009 | -- | $360,116 +2% |
| 2008 | -- | $353,056 +2% |
| 2007 | -- | $346,135 +2% |
| 2006 | -- | $339,349 +2% |
| 2005 | -- | $332,697 +7.3% |
| 2004 | -- | $310,000 +10.7% |
| 2003 | -- | $280,000 +5.7% |
| 2002 | -- | $265,000 +14.2% |
| 2001 | $2,716 | $232,000 |
Find assessor info on the county website
Neighborhood: Bullard
Nearby homes
- $450,9003 bd2 ba1.8k sqft2998 W Brompton Ln, Fresno, CA 93711Off Market
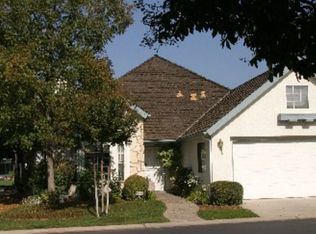
- $605,4004 bd3 ba2.7k sqft3020 W Brompton Ln, Fresno, CA 93711Off Market

- $424,5003 bd2 ba1.8k sqft2986 W Brompton Ln, Fresno, CA 93711Off Market
- $536,2003 bd3 ba2.4k sqft3024 W Wellington Ln, Fresno, CA 93711Off Market
- $593,7004 bd3 ba2.7k sqft3013 W Brompton Ln, Fresno, CA 93711Off Market
- $597,8004 bd3 ba2.6k sqft3015 W Pembrook Loop, Fresno, CA 93711Off Market
- $489,9003 bd2 ba1.8k sqft3019 W Brompton Ln, Fresno, CA 93711Off Market
- $470,1003 bd2 ba2.3k sqft2987 W Pembrook Loop, Fresno, CA 93711Off Market
Nearby schools
GreatSchools rating
- 8/10Forkner Elementary SchoolGrades: K-6Distance: 0.6 mi
- 3/10Tenaya Middle SchoolGrades: 7-8Distance: 2 mi
- 6/10Bullard High SchoolGrades: 9-12Distance: 2.3 mi
Schools provided by the listing agent
- Elementary: Tatarian
- Middle: Tenaya
- High: Bullard
Source: Fresno MLS. This data may not be complete. We recommend contacting the local school district to confirm school assignments for this home.
Get a cash offer in 3 minutes
Find out how much your home could sell for in as little as 3 minutes with a no-obligation cash offer.
Estimated market value
$529,500
Get a cash offer in 3 minutes
Find out how much your home could sell for in as little as 3 minutes with a no-obligation cash offer.
Estimated market value
$529,500
- California
- Fresno County
- Fresno
- 93711
- Bullard
- 3014 W Brompton Ln
