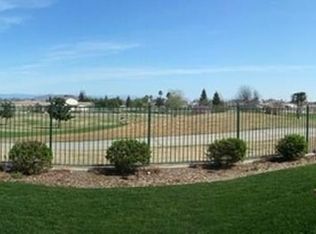
A rare opportunity back on the market and better than ever. Welcome to this beautifully refreshed residence by Granville Homes, offering 2,029 sq. ft. of elegant single-story living in the gated community of Tuscan Bluffs. Thoughtfully updated with new interior paint and new living room carpet, this move-in-ready property delivers an elevated standard of living you won't want to miss. Perfectly positioned along the 14th hole of Copper River Country Club, the property captures sweeping golf course views with the Sierra Nevada mountains creating a stunning backdrop. The thoughtfully designed layout includes 3 spacious bedrooms, 2.5 baths, and a versatile bonus room ideal for a home office or potential fourth bedroom perfect for today's flexible lifestyles. At the center of the space is a chef's kitchen designed for both everyday living and entertaining, featuring stainless steel appliances, double ovens, a six-burner gas range, granite countertops, a walk-in pantry, and a spacious peninsula with sink and breakfast bar. Enjoy cooking while taking in the stunning golf course views, as the kitchen flows seamlessly into the dining and living areas filled with natural light and an effortless indoor-outdoor connection. The primary suite offers a relaxing retreat with a spa-inspired bath, including a jetted tub, dual vanities, a separate shower, and a walk-in closet. Throughout the home, you'll find 24-inch tile flooring, dual-pane windows, and a tankless water heater, along with a central vacuum system and an alarm system for enhanced comfort, convenience, and peace of mind. Step outside to a beautifully landscaped backyard featuring large shade trees, mature landscaping, and a stunning patio with a built-in pergola all overlooking the fairway perfect for evening sunsets. The front yard features low-maintenance synthetic lawn for easy upkeep and year-round curb appeal.Residents enjoy access to nearby parks, bike lanes, and the Friant Trail for outdoor recreation. Local dining, shopping, and everyday conveniences are just minutes away. Located within the highly acclaimed Clovis Unified School District, this property offers a rare opportunity to enjoy refined living in one of Fresno's most sought-after communities. Schedule your private showing today.
Sold for $640,000
$640,000
11348 N Via Montessori Dr, Fresno, CA 93730
3beds
3baths
2,029sqft
Residential, Single Family Residence
Built in 2007
5,501 Square Feet Lot
$639,900 Zestimate®
$315/sqft
$2,941 Estimated rent
Home value
$639,900
$589,000 - $697,000
$2,941/mo
Zestimate® history
Owner options
List your home for rent
$2,941/mo
Rent Zestimate®
Find your next renter with Zillow Rental Manager. Plus, with online applications, you can quickly screen prospective tenants – for free.
$2,941/mo
Rent Zestimate®
Refinance and save
$4,184/mo
Est. payment
Refinancing to a lower rate could help reduce your monthly payments and save thousands over the life of the loan.
$4,184/mo
Est. payment
Explore your selling options
Work with a Zillow partner agent
Leverage their expertise and Zillow's premium Showcase listings to get your home seen by more buyers.
Get startedList with your own agent
Get your home in front of millions of buyers by listing it on Zillow.
Learn how to do itSell it yourself
Take full control of how buyers see your home on Zillow by listing For Sale by Owner (FSBO).
List your homeWhat's special
Zillow last checked:
Listing updated:
Listed by:
Elizabeth A. Minnick DRE #02168618 559-862-9101,
Modern Broker,
Natalie Leon DRE #01708052 559-827-2277,
Modern Broker
Bought with:
Linda M. Koleen, DRE #01230516
IPS InvestmentPropertyServices
Source: Fresno MLS,MLS#: 647200Originating MLS: Fresno MLS
Facts & features
Interior
Bedrooms & bathrooms
- Bedrooms: 3
- Bathrooms: 3
Primary bedroom
- Area: 0
- Dimensions: 0 x 0
Bedroom 1
- Area: 0
- Dimensions: 0 x 0
Bedroom 2
- Area: 0
- Dimensions: 0 x 0
Bedroom 3
- Area: 0
- Dimensions: 0 x 0
Bedroom 4
- Area: 0
- Dimensions: 0 x 0
Dining room
- Area: 0
- Dimensions: 0 x 0
Family room
- Area: 0
- Dimensions: 0 x 0
Kitchen
- Features: Eat-in Kitchen, Breakfast Bar, Pantry
- Area: 0
- Dimensions: 0 x 0
Living room
- Area: 0
- Dimensions: 0 x 0
Basement
- Area: 0
Heating
- Has Heating (Unspecified Type)
Cooling
- Central Air
Appliances
- Included: F/S Range/Oven, Built In Range/Oven, Gas Appliances, Disposal, Dishwasher, Microwave, Refrigerator
- Laundry: Inside, Gas Dryer Hookup, Electric Dryer Hookup
Features
- Isolated Bedroom, Isolated Bathroom, Office
- Flooring: Carpet, Tile
- Number of fireplaces: 1
- Fireplace features: Gas
Interior area
- Total structure area: 2,029
- Total interior livable area: 2,029 sqft
Property
Parking
- Total spaces: 2
- Parking features: Garage Door Opener
- Attached garage spaces: 2
Features
- Levels: One
- Stories: 1
- Patio & porch: Other
- Fencing: Fenced
Lot
- Size: 5,501 Square Feet
- Dimensions: 50 x 110
- Features: Urban, Near Golf Course, Sprinklers In Front, Sprinklers In Rear, Mature Landscape
Details
- Parcel number: 57920509S
- Zoning: RS4
Construction
Type & style
- Home type: SingleFamily
- Property subtype: Residential, Single Family Residence
Materials
- Stucco, Stone
- Foundation: Concrete
- Roof: Tile
Condition
- Year built: 2007
Utilities & green energy
- Electric: On
- Sewer: Public Sewer
- Water: Public
- Utilities for property: Public Utilities
Community & HOA
HOA
- Has HOA: Yes
- Amenities included: Gated
- HOA fee: $70 monthly
Location
- Region: Fresno
Financial & listing details
- Price per square foot: $315/sqft
- Tax assessed value: $731,508
- Date on market: 4/17/2026
- Cumulative days on market: 127 days
- Listing agreement: Exclusive Right To Sell
Price history
| Date | Event | Price |
|---|---|---|
| 8/10/2026 | Listing removed | $2,695$1/sqft |
Source: Zillow Rentals Report a problem | ||
| 8/4/2026 | Price change | $2,695-3.6%$1/sqft |
Source: Zillow Rentals Report a problem | ||
| 7/27/2026 | Price change | $2,795-3.5%$1/sqft |
Source: Zillow Rentals Report a problem | ||
| 7/10/2026 | Price change | $2,895-3.3%$1/sqft |
Source: Zillow Rentals Report a problem | ||
| 6/12/2026 | Listed for rent | $2,995$1/sqft |
Source: Zillow Rentals Report a problem | ||
| 6/10/2026 | Sold | $640,000-3%$315/sqft |
Source: Fresno MLS #647200 Report a problem | ||
| 6/2/2026 | Pending sale | $660,000$325/sqft |
Source: Fresno MLS #647200 Report a problem | ||
| 4/17/2026 | Listed for sale | $660,000-0.8%$325/sqft |
Source: Fresno MLS #647200 Report a problem | ||
| 3/28/2026 | Listing removed | $665,000$328/sqft |
Source: Fresno MLS #640905 Report a problem | ||
| 2/27/2026 | Price change | $665,000-1.5%$328/sqft |
Source: Fresno MLS #640905 Report a problem | ||
| 2/6/2026 | Pending sale | $675,000$333/sqft |
Source: Fresno MLS #640905 Report a problem | ||
| 12/12/2025 | Listed for sale | $675,000+23.6%$333/sqft |
Source: Fresno MLS #640905 Report a problem | ||
| 1/25/2008 | Sold | $546,000$269/sqft |
Source: Public Record Report a problem | ||
Public tax history
| Year | Property taxes | Tax assessment |
|---|---|---|
| 2026 | -- | $731,508 +2% |
| 2025 | $9,135 +1.5% | $717,166 +2% |
| 2024 | $9,004 +4.1% | $703,105 +2% |
| 2023 | $8,649 +2.2% | $689,320 +2% |
| 2022 | $8,465 +12.1% | $675,805 +11.7% |
| 2021 | $7,549 +8.1% | $605,000 +10% |
| 2020 | $6,983 +6.3% | $550,000 +7.2% |
| 2019 | $6,572 +3.1% | $513,000 +3% |
| 2018 | $6,375 +5.4% | $498,200 +6% |
| 2017 | $6,050 +1% | $470,000 |
| 2016 | $5,989 -14.6% | $470,000 -14.7% |
| 2015 | $7,015 +5.4% | $551,200 +6.8% |
| 2014 | $6,655 | $516,200 +16% |
| 2013 | -- | $445,100 +10% |
| 2012 | -- | $404,700 -5% |
| 2011 | -- | $426,000 |
| 2010 | -- | $426,000 +9% |
| 2009 | -- | $391,000 +6.3% |
| 2008 | -- | $367,992 |
Find assessor info on the county website
Neighborhood: Woodward Park
Nearby homes
- $636,2003 bd3 ba2k sqft11346 N Via Montessori Dr, Fresno, CA 93730Off Market
- $696,7004 bd2 ba2k sqft11350 N Via Montessori Dr, Fresno, CA 93730Off Market
- $729,9004 bd2 ba2k sqft11344 N Via Montessori Dr, Fresno, CA 93730Off Market
- $745,0003 bd3 ba2k sqft11352 N Via Montessori Dr, Fresno, CA 93730Sold
- $930,0005 bd3 ba3.8k sqft11345 N Via Montessori Dr, Fresno, CA 93730For Sale
- $625,7004 bd3 ba2.3k sqft11347 N Via Montessori Dr, Fresno, CA 93730Off Market
- $710,0003 bd3 ba2k sqft11354 N Via Montessori Dr, Fresno, CA 93730Sold
- $685,0004 bd3 ba2k sqft11342 N Via Montessori Dr, Fresno, CA 93730Pending
Nearby schools
GreatSchools rating
- 8/10James S. Fugman Elementary SchoolGrades: K-6Distance: 0.5 mi
- 10/10Granite Ridge Intermediate SchoolGrades: 7-8Distance: 1.2 mi
- 10/10Clovis North High SchoolGrades: 9-12Distance: 1.2 mi
Schools provided by the listing agent
- Elementary: Fugman
- Middle: Granite Ridge
- High: Clovis North
Source: Fresno MLS. This data may not be complete. We recommend contacting the local school district to confirm school assignments for this home.
Get a cash offer in 3 minutes
Find out how much your home could sell for in as little as 3 minutes with a no-obligation cash offer.
Estimated market value
$639,900
Get a cash offer in 3 minutes
Find out how much your home could sell for in as little as 3 minutes with a no-obligation cash offer.
Estimated market value
$639,900
- California
- Fresno County
- Fresno
- 93730
- Woodward Park
- 11348 N Via Montessori Dr
Nearby cities
Nearby neighborhoods
Nearby zip codes
Other Fresno Topics
