Beautiful home nestled in the Tuscan Bluffs of Copper River Ranch. This beautiful 2000 sq ft/3 bed 2-12 bath Granville home looks out the 14th fairway of the golf course. The home has an open floor plan with high ceilings that allow the natural sunlight to come in. A study that can be used as an office or den is also in the house with ATT fiber internet for those who work from home. The home has leased solar. The kitchen has all commercial appliances with a built in refrigerator and beverage center. Hand textured walls and Karndean LTV floors finish the common area with custom tile in the kitchen and bathrooms, granite counters throughout the home and custom cabinets. All beautiful features for entertaining. The front and back yard have Synlawn for a no maintenance yard with automatic sprinklers front and back for the flower beds. This home is a must see and will not be on the market long. Open House Saturday and Sunday
Sold for $745,000
$745,000
11352 N Via Montessori Dr, Fresno, CA 93730
3beds
3baths
2,029sqft
Residential, Single Family Residence
Built in 2011
5,510 Square Feet Lot
$-- Zestimate®
$367/sqft
$-- Estimated rent
Home value
Not available
Estimated sales range
Not available
Not available
Owner options
List your home for rent
Find your next renter with Zillow Rental Manager. Plus, with online applications, you can quickly screen prospective tenants – for free.
Refinance and save
$4,786/mo
Est. payment
Refinancing to a lower rate could help reduce your monthly payments and save thousands over the life of the loan.
$4,786/mo
Est. payment
Explore your selling options
Work with a Zillow partner agent
Leverage their expertise and Zillow's premium Showcase listings to get your home seen by more buyers.
Get startedList with your own agent
Get your home in front of millions of buyers by listing it on Zillow.
Learn how to do itSell it yourself
Take full control of how buyers see your home on Zillow by listing For Sale by Owner (FSBO).
List your homeWhat's special
Automatic sprinklersCustom cabinetsTuscan bluffsKarndean ltv floorsCustom tileOpen floor planHigh ceilings
Zillow last checked:
Listing updated:
Listed by:
Cathy M. Chatoian DRE #02009674 559-905-0500,
Realty Concepts, Ltd. - Fresno
Bought with:
Nathan F. Kucera, DRE #01401458
SNOW CAPPED PEAKS
Source: Fresno MLS,MLS#: 606833Originating MLS: Fresno MLS
Facts & features
Interior
Bedrooms & bathrooms
- Bedrooms: 3
- Bathrooms: 3
Primary bedroom
- Area: 0
- Dimensions: 0 x 0
Bedroom 1
- Area: 0
- Dimensions: 0 x 0
Bedroom 2
- Area: 0
- Dimensions: 0 x 0
Bedroom 3
- Area: 0
- Dimensions: 0 x 0
Bedroom 4
- Area: 0
- Dimensions: 0 x 0
Bathroom
- Features: Tub/Shower, Shower, Tub
Dining room
- Features: Family Room/Area
- Area: 0
- Dimensions: 0 x 0
Family room
- Area: 0
- Dimensions: 0 x 0
Kitchen
- Features: Eat-in Kitchen, Breakfast Bar, Pantry
- Area: 0
- Dimensions: 0 x 0
Living room
- Area: 0
- Dimensions: 0 x 0
Basement
- Area: 0
Heating
- Has Heating (Unspecified Type)
Cooling
- Central Air
Appliances
- Included: Built In Range/Oven, Gas Appliances, Electric Appliances, Disposal, Dishwasher, Microwave, Refrigerator, Wine Refrigerator
- Laundry: Inside
Features
- Built-in Features, Den/Study
- Flooring: Carpet, Vinyl
- Windows: Double Pane Windows
- Has fireplace: No
Interior area
- Total structure area: 2,029
- Total interior livable area: 2,029 sqft
Property
Parking
- Parking features: Garage - Attached
- Has attached garage: Yes
Features
- Levels: One
- Stories: 1
- Patio & porch: Uncovered
Lot
- Size: 5,510 Square Feet
- Dimensions: 52 x 106
- Features: Urban, Near Golf Course, Sprinklers In Front, Sprinklers In Rear, Sprinklers Auto
Details
- Parcel number: 57920507S
- Zoning: RS4
Construction
Type & style
- Home type: SingleFamily
- Architectural style: Contemporary
- Property subtype: Residential, Single Family Residence
Materials
- Stucco
- Foundation: Concrete
- Roof: Tile
Condition
- Year built: 2011
Utilities & green energy
- Sewer: Public Sewer
- Water: Public
- Utilities for property: Public Utilities, Electricity Connected, High Tech Cable
Community & HOA
Community
- Security: Security System, Security Gate
HOA
- Has HOA: Yes
- Amenities included: Gated
- HOA fee: $66 monthly
Location
- Region: Fresno
Financial & listing details
- Price per square foot: $367/sqft
- Tax assessed value: $775,098
- Date on market: 1/16/2024
- Cumulative days on market: 37 days
- Listing agreement: Exclusive Right To Sell
- Listing terms: Conventional,Cash
- Electric utility on property: Yes
Price history
| Date | Event | Price |
|---|---|---|
| 3/29/2024 | Sold | $745,000-2.6%$367/sqft |
Source: Fresno MLS #606833 Report a problem | ||
| 2/22/2024 | Pending sale | $765,000$377/sqft |
Source: Fresno MLS #606833 Report a problem | ||
| 1/16/2024 | Listed for sale | $765,000+87.3%$377/sqft |
Source: Fresno MLS #606833 Report a problem | ||
| 6/28/2011 | Sold | $408,500$201/sqft |
Source: Public Record Report a problem | ||
Public tax history
| Year | Property taxes | Tax assessment |
|---|---|---|
| 2026 | -- | $775,098 +2% |
| 2025 | $9,736 +45.3% | $759,900 +48.3% |
| 2024 | $6,700 +4.9% | $512,461 +2% |
| 2023 | $6,390 +2.5% | $502,413 +2% |
| 2022 | $6,236 +2.6% | $492,563 +2% |
| 2021 | $6,076 -0.5% | $482,906 +1% |
| 2020 | $6,109 +1.3% | $477,955 +2% |
| 2019 | $6,033 +2.2% | $468,584 +2% |
| 2018 | $5,905 +1.6% | $459,397 +2% |
| 2017 | $5,812 +2.9% | $450,390 +2% |
| 2016 | $5,649 +0.4% | $441,560 +1.5% |
| 2015 | $5,624 +0.8% | $434,928 +2% |
| 2014 | $5,580 | $426,409 +0.5% |
| 2013 | -- | $424,483 +4% |
| 2012 | -- | $408,000 +527.7% |
| 2011 | -- | $65,000 -27.6% |
| 2010 | -- | $89,786 -0.2% |
| 2009 | -- | $90,000 -26.2% |
| 2008 | -- | $121,992 |
Find assessor info on the county website
Neighborhood: Woodward Park
Nearby homes
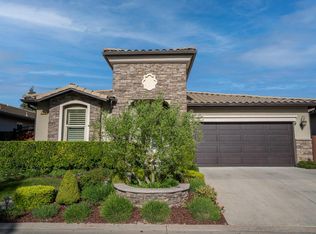
- $710,0003 bd3 ba2k sqft11354 N Via Montessori Dr, Fresno, CA 93730Sold
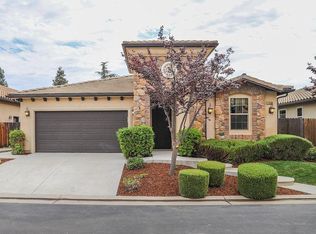
- $696,7004 bd2 ba2k sqft11350 N Via Montessori Dr, Fresno, CA 93730Off Market
- $624,8003 bd2 ba2k sqft11356 N Via Montessori Dr, Fresno, CA 93730Off Market
- $640,0003 bd3 ba2k sqft11348 N Via Montessori Dr, Fresno, CA 93730Sold

- $878,3004 bd3 ba3.2k sqft11365 N Via Verona Way, Fresno, CA 93730Off Market
- $636,2003 bd3 ba2k sqft11346 N Via Montessori Dr, Fresno, CA 93730Off Market
- $617,2003 bd2 ba2k sqft11358 N Via Montessori Dr, Fresno, CA 93730Off Market
- $629,8004 bd3 ba2.3k sqft11347 N Via Montessori Dr, Fresno, CA 93730Off Market
Nearby schools
GreatSchools rating
- 8/10James S. Fugman Elementary SchoolGrades: K-6Distance: 0.5 mi
- 10/10Granite Ridge Intermediate SchoolGrades: 7-8Distance: 1.3 mi
- 10/10Clovis North High SchoolGrades: 9-12Distance: 1.3 mi
Schools provided by the listing agent
- Elementary: Fugman
- Middle: Granite Ridge
- High: Clovis North
Source: Fresno MLS. This data may not be complete. We recommend contacting the local school district to confirm school assignments for this home.


Get pre-qualified for a loan
At Zillow Home Loans, we can pre-qualify you in as little as 5 minutes with no impact to your credit score.An equal housing lender. NMLS #10287.
- California
- Fresno County
- Fresno
- 93730
- Woodward Park
- 11352 N Via Montessori Dr
