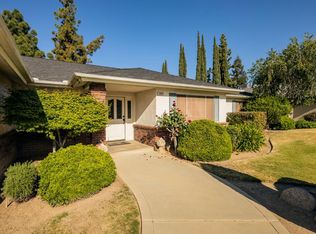
Located in the highly desirable Clovis North High School attendance area, this beautifully maintained Wathen Mansionette is being offered for the first time by its original owner. Offering 4 bedrooms and 2 baths, this well-designed home features separate living and dining rooms, with the formal dining room showcasing a built-in china cabinet. The spacious family room features vaulted wood-beam ceilings and a floor-to-ceiling brick fireplace. The centrally located kitchen offers abundant cabinet and counter space, while the adjoining breakfast nook includes a built-in wet bar with a sink and additional cabinetry. The primary suite offers private access to the beautifully landscaped backyard, and the additional bedrooms provide flexibility for family, guests, or a home office. Improvements include a newer water heater, newer fencing, and a leased solar system. Step outside to a beautifully landscaped backyard featuring a large covered patio, pergola, raised garden beds, and a storage shed, creating the perfect space for relaxing, gardening, or entertaining. Additional highlights include a large side yard, mature landscaping, and the quality craftsmanship that has made these homes one of Fresno's most desirable neighborhoods. Conveniently located near shopping, dining, parks, and everyday amenities, this exceptional home combines timeless design, quality craftsmanship, and an ideal locationready for its next chapter and new memories.
Accepting backups
Price cut: $24K (8/25)
$595,900
7909 N Archie Ave, Fresno, CA 93720
4beds
2baths
2,594sqft
Residential, Single Family Residence
Built in 1987
0.25 Acres Lot
$587,200 Zestimate®
$230/sqft
$-- HOA
What's special
Floor-to-ceiling brick fireplaceBeautifully landscaped backyardMature landscapingLarge side yardRaised garden bedsLarge covered patioStorage shed
- 70 days
- 271
- 11
Likely to sell faster than
Zillow last checked:
Listing updated:
Listed by:
Sheila Urbanek DRE #01445569 559-259-9225,
Realty Concepts, Ltd. - Fresno
Source: Fresno MLS,MLS#: 652148Originating MLS: Fresno MLS
Facts & features
Interior
Bedrooms & bathrooms
- Bedrooms: 4
- Bathrooms: 2
Primary bedroom
- Area: 0
- Dimensions: 0 x 0
Bedroom 1
- Area: 0
- Dimensions: 0 x 0
Bedroom 2
- Area: 0
- Dimensions: 0 x 0
Bedroom 3
- Area: 0
- Dimensions: 0 x 0
Bedroom 4
- Area: 0
- Dimensions: 0 x 0
Bathroom
- Features: Tub/Shower, Shower
Dining room
- Features: Formal
- Area: 0
- Dimensions: 0 x 0
Family room
- Area: 0
- Dimensions: 0 x 0
Kitchen
- Features: Eat-in Kitchen, Pantry
- Area: 0
- Dimensions: 0 x 0
Living room
- Area: 0
- Dimensions: 0 x 0
Basement
- Area: 0
Heating
- Has Heating (Unspecified Type)
Cooling
- Central Air
Appliances
- Included: Built In Range/Oven, Electric Appliances, Disposal, Dishwasher, Microwave
- Laundry: Inside
Features
- Built-in Features
- Flooring: Carpet, Tile, Hardwood
- Windows: Double Pane Windows
- Number of fireplaces: 1
- Fireplace features: Masonry
Interior area
- Total structure area: 2,594
- Total interior livable area: 2,594 sqft
Video & virtual tour
Property
Parking
- Total spaces: 2
- Parking features: Garage Door Opener
- Attached garage spaces: 2
Features
- Levels: One
- Stories: 1
- Patio & porch: Covered, Concrete
- Fencing: Fenced
Lot
- Size: 0.25 Acres
- Dimensions: 91 x 120
- Features: Urban, Sprinklers In Front, Sprinklers In Rear, Sprinklers Auto, Mature Landscape, Fruit/Nut Trees
Details
- Additional structures: Shed(s)
- Parcel number: 40413102
- Zoning: RS4
Construction
Type & style
- Home type: SingleFamily
- Architectural style: Ranch
- Property subtype: Residential, Single Family Residence
Materials
- Stucco, Brick
- Foundation: Concrete
- Roof: Composition
Condition
- Year built: 1987
Utilities & green energy
- Electric: On
- Sewer: Public Sewer
- Water: Public
- Utilities for property: Public Utilities
Green energy
- Energy generation: Solar
Community & HOA
Location
- Region: Fresno
Financial & listing details
- Price per square foot: $230/sqft
- Tax assessed value: $247,912
- Date on market: 7/16/2026
- Cumulative days on market: 69 days
- Listing agreement: Exclusive Right To Sell
Estimated market value
$587,200
$558,000 - $617,000
$2,760/mo
Price history
| Date | Event | Price |
|---|---|---|
| 9/1/2026 | Pending sale | $595,900$230/sqft |
Source: Fresno MLS #652148 Report a problem | ||
| 8/25/2026 | Price change | $595,900-3.9%$230/sqft |
Source: Fresno MLS #652148 Report a problem | ||
| 7/16/2026 | Listed for sale | $619,900$239/sqft |
Source: Fresno MLS #652148 Report a problem | ||
Public tax history
| Year | Property taxes | Tax assessment |
|---|---|---|
| 2026 | -- | $247,912 +2% |
| 2025 | $2,930 +2% | $243,052 +2% |
| 2024 | $2,874 +2% | $238,287 +2% |
| 2023 | $2,818 +1.4% | $233,615 +2% |
| 2022 | $2,780 +2.9% | $229,036 +2% |
| 2021 | $2,703 +0.4% | $224,546 +1% |
| 2020 | $2,691 +2% | $222,245 +2% |
| 2019 | $2,639 +2.2% | $217,888 +2% |
| 2018 | $2,581 +1.8% | $213,617 +2% |
| 2017 | $2,536 +3.4% | $209,429 +2% |
| 2016 | $2,452 +1.6% | $205,323 +1.5% |
| 2015 | $2,414 +1.9% | $202,240 +2% |
| 2014 | $2,369 | $198,280 +0.5% |
| 2013 | -- | $197,385 +2% |
| 2012 | -- | $193,516 +2% |
| 2011 | -- | $189,722 +0.8% |
| 2010 | -- | $188,305 -0.2% |
| 2009 | -- | $188,754 +2% |
| 2008 | -- | $185,054 +2% |
| 2007 | -- | $181,427 +2% |
| 2006 | -- | $177,870 +2% |
| 2005 | -- | $174,383 +2% |
| 2004 | -- | $170,965 +1.9% |
| 2003 | -- | $167,833 +2% |
| 2002 | -- | $164,543 +2% |
| 2001 | $2,036 | $161,318 |
Find assessor info on the county website
Monthly payment
Est. payment
Payment breakdown
Explore the cost of this home by adjusting the details. Changes won't be saved.Climate risks
Neighborhood: Woodward Park
Nearby schools
Schools provided by the listing agent
- Elementary: Mountain View
- Middle: Granite Ridge
- High: Clovis North
Source: Fresno MLS. This data may not be complete. We recommend contacting the local school district to confirm school assignments for this home.
Similar homes
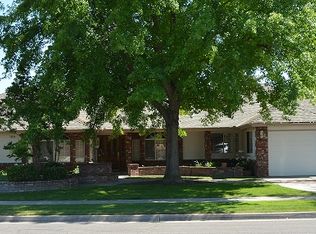
- $599,9004 bd3 ba2.7k sqft1547 E Fallbrook Ave, Fresno, CA 93720For Sale
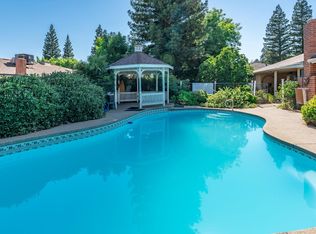 MLS ID #650663, Robert Aaron Mitchell. Fresno MLS
 - $585,0003 bd2 ba2.1k sqft7556 N 6th St, Fresno, CA 93720For Sale
 MLS ID #655168, Benjamin T. Sledd. Fresno MLS
 - $634,9004 bd3 ba2.4k sqft674 E Cole Ave, Fresno, CA 93720For Sale
 MLS ID #655393, Christopher M. Byrnes. Fresno MLS
 - $615,0004 bd3 ba2.1k sqft2203 E Goshen Ave, Fresno, CA 93720For Sale
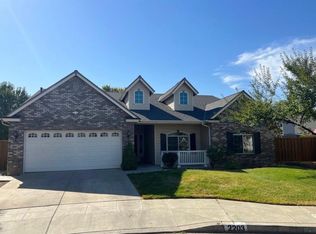 MLS ID #654206, Harpreet Deol. Fresno MLS
Local buyer's agents are ready to help
