Absolutely move-in ready! Well maintained single-story Mansionette in desirable North West Fresno. Home sets on a large beautifully landscaped corner lot. This property features luxury vinyl tile flooring, custom fireplace mantel, plantation shutters and dual-pane windows. Kitchen features stainless appliances, microwave, granite counters, and walk-in pantry. Formal Dining room for family and friend gatherings. Large Bonus room; perfect for office, library or home gym. Beautiful owner's suite. Both bathrooms and the kitchen are remodeled. Enjoy a sparkling pool which was re -plastered last year, large covered patio with pass-through window. Concrete block walls around yard provide excellent privacy, plus a large wrought-iron gate to the backyard. Great location close to many amenities.
Pending
$619,000
1232 W Magill Ave, Fresno, CA 93711
3beds
2baths
2,212sqft
Residential, Single Family Residence
Built in 1979
10,258 Square Feet Lot
$617,600 Zestimate®
$280/sqft
$-- HOA
What's special
Sparkling poolCustom fireplace mantelFormal dining roomLuxury vinyl tile flooringGranite countersLarge bonus roomDual-pane windows
- 22 days
- 1,365
- 103
Likely to sell faster than
Zillow last checked:
Listing updated:
Listed by:
John Carey Jr. DRE #01228694 559-288-3722,
London Properties, Ltd.
Source: Fresno MLS,MLS#: 653401Originating MLS: Fresno MLS
Facts & features
Interior
Bedrooms & bathrooms
- Bedrooms: 3
- Bathrooms: 2
Primary bedroom
- Area: 0
- Dimensions: 0 x 0
Bedroom 1
- Area: 0
- Dimensions: 0 x 0
Bedroom 2
- Area: 0
- Dimensions: 0 x 0
Bedroom 3
- Area: 0
- Dimensions: 0 x 0
Bedroom 4
- Area: 0
- Dimensions: 0 x 0
Dining room
- Area: 0
- Dimensions: 0 x 0
Family room
- Area: 0
- Dimensions: 0 x 0
Kitchen
- Area: 0
- Dimensions: 0 x 0
Living room
- Area: 0
- Dimensions: 0 x 0
Basement
- Area: 0
Heating
- Has Heating (Unspecified Type)
Cooling
- Central Air
Appliances
- Laundry: Utility Room
Features
- Number of fireplaces: 1
Interior area
- Total structure area: 2,212
- Total interior livable area: 2,212 sqft
Property
Parking
- Total spaces: 2
- Parking features: Garage - Attached
- Attached garage spaces: 2
Features
- Levels: One
- Stories: 1
- Patio & porch: Covered
- Has private pool: Yes
- Pool features: Private, In Ground
Lot
- Size: 10,258 Square Feet
- Dimensions: 90 x 114
- Features: Urban
Details
- Parcel number: 40763113
- Zoning: RS4
Construction
Type & style
- Home type: SingleFamily
- Architectural style: Ranch
- Property subtype: Residential, Single Family Residence
Materials
- Stucco
- Foundation: Concrete
- Roof: Composition
Condition
- Year built: 1979
Utilities & green energy
- Electric: On
- Sewer: Public Sewer
- Water: Public
- Utilities for property: Public Utilities
Community & HOA
Location
- Region: Fresno
Financial & listing details
- Price per square foot: $280/sqft
- Tax assessed value: $473,512
- Date on market: 8/7/2026
- Cumulative days on market: 22 days
- Listing agreement: Exclusive Right To Sell
Estimated market value
$617,600
$587,000 - $648,000
$2,638/mo
Price history
| Date | Event | Price |
|---|---|---|
| 8/18/2026 | Pending sale | $619,000$280/sqft |
Source: Fresno MLS #653401 Report a problem | ||
| 8/7/2026 | Listed for sale | $619,000+51.7%$280/sqft |
Source: Fresno MLS #653401 Report a problem | ||
| 6/27/2018 | Sold | $408,000+2.5%$184/sqft |
Source: Public Record Report a problem | ||
| 6/21/2018 | Listed for sale | $398,000$180/sqft |
Source: Guarantee Real Estate #503706 Report a problem | ||
| 6/21/2018 | Pending sale | $398,000$180/sqft |
Source: Guarantee Real Estate #503706 Report a problem | ||
| 6/7/2018 | Listed for sale | $398,000-12.6%$180/sqft |
Source: Guarantee Real Estate #503706 Report a problem | ||
| 7/12/2005 | Sold | $455,500+216.3%$206/sqft |
Source: Public Record Report a problem | ||
| 3/17/1997 | Sold | $144,000$65/sqft |
Source: Public Record Report a problem | ||
Public tax history
| Year | Property taxes | Tax assessment |
|---|---|---|
| 2026 | -- | $473,512 +2% |
| 2025 | $6,021 +4% | $464,229 +2% |
| 2024 | $5,791 +2% | $455,127 +2% |
| 2023 | $5,681 +1.4% | $446,204 +2% |
| 2022 | $5,603 +2.8% | $437,456 +2% |
| 2021 | $5,449 +0.4% | $428,879 +1% |
| 2020 | $5,425 +4% | $424,483 +2% |
| 2019 | $5,216 +13.9% | $416,160 +11.5% |
| 2018 | $4,581 +5.8% | $373,100 +6% |
| 2017 | $4,330 +6.5% | $352,100 +4.9% |
| 2016 | $4,065 +5.6% | $335,500 +5.5% |
| 2015 | $3,850 +6.8% | $318,100 +6.7% |
| 2014 | $3,604 | $298,000 +16% |
| 2013 | -- | $257,000 +10% |
| 2012 | -- | $233,700 -5% |
| 2011 | -- | $246,100 |
| 2010 | -- | $246,100 |
| 2009 | -- | $246,100 -29.6% |
| 2008 | -- | $349,700 -24.7% |
| 2007 | -- | $464,610 +2% |
| 2006 | -- | $455,500 +170.7% |
| 2005 | -- | $168,250 +2% |
| 2004 | -- | $164,952 +1.9% |
| 2003 | -- | $161,930 +2% |
| 2002 | -- | $158,756 +2% |
| 2001 | $1,802 | $155,644 |
Find assessor info on the county website
Monthly payment
Est. payment
Payment breakdown
Explore the cost of this home by adjusting the details. Changes won't be saved.Climate risks
Neighborhood: Bullard
Nearby schools
Schools provided by the listing agent
- Elementary: Starr
- Middle: Tenaya
- High: Bullard
Source: Fresno MLS. This data may not be complete. We recommend contacting the local school district to confirm school assignments for this home.
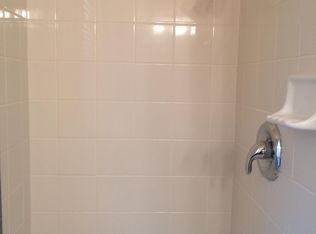
Similar homes
- $575,0003 bd3 ba2k sqft1325 W Magill Ave, Fresno, CA 93711For Sale
 MLS ID #652360, Bob Wiginton. Fresno MLS
 - $700,0003 bd2 ba2.3k sqft6192 N Fruit Ave, Fresno, CA 93711For Sale
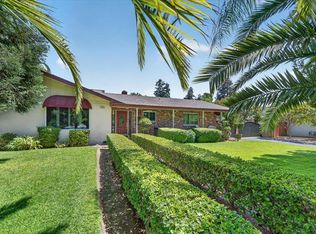 MLS ID #653790, Jason Farris. Fresno MLS
 - $675,0003 bd3 ba2.4k sqft5429 N Pleasant Ave, Fresno, CA 93711For Sale
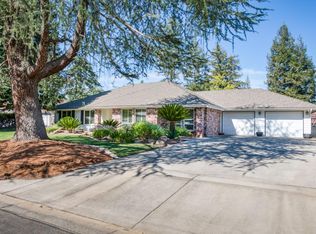 MLS ID #653992, Jeff DeYoung. Fresno MLS
 - $550,0003 bd3 ba2.1k sqft1737 W Roberts Ave, Fresno, CA 93711For Sale
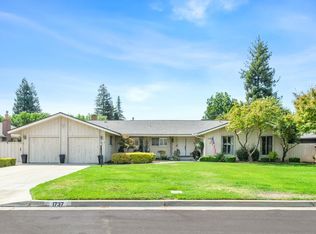 MLS ID #653625, Vincent Reyna. Fresno MLS
Local buyer's agents are ready to help
