Experience elevated living in Windsor at Clovis with the stunning 2534 Plan on Homesite 5.This exceptional residence offers 3 bedrooms, 2.5 baths, with den, perfectly suited for both refined single living or a modern family lifestyle. The heart of the home is an expansive open-concept great room, seamlessly connected to the outdoors through dramatic double sliding doors flooding the space with natural light and creating a striking setting for entertaining or relaxing in style.Step outside to a beautifully upgraded, mature landscaped backyard designed with family living in mind. This inviting outdoor space offers the perfect balance of open areas for kids to play, comfortable zones for gathering, and a private setting for weekend barbecues, celebrations, or simply unwinding together at the end of the day.At the center of it all, the chef-inspired kitchen makes a bold statement. Outfitted with premium Monogram appliances, a convenient pot filler, designer finishes, and abundant storage. This home is built to impress, whether you're hosting unforgettable gatherings or enjoying quiet nights at home.This home is Move-in-Ready!Contact Denise or Cheroyal for more information, availability, and current incentives.
For sale
$822,560
1644 Heirloom Ave, Clovis, CA 93619
3beds
3baths
2,534sqft
:
Get pre-qualified$5,501/mo
Residential, Single Family Residence
Built in ----
6,952 Square Feet Lot
$807,300 Zestimate®
$325/sqft
$106/mo HOA
What's special
Designer finishesChef-inspired kitchenComfortable zones for gatheringConvenient pot fillerDramatic double sliding doorsPremium monogram appliancesExpansive open-concept great room
- 111 days |
- 316 |
- 12 |
Zillow last checked:
Listing updated:
Listed by:
Denise A. Melkonian DRE #02068196 559-939-1361,
Wilson Homes, Inc
Source: Fresno MLS,MLS#: 645832Originating MLS: Fresno MLS
Facts & features
Interior
Bedrooms & bathrooms
- Bedrooms: 3
- Bathrooms: 3
Primary bedroom
- Area: 0
- Dimensions: 0 x 0
Bedroom 1
- Area: 0
- Dimensions: 0 x 0
Bedroom 2
- Area: 0
- Dimensions: 0 x 0
Bedroom 3
- Area: 0
- Dimensions: 0 x 0
Bedroom 4
- Area: 0
- Dimensions: 0 x 0
Bathroom
- Features: Tub/Shower, Shower
Dining room
- Area: 0
- Dimensions: 0 x 0
Family room
- Area: 0
- Dimensions: 0 x 0
Kitchen
- Area: 0
- Dimensions: 0 x 0
Living room
- Area: 0
- Dimensions: 0 x 0
Basement
- Area: 0
Heating
- Has Heating (Unspecified Type)
Cooling
- 13+ SEER A/C, Central Air
Appliances
- Included: Electric Appliances
- Laundry: Inside, Electric Dryer Hookup
Features
- Den/Study
- Flooring: Carpet, Tile
- Windows: Double Pane Windows
- Number of fireplaces: 1
Interior area
- Total structure area: 2,534
- Total interior livable area: 2,534 sqft
Property
Parking
- Total spaces: 3
- Parking features: Garage - Attached
- Attached garage spaces: 3
Features
- Levels: One
- Stories: 1
- Patio & porch: Covered
Lot
- Size: 6,952 Square Feet
- Features: Urban, Mature Landscape, Synthetic Lawn, Drip System
Details
- Parcel number: NEW/UNDER CONSTRUCTION/NA
Construction
Type & style
- Home type: SingleFamily
- Architectural style: Contemporary
- Property subtype: Residential, Single Family Residence
Materials
- Stucco, Block
- Foundation: Concrete
- Roof: Tile
Utilities & green energy
- Electric: On
- Sewer: Public Sewer
- Water: Public
- Utilities for property: Public Utilities, Natural Gas Not Available, Electricity Connected
Green energy
- Energy generation: Solar
Community & HOA
HOA
- Has HOA: Yes
- Amenities included: Playground, Maintenance Grounds
- HOA fee: $106 monthly
Location
- Region: Clovis
Financial & listing details
- Price per square foot: $325/sqft
- Tax assessed value: $14,071
- Annual tax amount: $467
- Date on market: 4/4/2026
- Cumulative days on market: 112 days
- Listing agreement: Exclusive Right To Sell
- Electric utility on property: Yes
Estimated market value
$807,300
$767,000 - $848,000
$2,496/mo
Price history
| Date | Event | Price |
|---|---|---|
| 4/4/2026 | Listed for sale | $822,560$325/sqft |
Source: Fresno MLS #645832 Report a problem | ||
Public tax history
| Year | Property taxes | Tax assessment |
|---|---|---|
| 2025 | $467 | $14,071 |
Find assessor info on the county website
Monthly payment
Est. payment
Payment breakdown
Explore the cost of this home by adjusting the details. Changes won't be saved.Climate risks
Neighborhood: 93619
Nearby schools
GreatSchools rating
- 10/10Riverview Elementary SchoolGrades: K-6Distance: 2.9 mi
- 10/10Granite Ridge Intermediate SchoolGrades: 7-8Distance: 3 mi
- 10/10Clovis North High SchoolGrades: 9-12Distance: 3 mi
Schools provided by the listing agent
- Elementary: Riverview
- Middle: Granite Ridge
- High: Clovis North
Source: Fresno MLS. This data may not be complete. We recommend contacting the local school district to confirm school assignments for this home.
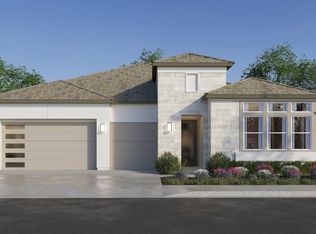
- $893,5604 bd4 ba2.7k sqft1655 Heirloom Ave, Clovis, CA 93619Pending
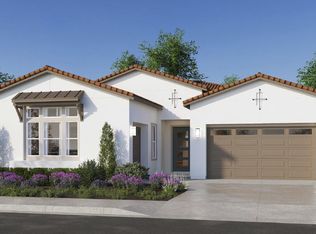
- $818,5604 bd3 ba2.5k sqft1665 Heirloom Ave, Clovis, CA 93619For Sale
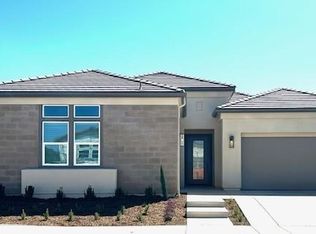
- $872,2804 bd4 ba2.8k sqft1684 Heirloom Ave, Clovis, CA 93619Sold
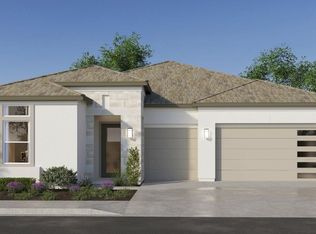
- $984,7004 bd4 ba3.1k sqft1675 Heirloom Ave, Clovis, CA 93619Pending
- $868,8804 bd4 ba2.7k sqft1604 Heirloom Ave, Clovis, CA 93619Sold
- $874,9704 bd4 ba2.7k sqft1685 Heirloom Ave, Clovis, CA 93619Sold
- $864,1904 bd4 ba2.7k sqft1584 Heirloom Ave, Clovis, CA 93619Sold
- $1,928,2004 bd3 ba4.1k sqft9290 N Purdue Ave, Clovis, CA 93619Off Market
A local agent can set up tours, give advice and negotiate with sellers.
Similar homes
- $899,9005 bd3 ba2.8k sqft1613 N Dewitt Ave, Clovis, CA 93619For Sale
 MLS ID #648726, Elwood R. Quesada. Fresno MLS
 - $786,7904 bd3 ba2.5k sqft2067 N Marion Ave, Clovis, CA 93619New Construction
 Lennar Homes
 - $942,2804 bd3 ba2.6k sqft1687 N Blackwood Ave, Clovis, CA 93619New Construction
 Fresno MLS
 - $1,200,0004 bd3 ba3.7k sqft2674 Prescott Ave, Clovis, CA 93619For Sale
 MLS ID #651481, Christine J. Majors. Fresno MLS
 - $454,0003 bd3 ba1.6k sqft2008 N Walling Ln, Clovis, CA 93619For SaleMLS ID #649787, Jessica T. Becerra. Fresno MLS
- $699,9005 bd3 ba2.5k sqft2845 E Goshen Ave, Fresno, CA 93720For SaleMLS ID #651240, Linda Berlinda Yuen Wong. Fresno MLS
- $838,9903 bd4 ba3.1k sqft8388 Iron Creek Dr, Friant, CA 93626New ConstructionFresno MLS
- $704,9904 bd4 ba3.1k sqft2822 E Corteza Dr, Fresno, CA 93730New ConstructionFresno MLS
- $750,0004 bd3 ba2.5k sqft8453 N 1st St, Fresno, CA 93720For SaleMLS ID #644433, Darin Zuber. Fresno MLS
- $599,5004 bd3 ba2.3k sqft3489 Lansing Ave, Clovis, CA 93619For SaleMLS ID #648055, Paula Rogers. Fresno MLS
- $600,0006 bd3 ba2.8k sqft1887 Polson Ave, Clovis, CA 93611For SaleMLS ID #647762, Cheryl Capozzi. Fresno MLS
- $799,0003 bd4 ba2.8k sqft1015 Horizon Dr, Madera, CA 93636For SaleMLS ID #646479, Alan R. Murray. Fresno MLS
- $640,0003 bd3 ba2.5k sqft318 E Lisa Ave, Fresno, CA 93720For SaleMLS ID #647380, Elise Wybenga. Fresno MLS
- $489,0003 bd3 ba2k sqft3416 Carmelita Ave, Clovis, CA 93619For SaleMLS ID #649156, Nirmal Ranu. Fresno MLS
- $539,0004 bd2 ba1.9k sqft3742 Wrenwood Ave, Clovis, CA 93619For SaleMLS ID #649347, Jonathan Linzey. Fresno MLS
- $745,9993 bd4 ba2.6k sqft4527 Iron Creek Ct, Friant, CA 93626New ConstructionFresno MLS
- $585,9003 bd2 ba2k sqft2955 E Pryor Dr, Fresno, CA 93720For Sale By Owner
- $849,0005 bd3 ba3.2k sqft36610 Kenneth Ave, Madera, CA 93636For SaleMLS ID #649108, Jose L. Martinez. Fresno MLS
- $679,0003 bd3 ba1.9k sqft11189 N Ocaso Dr, Fresno, CA 93730For SaleMLS ID #652316, Linda A. Leonard. Fresno MLS
- $659,0005 bd3 ba2.4k sqft8002 N 5th St, Fresno, CA 93720For SaleMLS ID #650234, Jeffrey R. Haertel. Fresno MLS
Local buyer's agents are ready to help
