Back on the market, no fault to sellers. Owned solar. Single-story comfort. Space for more than just the everyday. This inviting Fresno home brings together vaulted ceilings, a separate double-door office, and generous gathering spaces that make it easy to settle in. Luxury vinyl plank flooring, modern lighting, and a fireplace with a crisp white mantel give the main living area a warm, welcoming feel. The kitchen keeps everyone connected with a long granite breakfast bar, pendant lighting, gas cooking, and a walk-in pantryroom to cook, catch up, and entertain. Take dinner outside to the covered patio, where additional patio space, lawn, and established palms set the scene for relaxed weekends. The spacious primary suite offers direct backyard access, vaulted ceilings, a large walk-in closet, and a bathroom with dual sinks, a soaking tub, and a separate shower. The office provides flexible space to work, create, or exercise, while interior laundry and a two-car garage with overhead storage keep daily life practical. Within walking distance of John S. Wash Elementary in Sanger Unified School District, this home pairs everyday convenience with room to enjoy your next chapter.
For sale
$474,900
174 S Apricot Ave, Fresno, CA 93727
4beds
2baths
2,149sqft
Residential, Single Family Residence
Built in 2008
6,098 Square Feet Lot
$471,900 Zestimate®
$221/sqft
$-- HOA
What's special
Modern lightingDirect backyard accessGenerous gathering spacesSpacious primary suiteAdditional patio spaceLarge walk-in closetPendant lighting
- 31 days
- 1,966
- 150
Zillow last checked:
Listing updated:
Listed by:
Robert E. Scott DRE #02219486 559-942-0575 Rob@realtyconcepts.com,
Realty Concepts, Ltd. - Fresno
Source: Fresno MLS,MLS#: 656314Originating MLS: Fresno MLS
Facts & features
Interior
Bedrooms & bathrooms
- Bedrooms: 4
- Bathrooms: 2
Primary bedroom
- Area: 0
- Dimensions: 0 x 0
Bedroom 1
- Area: 0
- Dimensions: 0 x 0
Bedroom 2
- Area: 0
- Dimensions: 0 x 0
Bedroom 3
- Area: 0
- Dimensions: 0 x 0
Bedroom 4
- Area: 0
- Dimensions: 0 x 0
Dining room
- Area: 0
- Dimensions: 0 x 0
Family room
- Area: 0
- Dimensions: 0 x 0
Kitchen
- Area: 0
- Dimensions: 0 x 0
Living room
- Area: 0
- Dimensions: 0 x 0
Basement
- Area: 0
Heating
- Has Heating (Unspecified Type)
Cooling
- Central Air
Appliances
- Laundry: Inside
Features
- Number of fireplaces: 1
- Fireplace features: Gas
Interior area
- Total structure area: 2,149
- Total interior livable area: 2,149 sqft
Property
Parking
- Total spaces: 2
- Parking features: Garage - Attached
- Attached garage spaces: 2
Features
- Levels: One
- Stories: 1
Lot
- Size: 6,098 Square Feet
- Dimensions: 61 x 100
- Features: Urban
Details
- Parcel number: 31369605
- Zoning: RS4
Construction
Type & style
- Home type: SingleFamily
- Property subtype: Residential, Single Family Residence
Materials
- Stucco
- Foundation: Concrete
- Roof: Composition
Condition
- Year built: 2008
Utilities & green energy
- Electric: On
- Sewer: Public Sewer
- Water: Public
- Utilities for property: Public Utilities
Green energy
- Energy generation: Solar
Community & HOA
HOA
- Has HOA: No
Location
- Region: Fresno
Financial & listing details
- Price per square foot: $221/sqft
- Tax assessed value: $356,370
- Date on market: 10/8/2026
- Cumulative days on market: 14 days
- Listing agreement: Exclusive Right To Sell
Estimated market value
$471,900
$448,000 - $495,000
$2,601/mo
Price history
| Date | Event | Price |
|---|---|---|
| 10/25/2026 | Listed for sale | $474,900$221/sqft |
Source: Fresno MLS #656314 Report a problem | ||
| 10/16/2026 | Pending sale | $474,900$221/sqft |
Source: Fresno MLS #656314 Report a problem | ||
| 10/8/2026 | Listed for sale | $474,900+78.5%$221/sqft |
Source: Fresno MLS #656314 Report a problem | ||
| 6/20/2008 | Sold | $266,000$124/sqft |
Source: Public Record Report a problem | ||
Public tax history
| Year | Property taxes | Tax assessment |
|---|---|---|
| 2026 | -- | $356,370 +2% |
| 2025 | $5,139 +12.1% | $349,383 +2% |
| 2024 | $4,586 +3.2% | $342,533 +2% |
| 2023 | $4,444 +1.9% | $335,818 +2% |
| 2022 | $4,362 +1.1% | $329,234 +2% |
| 2021 | $4,313 +8.3% | $322,779 +4.8% |
| 2020 | $3,984 +14% | $308,000 +15.3% |
| 2019 | $3,494 +6.3% | $267,200 +1.9% |
| 2018 | $3,287 +7.3% | $262,100 +7% |
| 2017 | $3,063 +4.2% | $245,000 +2.1% |
| 2016 | $2,939 -1.6% | $240,000 |
| 2015 | $2,988 +10.2% | $240,000 +12.1% |
| 2014 | $2,712 | $214,100 +15.9% |
| 2013 | -- | $184,700 +9.9% |
| 2012 | -- | $168,000 -5% |
| 2011 | -- | $176,900 -15% |
| 2010 | -- | $208,100 |
| 2009 | -- | $208,100 +337.3% |
| 2008 | -- | $47,583 |
Find assessor info on the county website
Monthly payment
Est. payment
Payment breakdown
Explore the cost of this home by adjusting the details. Changes won't be saved.Climate risks
Neighborhood: Roosevelt
Nearby schools
Schools provided by the listing agent
- Elementary: John Wash
- Middle: Washington Academic
- High: Sanger West
Source: Fresno MLS. This data may not be complete. We recommend contacting the local school district to confirm school assignments for this home.
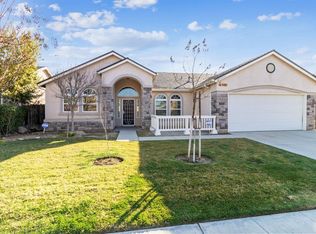

Similar homes
- $464,9003 bd3 ba1.6k sqft6592 E Orleans Ave, Fresno, CA 93727For Sale
 MLS ID #656431, Grant Lilles. Fresno MLS
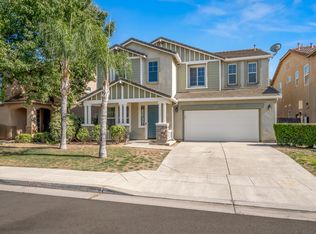
- $515,0004 bd3 ba2.2k sqft6844 E Princeton Ave, Fresno, CA 93727For Sale
 MLS ID #657739, Melisa Spolini. Fresno MLS
- $485,0004 bd3 ba2.5k sqft6645 E Braly Ave, Fresno, CA 93727For Sale
 MLS ID #650535, Alicia L. Curtis. Fresno MLS
- $460,0004 bd2 ba1.8k sqft6231 E Berkeley Avenue, Fresno, CA 93727For Sale
 MLS ID #244799, Marie Meza, eXp Realty of Greater Los Angeles, Inc.. TCMLS
