Welcome home to this beautifully designed single-story residence featuring an open-concept layout ideal for everyday living and effortless entertaining. The spacious kitchen flows seamlessly into the dining and living areas, while the private primary suite offers a cozy fireplace, spa-inspired bath, and walk-in closet. Step outside to a covered patio, pergola, and built-in BBQperfect for enjoying summer evenings. Thoughtful upgrades throughout make this home truly move-in ready. Situated on a desirable corner lot, the property offers added openness and is just a short walk from a brand-new community park with playgrounds and sports fields currently under development, providing even more recreational opportunities nearby.
Accepting backups
Price cut: $10K (8/1)
$449,000
2297 S Adrian Ave, Fresno, CA 93727
3beds
2baths
1,737sqft
Residential, Single Family Residence
Built in 2008
7,501 Square Feet Lot
$447,400 Zestimate®
$258/sqft
$-- HOA
What's special
Cozy fireplaceSingle-story residencePrivate primary suiteOpen-concept layoutDesirable corner lotBuilt-in bbqSpacious kitchen
- 45 days
- 196
- 5
Likely to sell faster than
Zillow last checked:
Listing updated:
Listed by:
Kaa Bau Heu DRE #02220324,
Altura Realty
Source: Fresno MLS,MLS#: 652605Originating MLS: Fresno MLS
Facts & features
Interior
Bedrooms & bathrooms
- Bedrooms: 3
- Bathrooms: 2
Primary bedroom
- Area: 0
- Dimensions: 0 x 0
Bedroom 1
- Area: 0
- Dimensions: 0 x 0
Bedroom 2
- Area: 0
- Dimensions: 0 x 0
Bedroom 3
- Area: 0
- Dimensions: 0 x 0
Bedroom 4
- Area: 0
- Dimensions: 0 x 0
Bathroom
- Features: Tub/Shower, Shower, Oval Tub
Dining room
- Area: 0
- Dimensions: 0 x 0
Family room
- Area: 0
- Dimensions: 0 x 0
Kitchen
- Features: Eat-in Kitchen, Breakfast Bar, Pantry
- Area: 0
- Dimensions: 0 x 0
Living room
- Area: 0
- Dimensions: 0 x 0
Basement
- Area: 0
Heating
- Has Heating (Unspecified Type)
Cooling
- Central Air
Appliances
- Included: Built In Range/Oven, Gas Appliances, Disposal, Microwave
- Laundry: Inside
Features
- Flooring: Carpet, Hardwood
- Number of fireplaces: 2
- Common walls with other units/homes: No One Below
Interior area
- Total structure area: 1,737
- Total interior livable area: 1,737 sqft
Property
Parking
- Total spaces: 2
- Parking features: Garage - Attached
- Attached garage spaces: 2
Features
- Levels: One
- Stories: 1
- Entry location: Ground Floor
- Patio & porch: Covered, Concrete
- Spa features: Bath
- Fencing: Fenced
Lot
- Size: 7,501 Square Feet
- Dimensions: 75 x 100
- Features: Urban, Corner Lot, Sprinklers In Front, Sprinklers In Rear, Sprinklers Auto, Mature Landscape, Fruit/Nut Trees, Garden
Details
- Parcel number: 48134301S
- Zoning: RS5
Construction
Type & style
- Home type: SingleFamily
- Architectural style: Contemporary
- Property subtype: Residential, Single Family Residence
Materials
- Shingle Siding
- Foundation: Concrete
- Roof: Composition
Condition
- Year built: 2008
Utilities & green energy
- Electric: On
- Sewer: Public Sewer
- Water: Public
- Utilities for property: Public Utilities
Community & HOA
HOA
- Amenities included: Green Area, Playground
Location
- Region: Fresno
Financial & listing details
- Price per square foot: $258/sqft
- Tax assessed value: $440,399
- Date on market: 7/26/2026
- Cumulative days on market: 46 days
- Listing agreement: Exclusive Right To Sell
Estimated market value
$447,400
$425,000 - $470,000
$2,437/mo
Price history
| Date | Event | Price |
|---|---|---|
| 8/13/2026 | Pending sale | $449,000$258/sqft |
Source: Fresno MLS #652605 Report a problem | ||
| 8/1/2026 | Price change | $449,000-2.2%$258/sqft |
Source: Fresno MLS #652605 Report a problem | ||
| 7/26/2026 | Listed for sale | $459,000+10.6%$264/sqft |
Source: Fresno MLS #652605 Report a problem | ||
| 12/9/2022 | Sold | $415,000$239/sqft |
Source: Public Record Report a problem | ||
| 11/9/2022 | Pending sale | $415,000$239/sqft |
Source: Fresno MLS #586674 Report a problem | ||
| 11/9/2022 | Listing removed | -- |
Source: Fresno MLS #586674 Report a problem | ||
| 11/4/2022 | Listed for sale | $415,000+59%$239/sqft |
Source: Fresno MLS #586674 Report a problem | ||
| 8/30/2017 | Sold | $261,000$150/sqft |
Source: Public Record Report a problem | ||
| 7/28/2017 | Listed for sale | $261,000+17.6%$150/sqft |
Source: Guarantee Real Estate #487160 Report a problem | ||
| 4/27/2015 | Sold | $222,000+29.1%$128/sqft |
Source: Public Record Report a problem | ||
| 4/29/2009 | Sold | $172,000-11.8%$99/sqft |
Source: Public Record Report a problem | ||
| 1/6/2009 | Price change | $194,990-3.5%$112/sqft |
Source: First Release Homes Report a problem | ||
| 12/9/2008 | Price change | $201,990+8.6%$116/sqft |
Source: First Release Homes Report a problem | ||
| 10/31/2008 | Price change | $185,990-6.3%$107/sqft |
Source: First Release Homes Report a problem | ||
| 10/4/2008 | Listed for sale | $198,403$114/sqft |
Source: First Release Homes Report a problem | ||
Public tax history
| Year | Property taxes | Tax assessment |
|---|---|---|
| 2026 | -- | $440,399 +2% |
| 2025 | $5,902 +4.9% | $431,765 +2% |
| 2024 | $5,629 +2.3% | $423,300 +2% |
| 2023 | $5,504 +47.8% | $415,000 +48.3% |
| 2022 | $3,725 +2.9% | $279,843 +2% |
| 2021 | $3,620 +0.5% | $274,356 +1% |
| 2020 | $3,604 +4.2% | $271,544 +2% |
| 2019 | $3,458 +2.1% | $266,220 +2% |
| 2018 | $3,387 +13.7% | $261,000 +13.5% |
| 2017 | $2,979 +3.2% | $229,892 +2% |
| 2016 | $2,885 +16.2% | $225,385 +22.3% |
| 2015 | $2,484 +1.2% | $184,292 +2% |
| 2014 | $2,455 | $180,683 +13.3% |
| 2013 | -- | $159,500 +10% |
| 2012 | -- | $145,000 -16.1% |
| 2011 | -- | $172,884 +0.8% |
| 2010 | -- | $171,592 -27.9% |
| 2009 | -- | $237,842 +2% |
| 2008 | -- | $233,180 +13.4% |
| 2007 | -- | $205,608 +404% |
| 2006 | -- | $40,793 |
Find assessor info on the county website
Monthly payment
Est. payment
Payment breakdown
Explore the cost of this home by adjusting the details. Changes won't be saved.Climate risks
Neighborhood: Roosevelt
Nearby schools
Schools provided by the listing agent
- Elementary: Storey
- Middle: Terronez
- High: Sunnyside
Source: Fresno MLS. This data may not be complete. We recommend contacting the local school district to confirm school assignments for this home.
Similar homes
- $419,9003 bd2 ba1.7k sqft5273 E Geary St, Fresno, CA 93727For Sale
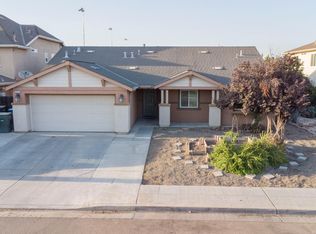 MLS ID #654812, Eddie T. Rendon Jr.. Fresno MLS
 - $480,0004 bd2 ba1.6k sqft5745 E Florence Ave, Fresno, CA 93727For Sale
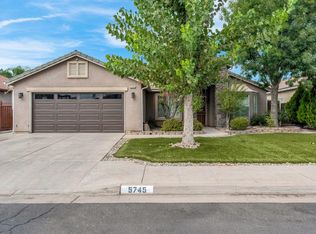 MLS ID #654964, Sarah Gillespie. Fresno MLS
 - $470,0003 bd2 ba2k sqft5586 E Atchison St, Fresno, CA 93727For SaleMLS ID #226600677, London Properties LTD. SFAR
- $413,7004 bd2 ba1.4k sqft2503 S Walling Ave, Fresno, CA 93727For Sale
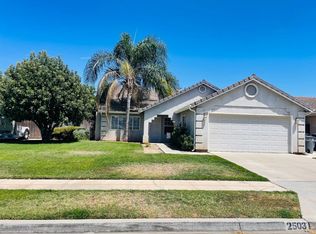 MLS ID #652699, Mary McKenzie. Fresno MLS
Local buyer's agents are ready to help
