The Seller is offering$5000 CREDIT towards closing cost.Experience luxury living in this stunning entertainer's dream Home, featuring 5 Bedrooms, 4 Bathrooms and 3040 sqft of upscale living space on a 5512 sqft lot, complete with a 2-car Garage.This 2022-built Home boasts an energy-efficient design, featuring an owned solar system.This beautiful Home offers an open floor plan and plenty of space for a growing Family. Step inside and discover a captivating living room, fully furnished with exquisite decor and furniture.This Home has two bedrooms downstairs one with attached bathroom. The kitchen features a large pantry and a beautiful sized kitchen island/breakfast bar that overlooks the living room.The sweeping staircase leads to an expansive loft. Upstairs, there are two bedrooms and a beautiful owner's Suite, each featuring a walk-in-closet and large linen closet, as well as a cozy loft.This Home exterior boasts a partially concreted lot area, with ample space in the backyard for a future patio addition as well as pool or garden, complete with an underground water supply and adrainage system. This Home isconveniently located just a few minutes from Highway 99 and nearby schools.Don't miss out on this opportunityto witness the beauty of this HOME. Book yourprivate showing today!
For sale
$709,000
6477 W Santa Ana Ave, Fresno, CA 93723
5beds
4baths
3,040sqft
Residential, Single Family Residence
Built in 2022
5,510 Square Feet Lot
$698,500 Zestimate®
$233/sqft
$-- HOA
What's special
Cozy loftAttached bathroomExpansive loftLarge linen closetSweeping staircaseOpen floor planOwned solar system
- 304 days
- 142
- 1
Zillow last checked:
Listing updated:
Listed by:
Manjinder S. Hayer DRE #02199963 951-588-3002,
eXp Realty of Northern Califor
Source: Fresno MLS,MLS#: 639648Originating MLS: Fresno MLS
Facts & features
Interior
Bedrooms & bathrooms
- Bedrooms: 5
- Bathrooms: 4
Primary bedroom
- Area: 0
- Dimensions: 0 x 0
Bedroom 1
- Area: 0
- Dimensions: 0 x 0
Bedroom 2
- Area: 0
- Dimensions: 0 x 0
Bedroom 3
- Area: 0
- Dimensions: 0 x 0
Bedroom 4
- Area: 0
- Dimensions: 0 x 0
Bathroom
- Features: Tub/Shower, Shower
Dining room
- Features: Living Room/Area, Family Room/Area
- Area: 0
- Dimensions: 0 x 0
Family room
- Area: 0
- Dimensions: 0 x 0
Kitchen
- Features: Eat-in Kitchen, Pantry
- Area: 0
- Dimensions: 0 x 0
Living room
- Area: 0
- Dimensions: 0 x 0
Basement
- Area: 0
Heating
- Central
Cooling
- Central Air
Appliances
- Included: F/S Range/Oven, Gas Appliances, Electric Appliances, Dishwasher, Microwave
- Laundry: Inside, Utility Room, Lower Level
Features
- Family Room
- Flooring: Carpet, Laminate
- Windows: Double Pane Windows
- Has fireplace: No
Interior area
- Total structure area: 3,040
- Total interior livable area: 3,040 sqft
Property
Parking
- Total spaces: 2
- Parking features: Garage Door Opener, On Street
- Attached garage spaces: 2
- Has uncovered spaces: Yes
Features
- Levels: Two
- Stories: 2
- Patio & porch: Uncovered, Concrete
Lot
- Size: 5,510 Square Feet
- Features: Urban, Sprinklers In Front, Sprinklers In Rear
Details
- Parcel number: 51219027
- Zoning: RS5
Construction
Type & style
- Home type: SingleFamily
- Architectural style: Contemporary
- Property subtype: Residential, Single Family Residence
Materials
- Stucco
- Foundation: Concrete
- Roof: Tile
Condition
- Year built: 2022
Utilities & green energy
- Electric: On
- Sewer: Public Sewer
- Water: Public
- Utilities for property: Public Utilities
Green energy
- Energy generation: Solar
Community & HOA
Location
- Region: Fresno
Financial & listing details
- Price per square foot: $233/sqft
- Tax assessed value: $648,698
- Date on market: 11/7/2025
- Cumulative days on market: 304 days
- Listing agreement: Exclusive Right To Sell
- Listing terms: Government,Conventional,Cash
Estimated market value
$698,500
$664,000 - $733,000
$3,435/mo
Price history
| Date | Event | Price |
|---|---|---|
| 4/23/2026 | Price change | $709,000-5.3%$233/sqft |
Source: Fresno MLS #639648 Report a problem | ||
| 11/7/2025 | Listed for sale | $749,000+24.9%$246/sqft |
Source: Fresno MLS #639648 Report a problem | ||
| 2/18/2022 | Sold | $599,500$197/sqft |
Source: Public Record Report a problem | ||
Public tax history
| Year | Property taxes | Tax assessment |
|---|---|---|
| 2026 | -- | $648,698 +2% |
| 2025 | $8,689 -0.1% | $635,980 +2% |
| 2024 | $8,697 +2.8% | $623,511 +2% |
| 2023 | $8,460 +280.5% | $611,286 +371.6% |
| 2022 | $2,224 | $129,606 |
Find assessor info on the county website
Monthly payment
Est. payment
Payment breakdown
Explore the cost of this home by adjusting the details. Changes won't be saved.Climate risks
Neighborhood: West
Nearby schools
Schools provided by the listing agent
- Elementary: Harvest
- Middle: Glacier Point
- High: Justin Garza High
Source: Fresno MLS. This data may not be complete. We recommend contacting the local school district to confirm school assignments for this home.

Similar homes
- $659,0005 bd4 ba2.6k sqft6927 W Yale Ave, Fresno, CA 93723For Sale
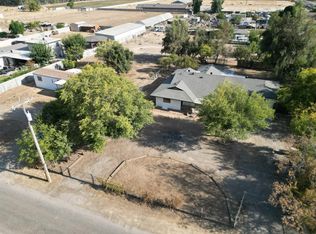 MLS ID #653692, Muath Alshaibah. Fresno MLS
 - $640,0004 bd4 ba2.4k sqft4382 N Casey Ave, Fresno, CA 93723For Sale
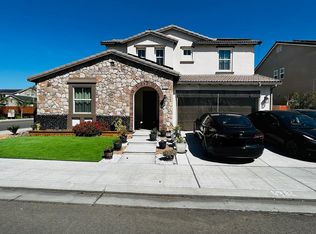 MLS ID #646711, Gurdeep S. Shergill. Fresno MLS
 - $625,0004 bd3 ba2.6k sqft6294 W Northdale Ave, Fresno, CA 93723For Sale
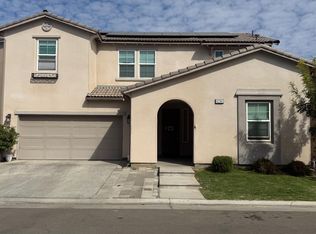 MLS ID #637883, Mona Fnu Meenakshi. Fresno MLS
 - $580,0003 bd3 ba2.1k sqft6363 W Acacia Ave, Fresno, CA 93723For Sale
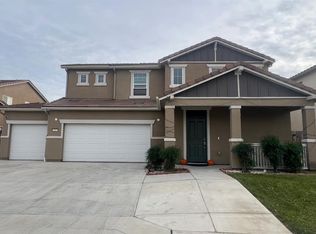 MLS ID #639210, Manjinder S. Hayer. Fresno MLS
Local buyer's agents are ready to help
