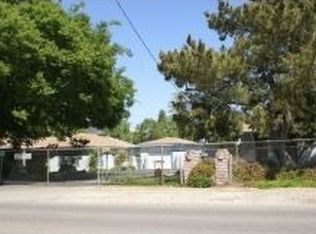
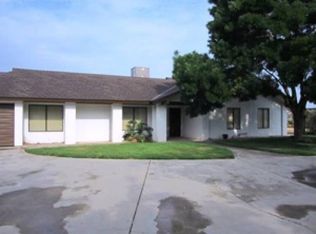
The main home offers 3 bedrooms, 3 bathrooms, and 1,840 sq ft, while the manufactured home features 2 bedrooms, 1 bathroom, and approximately 840 sq ft. Both residences are serviced by a newly drilled, approximately 200-foot shared well featuring a new well pump. Each residence includes its own dedicated laundry room and covered carport, providing added convenience and privacy.Situated on a desirable corner lot, this property offers endless possibilities. The surrounding area of both homes is fully enclosed with chain-link fencing, making it ideal for pets while still providing plenty of room to enjoy the expansive outdoor space. There is also potential to add an ADU on the vacant portion of the lot (buyer to verify).Designed for country living, the property is well suited for livestock, horses, and small-scale farming. Additional features include two mailing addresses, two septic systems, a shared private well, shared PG&E meters, and extensive road frontage. There is also potential to explore a formal lot split (buyer to verify).This is a rare opportunity to own a versatile multi-residence property with income, multigenerational living, or future development potential. Schedule your private tour today!Bed, bath, and square footage differ from tax records; buyer to verify all information.
For sale
$659,000
6927 W Yale Ave, Fresno, CA 93723
5beds
4baths
2,680sqft
Residential, Single Family Residence
Built in 1965
1.23 Acres Lot
$639,400 Zestimate®
$246/sqft
$-- HOA
What's special
- 25 days
- 1,508
- 102
Zillow last checked:
Listing updated:
Listed by:
Muath Alshaibah DRE #02222680 559-728-8827,
eXp Realty of Greater Los Ange,
Marie Meza DRE #01772801 559-577-3599,
eXp Realty of Greater Los Ange
Source: Fresno MLS,MLS#: 653692Originating MLS: Fresno MLS
Facts & features
Interior
Bedrooms & bathrooms
- Bedrooms: 5
- Bathrooms: 4
Primary bedroom
- Area: 0
- Dimensions: 0 x 0
Bedroom 1
- Area: 0
- Dimensions: 0 x 0
Bedroom 2
- Area: 0
- Dimensions: 0 x 0
Bedroom 3
- Area: 0
- Dimensions: 0 x 0
Bedroom 4
- Area: 0
- Dimensions: 0 x 0
Dining room
- Area: 0
- Dimensions: 0 x 0
Family room
- Area: 0
- Dimensions: 0 x 0
Kitchen
- Area: 0
- Dimensions: 0 x 0
Living room
- Area: 0
- Dimensions: 0 x 0
Basement
- Area: 0
Heating
- Has Heating (Unspecified Type)
Cooling
- Central Air
Appliances
- Laundry: Inside
Features
- Flooring: Laminate
- Has fireplace: No
Interior area
- Total structure area: 2,680
- Total interior livable area: 2,680 sqft
Property
Parking
- Total spaces: 1
- Parking features: Garage
- Garage spaces: 1
Features
- Levels: Multi/Split
Lot
- Size: 1.23 Acres
- Dimensions: 185 x 323
- Features: Rural
Details
- Additional structures: Accessory Dwelling Unit
- Parcel number: 31213201S
- Zoning: RR
Construction
Type & style
- Home type: SingleFamily
- Property subtype: Residential, Single Family Residence
Materials
- Stucco, Wood Siding
- Foundation: Concrete
- Roof: Composition
Condition
- Year built: 1965
Utilities & green energy
- Electric: No Electric Meter, On
- Gas: Gas Meter
- Sewer: Septic Tank
- Water: Shared Well
- Utilities for property: Public Utilities
Community & HOA
Location
- Region: Fresno
Financial & listing details
- Price per square foot: $246/sqft
- Tax assessed value: $460,000
- Date on market: 8/15/2026
- Listing agreement: Exclusive Agency
Estimated market value
$639,400
$607,000 - $671,000
$3,123/mo
Price history
| Date | Event | Price |
|---|---|---|
| 8/15/2026 | Listed for sale | $659,000+93.8%$246/sqft |
Source: Fresno MLS #653692 Report a problem | ||
| 11/3/2025 | Sold | $340,000$127/sqft |
Source: Public Record Report a problem | ||
Public tax history
| Year | Property taxes | Tax assessment |
|---|---|---|
| 2026 | -- | $460,000 +216.6% |
| 2025 | $1,726 -0.3% | $145,303 +2% |
| 2024 | $1,731 +2.5% | $142,455 +2% |
| 2023 | $1,688 +6.1% | $139,663 +2% |
| 2022 | $1,592 -0.7% | $136,926 +2% |
| 2021 | $1,603 +5.2% | $134,243 +1% |
| 2020 | $1,523 +1.6% | $132,867 +2% |
| 2019 | $1,499 +2.4% | $130,263 +2% |
| 2018 | $1,463 -0.3% | $127,710 +2% |
| 2017 | $1,468 +8.7% | $125,207 +2% |
| 2016 | $1,351 +0.5% | $122,753 +1.5% |
| 2015 | $1,344 +0.3% | $120,910 +2% |
| 2014 | $1,341 | $118,543 +0.5% |
| 2013 | -- | $118,008 +2% |
| 2012 | -- | $115,695 +2% |
| 2011 | -- | $113,428 +0.8% |
| 2010 | -- | $112,581 -0.2% |
| 2009 | -- | $112,850 +2% |
| 2008 | -- | $110,638 +2% |
| 2007 | -- | $108,469 +2% |
| 2006 | -- | $106,343 +2% |
| 2005 | -- | $104,259 +2% |
| 2004 | -- | $102,215 +1.9% |
| 2003 | -- | $100,343 +2% |
| 2002 | -- | $98,377 +2% |
| 2001 | $999 | $96,449 |
Find assessor info on the county website
Monthly payment
Est. payment
Payment breakdown
Explore the cost of this home by adjusting the details. Changes won't be saved.Climate risks
Neighborhood: West
Nearby schools
Schools provided by the listing agent
- Elementary: Roosevelt
- Middle: Glacier Point
- High: Justin Garza High
Source: Fresno MLS. This data may not be complete. We recommend contacting the local school district to confirm school assignments for this home.
Similar homes
- $629,0004 bd3 ba2.5k sqft7449 N Lodi Ave, Fresno, CA 93722For Sale
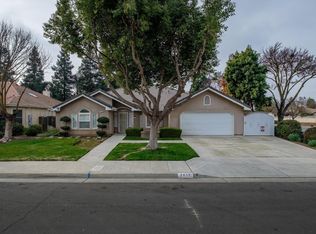 MLS ID #654261, Lobna Botros. Fresno MLS
 - $640,0004 bd-- ba2.4k sqft4382 N Casey Ave, Fresno, CA 93723For Sale
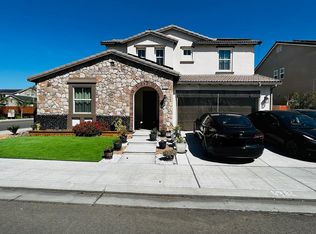 EXIT Realty broker feed
 - $549,0003 bd3 ba2.4k sqft6326 W Donner Ave, Fresno, CA 93723For Sale
 MLS ID #653189, Manpreet Kaur. Fresno MLS
 - $578,0004 bd3 ba2.5k sqft5910 E Alta Ave, Fresno, CA 93727For Sale
 MLS ID #654305, Linda Berlinda Yuen Wong. Fresno MLS
Local buyer's agents are ready to help
