Welcome home to this charming, sun-drenched gem, Wathen built home located in Mansionette Palisades 1 gated community. Spanning 1,845 square feet, this 3-bedroom, 2.5-bathroom residence immediately impresses with its exceptionally spacious layout and fresh interior and exterior paint. The airy, open floor plan connects your living areas seamlessly, providing an expansive environment for daily life and entertaining. Storage is never an issue here, with tons of storage options and spacious bedrooms. At the heart of the house is a bright kitchen featuring a premium gas stove. Step outside to the well landscaped, nice size yard ready for you to make your own. Move-in ready and incredibly cute, this home perfectly balances space, style, and functionality!
For sale
Price cut: $10K (8/3)
$415,000
6472 N Leslie Ln, Fresno, CA 93711
3beds
3baths
1,845sqft
:
Get pre-qualified$2,873/mo
Residential, Single Family Residence
Built in 2000
3,955 Square Feet Lot
$413,500 Zestimate®
$225/sqft
$125/mo HOA
What's special
Charming sun-drenched gemBright kitchenTons of storage optionsAiry open floor planSpacious bedroomsExceptionally spacious layoutPremium gas stove
- 22 days |
- 771 |
- 35 |
Zillow last checked:
Listing updated:
Listed by:
Kristy Henry DRE #01402691 559-283-3081,
Andy Caglia Realty Inc
Source: Fresno MLS,MLS#: 651719Originating MLS: Fresno MLS
Facts & features
Interior
Bedrooms & bathrooms
- Bedrooms: 3
- Bathrooms: 3
Primary bedroom
- Area: 0
- Dimensions: 0 x 0
Bedroom 1
- Area: 0
- Dimensions: 0 x 0
Bedroom 2
- Area: 0
- Dimensions: 0 x 0
Bedroom 3
- Area: 0
- Dimensions: 0 x 0
Bedroom 4
- Area: 0
- Dimensions: 0 x 0
Bathroom
- Features: Tub/Shower, Shower, Tub
Dining room
- Area: 0
- Dimensions: 0 x 0
Family room
- Area: 0
- Dimensions: 0 x 0
Kitchen
- Area: 0
- Dimensions: 0 x 0
Living room
- Area: 0
- Dimensions: 0 x 0
Basement
- Area: 0
Heating
- Has Heating (Unspecified Type)
Cooling
- Central Air
Appliances
- Laundry: Inside
Features
- Flooring: Laminate
- Number of fireplaces: 1
Interior area
- Total structure area: 1,845
- Total interior livable area: 1,845 sqft
Property
Parking
- Total spaces: 2
- Parking features: Garage - Attached
- Attached garage spaces: 2
Features
- Levels: Two
- Stories: 2
Lot
- Size: 3,955 Square Feet
- Dimensions: 46 x 86
- Features: Urban
Details
- Parcel number: 40675074
- Zoning: RM1
Construction
Type & style
- Home type: SingleFamily
- Property subtype: Residential, Single Family Residence
Materials
- Stucco
- Foundation: Concrete
- Roof: Tile
Condition
- Year built: 2000
Utilities & green energy
- Electric: On
- Sewer: Public Sewer
- Water: Public
- Utilities for property: Public Utilities
Community & HOA
HOA
- Has HOA: Yes
- Amenities included: Gated
- HOA fee: $125 monthly
Location
- Region: Fresno
Financial & listing details
- Price per square foot: $225/sqft
- Tax assessed value: $177,583
- Annual tax amount: $2,320
- Date on market: 7/16/2026
- Cumulative days on market: 23 days
- Listing agreement: Exclusive Right To Sell
Estimated market value
$413,500
$393,000 - $434,000
$2,448/mo
Price history
| Date | Event | Price |
|---|---|---|
| 8/3/2026 | Price change | $415,000-2.4%$225/sqft |
Source: Fresno MLS #651719 Report a problem | ||
| 7/17/2026 | Listed for sale | $425,000+288.1%$230/sqft |
Source: Fresno MLS #651719 Report a problem | ||
| 11/21/2000 | Sold | $109,500$59/sqft |
Source: Public Record Report a problem | ||
Public tax history
| Year | Property taxes | Tax assessment |
|---|---|---|
| 2025 | $2,320 +3.9% | $177,583 +2% |
| 2024 | $2,232 +1.9% | $174,102 +2% |
| 2023 | $2,189 +1.4% | $170,689 +2% |
| 2022 | $2,159 +2.8% | $167,343 +2% |
| 2021 | $2,100 +0.4% | $164,063 +1% |
| 2020 | $2,091 +4% | $162,382 +2% |
| 2019 | $2,011 +2.2% | $159,199 +2% |
| 2018 | $1,968 +1.7% | $156,078 +2% |
| 2017 | $1,934 +3.4% | $153,019 +2% |
| 2016 | $1,870 +1.5% | $150,020 +1.5% |
| 2015 | $1,842 +2% | $147,767 +2% |
| 2014 | $1,805 | $144,873 +0.5% |
| 2013 | -- | $144,219 +2% |
| 2012 | -- | $141,392 +2% |
| 2011 | -- | $138,620 +0.8% |
| 2010 | -- | $137,585 -0.2% |
| 2009 | -- | $137,913 +2% |
| 2008 | -- | $135,210 +2% |
| 2007 | -- | $132,560 +2% |
| 2006 | -- | $129,962 +2% |
| 2005 | -- | $127,414 +2% |
| 2004 | -- | $124,917 +1.9% |
| 2003 | -- | $122,629 +2% |
| 2002 | -- | $120,226 +2% |
| 2001 | $1,406 | $117,869 |
Find assessor info on the county website
Monthly payment
Est. payment
Payment breakdown
Explore the cost of this home by adjusting the details. Changes won't be saved.Climate risks
Neighborhood: Bullard
Nearby schools
GreatSchools rating
- 4/10Figarden Elementary SchoolGrades: K-6Distance: 0.3 mi
- 3/10Tenaya Middle SchoolGrades: 7-8Distance: 2.8 mi
- 6/10Bullard High SchoolGrades: 9-12Distance: 3 mi
Schools provided by the listing agent
- Elementary: Figarden
- Middle: Tenaya
- High: Bullard
Source: Fresno MLS. This data may not be complete. We recommend contacting the local school district to confirm school assignments for this home.
- $347,8003 bd1 ba1.2k sqft6480 N Leslie Ln, Fresno, CA 93711Off Market
- $406,1003 bd2 ba1.6k sqft3780 W Della Ln, Fresno, CA 93711Off Market
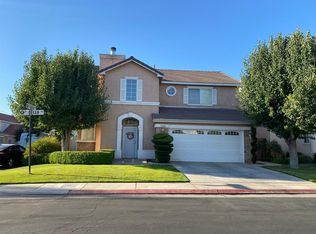
- $417,8003 bd3 ba1.8k sqft3772 W Della Ln, Fresno, CA 93711Off Market
- $350,8003 bd1 ba1.2k sqft6488 N Leslie Ln, Fresno, CA 93711Off Market
- $344,0003 bd1 ba1.2k sqft6473 N Alison Ln, Fresno, CA 93711Off Market
- $419,0003 bd3 ba1.8k sqft6481 N Alison Ln, Fresno, CA 93711Sold
- $369,1003 bd1 ba1.3k sqft3764 W Della Ln, Fresno, CA 93711Off Market
- $435,0003 bd3 ba1.8k sqft6471 N Leslie Ln, Fresno, CA 93711Sold
A local agent can set up tours, give advice and negotiate with sellers.
Similar homes
- $399,9993 bd2 ba1.5k sqft6466 N Mitre Ave, Fresno, CA 93722For Sale
 MLS ID #653329, Braithan Stoltenberg. Fresno MLS
 - $417,5003 bd2 ba1.4k sqft6312 N Ellendale Ave, Fresno, CA 93722For Sale
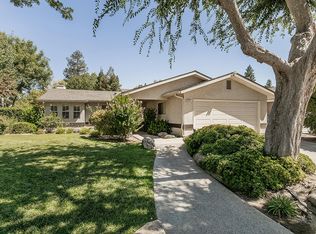 MLS ID #653218, Dolores A. Leon. Fresno MLS
 - $379,0003 bd2 ba1.5k sqft3450 W Dovewood Ave, Fresno, CA 93711For Sale
 MLS ID #652442, Nathan L. Yoder. Fresno MLS
 - $525,0003 bd3 ba2.6k sqft2888 W Kensington Ln, Fresno, CA 93711For Sale
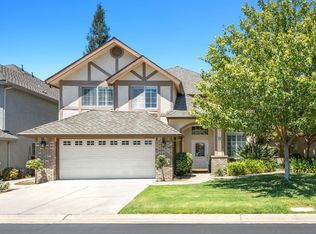 MLS ID #652979, Debra Henes. Fresno MLS
 - $405,0003 bd2 ba1.7k sqft5093 W Los Altos Ave, Fresno, CA 93722For SaleMLS ID #651890, Jessica Luna. Fresno MLS
- $430,0003 bd2 ba1.8k sqft7636 N Gearhart Ave, Fresno, CA 93720For SaleMLS ID #653209, Arynne E. Broom. Fresno MLS
- $450,0003 bd2 ba1.6k sqft730 W Escalon Ave, Fresno, CA 93704For SaleMLS ID #652862, Antonio Arguelles. Fresno MLS
- $399,9004 bd3 ba1.8k sqft5507 N Gates Ave, Fresno, CA 93722For SaleMLS ID #650324, Mo Mansour. Fresno MLS
- $424,9003 bd3 ba1.8k sqft6565 N Rowell Ave, Fresno, CA 93710For SaleMLS ID #652900, Mary Noelle Guthrie. Fresno MLS
- $520,0004 bd3 ba2.4k sqft3003 W Wellington Ln, Fresno, CA 93711For SaleMLS ID #652549, Oscar J. Flores. Fresno MLS
- $499,9003 bd3 ba1.9k sqft2120 W Juliet Way, Fresno, CA 93711For SaleMLS ID #652557, Darin Zuber. Fresno MLS
- $315,0003 bd2 ba1.4k sqft5455 N Marty Ave APT 110, Fresno, CA 93711For SaleMLS ID #652463, Joshua D. Bugay. Fresno MLS
- $415,0003 bd2 ba1.3k sqft5373 W Dayton Ave, Fresno, CA 93722For SaleMLS ID #651060, Rita Amaro. Fresno MLS
- $369,0002 bd3 ba2k sqft5110 N Fruit Ave APT 103, Fresno, CA 93711For SaleMLS ID #652173, Deanna P. Spellman. Fresno MLS
- $447,0004 bd3 ba1.7k sqft2425 E Houston Ave, Fresno, CA 93720For SaleMLS ID #653199, Roxanne Simi. Fresno MLS
- $515,0003 bd3 ba1.9k sqft4075 W Los Altos Ave, Fresno, CA 93722For SaleMLS ID #648332, Rachel Engle. Fresno MLS
- $465,0002 bd2 ba2k sqft2802 W Downing Ct, Fresno, CA 93711For SaleMLS ID #648881, Cindy Smades Klein. Fresno MLS
- $425,0004 bd2 ba1.6k sqft6249 W Dovewood Ln, Fresno, CA 93723For SaleMLS ID #648807, Saengkham Bunsy. Fresno MLS
- $369,9003 bd2 ba1.5k sqft5215 W Fremont Ave, Fresno, CA 93722For SaleMLS ID #647923, Gracelyn Martinez. Fresno MLS
- $405,0003 bd3 ba1.3k sqft7740 N 8th St, Fresno, CA 93720For SaleMLS ID #652506, Jeremy Jennings. Fresno MLS
Local buyer's agents are ready to help
