Bluff Crest Gated Community in Northwest Fresno! A beautifully updated and upgraded single story home featuring hand scraped hardwood floors throughout the living spaces and bedrooms in this sophisticated residence. The Kitchen is open to the Great Room and includes slab granite counters, stainless steel appliances & hood, bar counter seating, a walk-in pantry, wine fridge, ample storage and a lovely garden window with views from the breakfast area. The Great Room has a fireplace and access to the beautifully designed backyard. Relax and enjoy this low maintenance space with stamped concrete walkways and patio, an El Dorado Stone retaining wall and lovely and lush plantings. The Primary Bedroom has a double door entry, great views of the yard, a master bath with a dual sink, granite topped vanity, skylight and lots of storage. Two additional bedrooms, a hall bath and nice sized laundry room complete this lovingly maintained home. Additional amenities include High ceilings with neutral colors throughout, OWNED SOLAR and Award Winning Clovis Unified Schools, mature landscaping, fans throughout, security system with cameras, less than 20 homes in the community. This home is a MUST SEE!
For sale
Price cut: $10K (10/15)
$569,000
325 W Bluff Ave, Fresno, CA 93711
3beds
2baths
1,897sqft
Residential, Single Family Residence
Built in 1988
9,400 Square Feet Lot
$568,000 Zestimate®
$300/sqft
$225/mo HOA
What's special
Mature landscapingWine fridgeLovely and lush plantingsSlab granite countersBar counter seatingLots of storageAmple storage
- 123 days
- 1,123
- 69
Zillow last checked:
Listing updated:
Listed by:
Mia G. Sciola DRE #01854383 559-824-0089 mia@aluisi.com,
Rod Aluisi Real Estate
Source: Fresno MLS,MLS#: 650983Originating MLS: Fresno MLS
Facts & features
Interior
Bedrooms & bathrooms
- Bedrooms: 3
- Bathrooms: 2
Primary bedroom
- Area: 0
- Dimensions: 0 x 0
Bedroom 1
- Area: 0
- Dimensions: 0 x 0
Bedroom 2
- Area: 0
- Dimensions: 0 x 0
Bedroom 3
- Area: 0
- Dimensions: 0 x 0
Bedroom 4
- Area: 0
- Dimensions: 0 x 0
Bathroom
- Features: Tub/Shower, Shower
Dining room
- Features: Formal
- Area: 0
- Dimensions: 0 x 0
Family room
- Area: 0
- Dimensions: 0 x 0
Kitchen
- Features: Eat-in Kitchen, Breakfast Bar, Pantry
- Area: 0
- Dimensions: 0 x 0
Living room
- Area: 0
- Dimensions: 0 x 0
Basement
- Area: 0
Heating
- Has Heating (Unspecified Type)
Cooling
- Central Air
Appliances
- Included: Built In Range/Oven, Electric Appliances, Disposal, Dishwasher, Microwave, Refrigerator, Wine Refrigerator
- Laundry: Inside
Features
- Flooring: Tile, Hardwood
- Windows: Double Pane Windows, Skylight(s)
- Number of fireplaces: 1
- Fireplace features: Gas
Interior area
- Total structure area: 1,897
- Total interior livable area: 1,897 sqft
Property
Parking
- Total spaces: 2
- Parking features: Garage - Attached
- Attached garage spaces: 2
Features
- Levels: One
- Stories: 1
- Patio & porch: Uncovered, Concrete
Lot
- Size: 9,400 Square Feet
- Dimensions: 79 x 119
- Features: Urban, Sprinklers In Front, Sprinklers In Rear, Sprinklers Auto
Details
- Parcel number: 40253027
- Zoning: RS5
Construction
Type & style
- Home type: SingleFamily
- Property subtype: Residential, Single Family Residence
Materials
- Stucco, Brick
- Foundation: Concrete
- Roof: Composition
Condition
- Year built: 1988
Utilities & green energy
- Electric: On
- Sewer: Public Sewer
- Water: Public
- Utilities for property: Public Utilities
Green energy
- Energy generation: Solar
Community & HOA
Community
- Security: Security Gate
HOA
- Has HOA: Yes
- Amenities included: Maintenance Grounds, Gated
- HOA fee: $225 monthly
Location
- Region: Fresno
Financial & listing details
- Price per square foot: $300/sqft
- Tax assessed value: $502,354
- Date on market: 6/25/2026
- Cumulative days on market: 115 days
- Listing agreement: Exclusive Right To Sell
Estimated market value
$568,000
$540,000 - $596,000
$2,546/mo
Price history
| Date | Event | Price |
|---|---|---|
| 10/15/2026 | Price change | $569,000-1.7%$300/sqft |
Source: Fresno MLS #650983 Report a problem | ||
| 9/8/2026 | Listed for sale | $579,000$305/sqft |
Source: Fresno MLS #650983 Report a problem | ||
| 8/31/2026 | Pending sale | $579,000$305/sqft |
Source: Fresno MLS #650983 Report a problem | ||
| 7/21/2026 | Price change | $579,000-2.7%$305/sqft |
Source: Fresno MLS #650983 Report a problem | ||
| 6/25/2026 | Listed for sale | $595,000+30.8%$314/sqft |
Source: Fresno MLS #650983 Report a problem | ||
| 5/25/2021 | Sold | $455,000+8.6%$240/sqft |
Source: Public Record Report a problem | ||
| 5/5/2021 | Listed for sale | $419,000$221/sqft |
Source:  Fresno MLS #558799 Report a problem Fresno MLS #558799 Report a problem | ||
Public tax history
| Year | Property taxes | Tax assessment |
|---|---|---|
| 2026 | -- | $502,354 +2% |
| 2025 | $5,895 +2% | $492,505 +2% |
| 2024 | $5,780 +2% | $482,849 +2% |
| 2023 | $5,668 -0.1% | $473,382 +2% |
| 2022 | $5,676 +94% | $464,100 +87.9% |
| 2021 | $2,926 +0.4% | $247,021 +1% |
| 2020 | $2,913 +2% | $244,489 +2% |
| 2019 | $2,855 +2.3% | $239,696 +2% |
| 2018 | $2,792 +1.8% | $234,997 +2% |
| 2017 | $2,743 +3.5% | $230,390 +2% |
| 2016 | $2,650 +1.6% | $225,874 +1.5% |
| 2015 | $2,608 +1.9% | $222,482 +2% |
| 2014 | $2,559 | $218,125 +0.5% |
| 2013 | -- | $217,140 +2% |
| 2012 | -- | $212,883 +2% |
| 2011 | -- | $208,710 +0.8% |
| 2010 | -- | $207,151 -0.2% |
| 2009 | -- | $207,644 +2% |
| 2008 | -- | $203,573 +2% |
| 2007 | -- | $199,582 +2% |
| 2006 | -- | $195,669 +2% |
| 2005 | -- | $191,833 +2% |
| 2004 | -- | $188,072 +1.9% |
| 2003 | -- | $184,626 +2% |
| 2002 | -- | $181,007 +2% |
| 2001 | $2,128 | $177,459 |
Find assessor info on the county website
Monthly payment
Est. payment
Payment breakdown
Explore the cost of this home by adjusting the details. Changes won't be saved.Climate risks
Neighborhood: Bullard
Nearby schools
Schools provided by the listing agent
- Elementary: Pinedale
- Middle: Kastner
- High: Clovis West
Source: Fresno MLS. This data may not be complete. We recommend contacting the local school district to confirm school assignments for this home.

Similar homes
- $649,9003 bd2 ba2.1k sqft167 W Quincy Ave, Fresno, CA 93711For Sale
 MLS ID #654213, Juan F. Alvarez. Fresno MLS
 - $510,0004 bd3 ba2.1k sqft146 W Portland Ave, Fresno, CA 93711For Sale
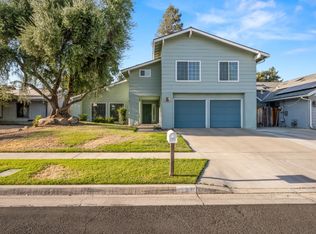 MLS ID #655058, Chase A. Holland. Fresno MLS
 - $550,0003 bd2 ba2k sqft6758 N Hazel Ave, Fresno, CA 93711For Sale
 MLS ID #654932, Stephen T. Smith. Fresno MLS
 - $550,0003 bd3 ba2.1k sqft1737 W Roberts Ave, Fresno, CA 93711For Sale
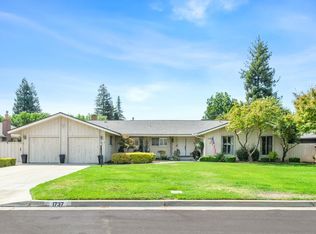 MLS ID #653625, Vincent Reyna. Fresno MLS
