Welcome to 3626 E. Huntington Blvd -Residence #31 in the prestigious Huntington Boulevard Historic District.More than just a home, this is an opportunity to own a piece of Fresno history in one of the area's most iconic, tree-lined neighborhoods. Set along the beautiful canopy of mature trees that define Huntington Boulevard, this Italian Renaissance-style residence combines timeless architectural character with comfortable living and modern conveniences.A charming stamped-concrete walkway leads to the inviting front porch, creating a wonderful space to enjoy your morning coffee while taking in the views and atmosphere of historic Huntington Boulevard.Step inside this spacious four-bedroom two bath residence and discover a blend of original character and thoughtful updates. Original hardwood flooring adds warmth and authenticity throughout, complemented by updated hardwood flooring in select bedrooms. The generously sized family room features a fireplace, while the expansive formal dining room offers plenty of space for entertaining and includes its own access to the front porch.The large kitchen provides an abundance of cabinetry and countertop space, along with a beautiful bay window that brings in natural light. One bathroom has been tastefully updated, while the generously sized basement offers exciting possibilities for future use as a wine cellar, game room, hobby space, or additional flex space.Energy-efficient features include two newer dual-pack HVAC systems and solar, helping provide added comfort and the potential for lower PG&E costs.At the heart of the home is a large central courtyard an open canvas ready to be transformed according to your vision. Whether designed as a private garden retreat, entertaining area, or tranquil outdoor living space, the possibilities are plentiful.All four bedrooms are generously sized and feature walk-in closets, providing excellent storage and there's an office/den as well. The backyard is enclosed by a classic brick-lined fence for the grass area and offers a manageable outdoor space with easy-maintenance potential. A spacious workshop located adjacent to the covered carport provides additional room for projects, hobbies, storage, or creative pursuits.Opportunities to own a historic residence on Huntington Boulevard are rare. This distinctive property offers the chance to experience the architecture, charm, mature landscaping, and enduring character of one of Fresno's most treasured historic nieghborhoods.
For sale
$475,000
3626 E Huntington Blvd, Fresno, CA 93702
4beds
2baths
2,363sqft
Residential, Single Family Residence
Built in 1930
0.25 Acres Lot
$467,600 Zestimate®
$201/sqft
$-- HOA
What's special
Inviting front porchTree-lined neighborhoodsLarge central courtyardGenerously sized basementOriginal hardwood flooringGenerously sized family roomExpansive formal dining room
- 50 days
- 866
- 54
Zillow last checked:
Listing updated:
Listed by:
Osvaldo Tiscareno DRE #01251554 559-492-7445 otiscareno.rebroker@gmail.com,
Bella Vista Real Estate
Source: Fresno MLS,MLS#: 654798Originating MLS: Fresno MLS
Facts & features
Interior
Bedrooms & bathrooms
- Bedrooms: 4
- Bathrooms: 2
Primary bedroom
- Area: 0
- Dimensions: 0 x 0
Bedroom 1
- Area: 0
- Dimensions: 0 x 0
Bedroom 2
- Area: 0
- Dimensions: 0 x 0
Bedroom 3
- Area: 0
- Dimensions: 0 x 0
Bedroom 4
- Area: 0
- Dimensions: 0 x 0
Bathroom
- Features: Tub/Shower, Shower
Dining room
- Features: Formal
- Area: 0
- Dimensions: 0 x 0
Family room
- Area: 0
- Dimensions: 0 x 0
Kitchen
- Area: 0
- Dimensions: 0 x 0
Living room
- Area: 0
- Dimensions: 0 x 0
Basement
- Area: 600
Heating
- Has Heating (Unspecified Type)
Cooling
- 13+ SEER A/C, Central Air
Appliances
- Included: F/S Range/Oven, Gas Appliances
- Laundry: Inside, Utility Room
Features
- Office, Den/Study, Loft
- Flooring: Laminate, Hardwood
- Basement: Full
- Number of fireplaces: 1
- Fireplace features: Zero Clearance
Interior area
- Total structure area: 2,363
- Total interior livable area: 2,363 sqft
Property
Parking
- Parking features: Carport, Work/Shop Area
- Has carport: Yes
Features
- Levels: One
- Stories: 1
Lot
- Size: 0.25 Acres
- Dimensions: 60 x 185
- Features: Urban, Mature Landscape
Details
- Additional structures: Workshop
- Parcel number: 46118303
- Zoning: RS3
Construction
Type & style
- Home type: SingleFamily
- Property subtype: Residential, Single Family Residence
Materials
- Stucco
- Foundation: Wood Subfloor
- Roof: Tile
Condition
- Year built: 1930
Utilities & green energy
- Electric: On
- Sewer: Public Sewer
- Water: Public
- Utilities for property: Public Utilities
Green energy
- Energy efficient items: Other
- Energy generation: Solar
Community & HOA
Community
- Security: Security System Leased, Security System
Location
- Region: Fresno
Financial & listing details
- Price per square foot: $201/sqft
- Tax assessed value: $373,176
- Date on market: 9/4/2026
- Cumulative days on market: 47 days
- Listing agreement: Exclusive Right To Sell
- Listing terms: Government,Conventional,Cash
Estimated market value
$467,600
$444,000 - $491,000
$2,117/mo
Price history
| Date | Event | Price |
|---|---|---|
| 9/4/2026 | Listed for sale | $475,000+40.5%$201/sqft |
Source: Fresno MLS #654798 Report a problem | ||
| 5/28/2021 | Sold | $338,000-0.6%$143/sqft |
Source: Public Record Report a problem | ||
| 4/28/2021 | Pending sale | $340,000$144/sqft |
Source:  Fresno MLS #558000 Report a problem Fresno MLS #558000 Report a problem | ||
| 4/22/2021 | Listed for sale | $340,000+300%$144/sqft |
Source: Fresno MLS #558000 Report a problem | ||
| 7/16/1997 | Sold | $85,000+17.4%$36/sqft |
Source: Public Record Report a problem | ||
| 3/26/1997 | Sold | $72,385$31/sqft |
Source: Public Record Report a problem | ||
Public tax history
| Year | Property taxes | Tax assessment |
|---|---|---|
| 2026 | -- | $373,176 +2% |
| 2025 | $4,751 +4% | $365,860 +2% |
| 2024 | $4,570 +2% | $358,687 +2% |
| 2023 | $4,482 +1.4% | $351,655 +2% |
| 2022 | $4,421 +174.4% | $344,760 +175% |
| 2021 | $1,611 +6.3% | $125,364 +1% |
| 2020 | $1,515 +4.1% | $124,079 +2% |
| 2019 | $1,456 +2.3% | $121,647 +2% |
| 2018 | $1,423 +1.9% | $119,263 +2% |
| 2017 | $1,397 +3.5% | $116,926 +2% |
| 2016 | $1,349 +1.6% | $114,634 +1.5% |
| 2015 | $1,328 +2.2% | $112,913 +2% |
| 2014 | $1,299 | $110,702 +0.5% |
| 2013 | -- | $110,202 +2% |
| 2012 | -- | $108,042 +2% |
| 2011 | -- | $105,924 +0.8% |
| 2010 | -- | $105,134 -0.2% |
| 2009 | -- | $105,385 +2% |
| 2008 | -- | $103,320 +2% |
| 2007 | -- | $101,295 +2% |
| 2006 | -- | $99,309 +2% |
| 2005 | -- | $97,363 +2% |
| 2004 | -- | $95,455 +1.9% |
| 2003 | -- | $93,707 +2% |
| 2002 | -- | $91,870 +2% |
| 2001 | $1,017 | $90,070 |
Find assessor info on the county website
Monthly payment
Est. payment
Payment breakdown
Explore the cost of this home by adjusting the details. Changes won't be saved.Climate risks
Neighborhood: Roosevelt
Nearby schools
Schools provided by the listing agent
- Elementary: Jackson
- Middle: Tehipite
- High: Roosevelt
Source: Fresno MLS. This data may not be complete. We recommend contacting the local school district to confirm school assignments for this home.
Similar homes
- $413,5003 bd2 ba2k sqft181 W Dovewood Ln, Fresno, CA 93704For Sale
 MLS ID #656892, Jo-Linda L. Garud. Fresno MLS
 - $499,9004 bd2 ba2.1k sqft2210 E Jon Dr, Fresno, CA 93720For Sale
 MLS ID #657093, Nikolaus Jaap Martin De Jong. Fresno MLS
 - $385,0004 bd2 ba1.8k sqft4005 E Princeton Ave, Fresno, CA 93703For Sale
 MLS ID #656378, Alex Orellano. Fresno MLS
 - $460,0004 bd2 ba1.7k sqft1038 E Vartikian Ave, Fresno, CA 93710For Sale
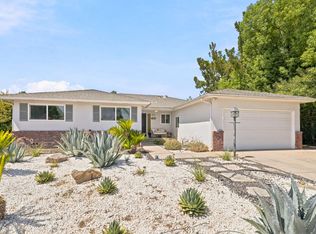 MLS ID #653805, Aurora Hernandez. Fresno MLS
