Discover comfortable, low maintenance living in this well-maintained Wilson home located within the desirable Loma Vista community. One of the largest floor plans in the neighborhood, this spacious home offers 3 bedrooms, 2.5 bathrooms, and a versatile upstairs loft perfect for a home office, playroom, or second living area. The open concept features a well-appointed kitchen with granite countertops, stainless steel appliances, and abundant cabinetry. Outside, enjoy a low-maintenance backyard with artificial turf and access to the community pool. Located within the award-winning Clovis Unified School District, this move-in ready home offers the perfect blend of space, convenience, and easy living.
For sale
Price cut: $10K (7/30)
$415,000
1363 Joy Dr, Clovis, CA 93619
3beds
3baths
1,660sqft
:
Get pre-qualified$2,828/mo
Residential, Single Family Residence
Built in 2017
2,051 Square Feet Lot
$413,700 Zestimate®
$250/sqft
$80/mo HOA
What's special
Open conceptStainless steel appliancesVersatile upstairs loftGranite countertopsWell-appointed kitchenAbundant cabinetry
- 66 days |
- 542 |
- 18 |
Zillow last checked:
Listing updated:
Listed by:
Garrett R. McColl DRE #02027739 559-575-5858,
Realty Concepts, Ltd. - Fresno
Source: Fresno MLS,MLS#: 649874Originating MLS: Fresno MLS
Facts & features
Interior
Bedrooms & bathrooms
- Bedrooms: 3
- Bathrooms: 3
Primary bedroom
- Area: 0
- Dimensions: 0 x 0
Bedroom 1
- Area: 0
- Dimensions: 0 x 0
Bedroom 2
- Area: 0
- Dimensions: 0 x 0
Bedroom 3
- Area: 0
- Dimensions: 0 x 0
Bedroom 4
- Area: 0
- Dimensions: 0 x 0
Bathroom
- Features: Tub/Shower, Shower
Dining room
- Area: 0
- Dimensions: 0 x 0
Family room
- Area: 0
- Dimensions: 0 x 0
Kitchen
- Features: Breakfast Bar, Pantry
- Area: 0
- Dimensions: 0 x 0
Living room
- Area: 0
- Dimensions: 0 x 0
Basement
- Area: 0
Heating
- Has Heating (Unspecified Type)
Cooling
- Central Air
Appliances
- Included: F/S Range/Oven, Disposal, Dishwasher, Microwave
- Laundry: Inside, Utility Room
Features
- Loft
- Flooring: Carpet, Tile
- Windows: Double Pane Windows
- Has fireplace: No
Interior area
- Total structure area: 1,660
- Total interior livable area: 1,660 sqft
Property
Parking
- Total spaces: 2
- Parking features: Garage - Attached
- Attached garage spaces: 2
Features
- Levels: Two
- Stories: 2
- Patio & porch: Concrete
- Has private pool: Yes
- Pool features: Fenced, Community, Grassy Area, In Ground
Lot
- Size: 2,051 Square Feet
- Features: Urban
Details
- Parcel number: 55443606
- Zoning: R2
Construction
Type & style
- Home type: SingleFamily
- Property subtype: Residential, Single Family Residence
Materials
- Stucco
- Foundation: Concrete
- Roof: Tile
Condition
- Year built: 2017
Utilities & green energy
- Electric: On
- Sewer: Public Sewer
- Water: Public
- Utilities for property: Public Utilities
Community & HOA
HOA
- Has HOA: Yes
- Amenities included: Pool, Maintenance Grounds
- HOA fee: $80 monthly
Location
- Region: Clovis
Financial & listing details
- Price per square foot: $250/sqft
- Tax assessed value: $413,870
- Annual tax amount: $5,542
- Date on market: 6/3/2026
- Cumulative days on market: 66 days
- Listing agreement: Exclusive Right To Sell
Estimated market value
$413,700
$393,000 - $434,000
$2,403/mo
Price history
| Date | Event | Price |
|---|---|---|
| 7/30/2026 | Price change | $415,000-2.4%$250/sqft |
Source: Fresno MLS #649874 Report a problem | ||
| 6/3/2026 | Listed for sale | $425,000+9%$256/sqft |
Source: Fresno MLS #649874 Report a problem | ||
| 5/25/2022 | Sold | $390,000$235/sqft |
Source: Public Record Report a problem | ||
| 10/21/2021 | Sold | $390,000+4%$235/sqft |
Source: Public Record Report a problem | ||
| 9/17/2021 | Pending sale | $375,000$226/sqft |
Source: Fresno MLS #566271 Report a problem | ||
| 9/15/2021 | Listed for sale | $375,000+43.1%$226/sqft |
Source:  Fresno MLS #566271 Report a problem Fresno MLS #566271 Report a problem | ||
| 8/24/2017 | Sold | $262,000$158/sqft |
Source: Public Record Report a problem | ||
Public tax history
| Year | Property taxes | Tax assessment |
|---|---|---|
| 2025 | $5,542 +2% | $413,870 +2% |
| 2024 | $5,436 -18% | $405,756 +41.9% |
| 2023 | $6,631 +67.3% | $285,984 +2% |
| 2022 | $3,963 +2.6% | $280,378 +2% |
| 2021 | $3,863 +0.5% | $274,881 +1% |
| 2020 | $3,845 +2% | $272,064 +2% |
| 2019 | $3,771 +2.5% | $266,730 +2% |
| 2018 | $3,678 +369.5% | $261,500 +814% |
| 2017 | $784 | $28,609 |
Find assessor info on the county website
Monthly payment
Est. payment
Payment breakdown
Explore the cost of this home by adjusting the details. Changes won't be saved.Climate risks
Neighborhood: 93619
Nearby schools
GreatSchools rating
- 10/10Red Bank Elementary SchoolGrades: K-6Distance: 1 mi
- 7/10Clark Intermediate SchoolGrades: 7-8Distance: 3.4 mi
- 9/10Clovis High SchoolGrades: 9-12Distance: 2.4 mi
Schools provided by the listing agent
- Elementary: Red Bank
- Middle: Clark
- High: Clovis
Source: Fresno MLS. This data may not be complete. We recommend contacting the local school district to confirm school assignments for this home.
- $372,0003 bd3 ba1.2k sqft1353 Joy Dr, Clovis, CA 93619Sold
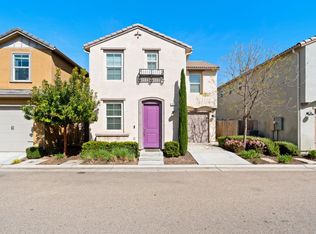
- $408,3003 bd3 ba1.6k sqft1373 Joy Dr, Clovis, CA 93619Off Market

- $389,5003 bd3 ba1.4k sqft1343 Joy Dr, Clovis, CA 93619Off Market
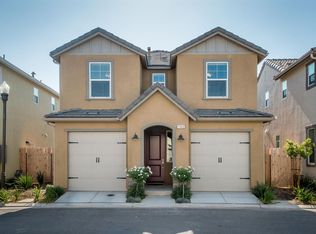
- $356,6003 bd2 ba1.2k sqft1383 Joy Dr, Clovis, CA 93619Off Market
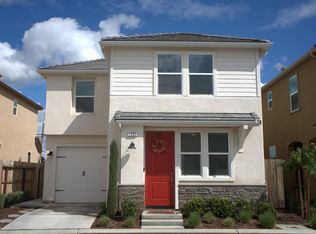
- $382,8003 bd2 ba1.4k sqft1362 Joy Dr, Clovis, CA 93619Off Market
- $359,6003 bd2 ba1.2k sqft1352 Joy Dr, Clovis, CA 93619Off Market
- $400,0003 bd3 ba1.6k sqft1403 Joy Dr, Clovis, CA 93619Sold
- $402,0003 bd2 ba1.6k sqft1333 Joy Dr, Clovis, CA 93619Off Market
A local agent can set up tours, give advice and negotiate with sellers.
Similar homes
- $405,0003 bd3 ba1.6k sqft1515 Zenith Point, Clovis, CA 93619For Sale
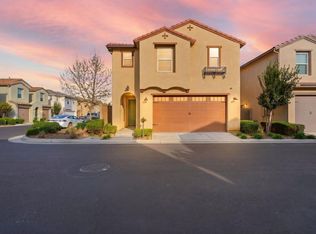 MLS ID #646130, Scott Comstock. Fresno MLS
 - $365,0003 bd3 ba1.2k sqft3566 Integrity Way, Clovis, CA 93619For Sale
 MLS ID #651261, Barbara J. Thongsavat. Fresno MLS
 - $369,9003 bd3 ba1.2k sqft3762 Graystoke Way, Clovis, CA 93619For Sale
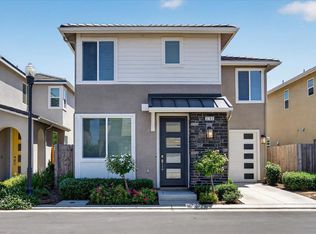 MLS ID #651339, John W. Ahl Jr. Fresno MLS
 - $499,9003 bd3 ba1.7k sqft1579 Medellin Ln, Clovis, CA 93619For Sale
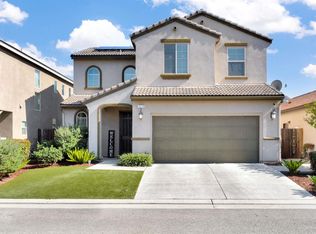 MLS ID #650723, Drake Ekmalian. Fresno MLS
 - $475,0004 bd3 ba1.8k sqft3852 Morris Ave, Clovis, CA 93619For SaleMLS ID #652926, Lisa A. Soltesz. Fresno MLS
- $471,0003 bd2 ba1.7k sqft4177 Beverly Ave, Clovis, CA 93619For SaleMLS ID #650916, Travis Justice. Fresno MLS
- $465,0003 bd3 ba1.9k sqft3866 Sussex Ave, Clovis, CA 93619For SaleMLS ID #650302, Lisa G. Melton-Reimer. Fresno MLS
- $475,0003 bd2 ba1.9k sqft3415 Amanecer Avenue, Clovis, CA 93619For SaleMLS ID #242509, Linda Parks, Realty Concepts, Ltd. - Fresno. TCMLS
- $539,0004 bd3 ba2.3k sqft1509 Medellin Ln, Clovis, CA 93619For SaleMLS ID #652929, Brandon Herrera. Fresno MLS
- $465,0004 bd3 ba1.9k sqft1523 N Reunion Way, Clovis, CA 93619For SaleMLS ID #652484, Danny Grubb. Fresno MLS
- $555,0003 bd3 ba2.1k sqft3885 Alamos Ave, Clovis, CA 93619For SaleMLS ID #651701, Sarah Gillespie. Fresno MLS
- $464,9503 bd2 ba1.4k sqft4122 Heritage Ave, Clovis, CA 93619For SaleMLS ID #649147, Nico P. Gentile. Fresno MLS
- $415,0003 bd2 ba1.4k sqft512 S Sunnyside Ave, Fresno, CA 93727For SaleMLS ID #653216, Daniel Ros. Fresno MLS
- $499,0004 bd3 ba1.9k sqft3401 Alcove Way, Clovis, CA 93619For SaleMLS ID #651416, Braithan Stoltenberg. Fresno MLS
- $470,0003 bd3 ba1.6k sqft2315 Magill Ave, Clovis, CA 93611For SaleMLS ID #646956, Mayra Lopez Mendoza. Fresno MLS
- $469,9004 bd3 ba1.9k sqft1801 N Miramar Ln, Clovis, CA 93619For SaleMLS ID #651001, Ryan F. Davis. Fresno MLS
- $515,0003 bd2 ba1.9k sqft2554 Twain Ave, Clovis, CA 93611For SaleMLS ID #651234, Alex Bikov. Fresno MLS
- $450,0003 bd2 ba1.5k sqft7444 E Dayton Ave, Fresno, CA 93737For SaleMLS ID #651925, Jason Farris. Fresno MLS
- $417,5003 bd2 ba1.4k sqft6312 N Ellendale Ave, Fresno, CA 93722For SaleMLS ID #653218, Dolores A. Leon. Fresno MLS
- $489,0004 bd2 ba2.3k sqft24620 Auberry Rd, Clovis, CA 93619For SaleMLS ID #650989, Bennie Scott Ellis Clay. Fresno MLS
Local buyer's agents are ready to help
