Back on the market and ready for showings! Freshly updated with new carpet and multiple repairs recently completed, this beautiful Brentwood Clovis Estates home is refreshed, move-in ready, and ready for its next owner!Offering 4 bedrooms and 2 bathrooms, the home features a spacious open floor plan highlighted by vaulted ceilings, a gas fireplace, and a welcoming living room that flows seamlessly into the dining area and kitchen. The kitchen offers a large center island, abundant cabinetry, a spacious pantry.The generously sized bedrooms offer comfortable living space with plenty of natural light, while the primary suite features double-door entry, a walk-in closet, dual vanities, an oversized soaking tub, and separate shower.Step outside to a spacious backyard featuring a covered patio, extended concrete, and plenty of room to entertain friends and family. Adding even more value is a 32-panel, 10.5 kW OWNED SOLAR SYSTEM, offering the potential for substantial energy savings throughout the year.Ideally located just minutes from Dry Creek Elementary in the desirable Clovis community. With fresh carpet, recent repairs completed, owned solar, and pride of ownership throughout, this home is ready for another look!
For sale
$499,900
1941 Cromwell Ave, Clovis, CA 93611
4beds
2baths
1,840sqft
Residential, Single Family Residence
Built in 2001
8,777 Square Feet Lot
$500,300 Zestimate®
$272/sqft
$-- HOA
What's special
Gas fireplaceSpacious backyardLarge center islandOversized soaking tubSpacious open floor planPlenty of natural lightSeparate shower
- 31 days
- 1,573
- 124
Zillow last checked:
Listing updated:
Listed by:
Samuel Jacques DRE #02130726 559-647-0335,
168 Real Estate
Source: Fresno MLS,MLS#: 653512Originating MLS: Fresno MLS
Facts & features
Interior
Bedrooms & bathrooms
- Bedrooms: 4
- Bathrooms: 2
Primary bedroom
- Area: 0
- Dimensions: 0 x 0
Bedroom 1
- Area: 0
- Dimensions: 0 x 0
Bedroom 2
- Area: 0
- Dimensions: 0 x 0
Bedroom 3
- Area: 0
- Dimensions: 0 x 0
Bedroom 4
- Area: 0
- Dimensions: 0 x 0
Dining room
- Area: 0
- Dimensions: 0 x 0
Family room
- Area: 0
- Dimensions: 0 x 0
Kitchen
- Area: 0
- Dimensions: 0 x 0
Living room
- Area: 0
- Dimensions: 0 x 0
Basement
- Area: 0
Heating
- Has Heating (Unspecified Type)
Cooling
- Central Air
Appliances
- Laundry: Inside
Features
- Windows: Double Pane Windows
- Number of fireplaces: 1
Interior area
- Total structure area: 1,840
- Total interior livable area: 1,840 sqft
Property
Parking
- Total spaces: 2
- Parking features: Garage - Attached
- Attached garage spaces: 2
Features
- Levels: One
- Stories: 1
Lot
- Size: 8,777 Square Feet
- Dimensions: 67 x 131
- Features: Urban
Details
- Parcel number: 56319206
- Zoning: R1
Construction
Type & style
- Home type: SingleFamily
- Property subtype: Residential, Single Family Residence
Materials
- Stucco
- Foundation: Concrete
- Roof: Composition
Condition
- Year built: 2001
Utilities & green energy
- Electric: On
- Water: Public
- Utilities for property: Public Utilities
Green energy
- Energy generation: Solar
Community & HOA
Location
- Region: Clovis
Financial & listing details
- Price per square foot: $272/sqft
- Tax assessed value: $423,893
- Date on market: 8/10/2026
- Cumulative days on market: 10 days
- Listing agreement: Exclusive Right To Sell
Estimated market value
$500,300
$475,000 - $525,000
$3,009/mo
Price history
| Date | Event | Price |
|---|---|---|
| 9/10/2026 | Listed for sale | $499,900$272/sqft |
Source: Fresno MLS #653512 Report a problem | ||
| 9/1/2026 | Listing removed | $499,900$272/sqft |
Source: Fresno MLS #653512 Report a problem | ||
| 8/27/2026 | Listed for sale | $499,900$272/sqft |
Source: Fresno MLS #653512 Report a problem | ||
| 8/14/2026 | Pending sale | $499,900$272/sqft |
Source: Fresno MLS #653512 Report a problem | ||
| 8/11/2026 | Listed for sale | $499,900+31.6%$272/sqft |
Source: Fresno MLS #653512 Report a problem | ||
| 5/1/2020 | Sold | $380,000-1.3%$207/sqft |
Source: Public Record Report a problem | ||
| 4/29/2020 | Pending sale | $385,000$209/sqft |
Source: Wathen Group Real Estate Devel #538912 Report a problem | ||
| 4/29/2020 | Listed for sale | $385,000$209/sqft |
Source: Wathen Group Real Estate Devel #538912 Report a problem | ||
| 3/29/2020 | Listing removed | $385,000$209/sqft |
Source: Wathen Group Real Estate Devel #538912 Report a problem | ||
| 3/13/2020 | Listed for sale | $385,000+158.4%$209/sqft |
Source: Wathen Group Real Estate Devel #538912 Report a problem | ||
| 11/9/2001 | Sold | $149,000$81/sqft |
Source: Public Record Report a problem | ||
Public tax history
| Year | Property taxes | Tax assessment |
|---|---|---|
| 2026 | -- | $423,893 +2% |
| 2025 | $4,987 +2.2% | $415,582 +2% |
| 2024 | $4,878 +1.9% | $407,434 +2% |
| 2023 | $4,786 +1.3% | $399,446 +2% |
| 2022 | $4,723 +3.3% | $391,614 +2% |
| 2021 | $4,572 +87.8% | $383,936 +91.4% |
| 2020 | $2,435 +1.9% | $200,577 +2% |
| 2019 | $2,389 +2.2% | $196,645 +2% |
| 2018 | $2,338 +1.7% | $192,790 +2% |
| 2017 | $2,299 +3.4% | $189,011 +2% |
| 2016 | $2,224 +2.1% | $185,306 +1.5% |
| 2015 | $2,178 +1.8% | $182,523 +2% |
| 2014 | $2,138 | $178,949 +0.5% |
| 2013 | -- | $178,141 +2% |
| 2012 | -- | $174,649 +2% |
| 2011 | -- | $171,225 +0.8% |
| 2010 | -- | $169,947 -0.2% |
| 2009 | -- | $170,351 +2% |
| 2008 | -- | $167,012 +2% |
| 2007 | -- | $163,738 +2% |
| 2006 | -- | $160,528 +2% |
| 2005 | -- | $157,382 +2% |
| 2004 | -- | $154,297 +1.9% |
| 2003 | -- | $151,470 +2% |
| 2002 | -- | $148,500 |
Find assessor info on the county website
Monthly payment
Est. payment
Payment breakdown
Explore the cost of this home by adjusting the details. Changes won't be saved.Climate risks
Neighborhood: 93611
Nearby schools
Schools provided by the listing agent
- Elementary: Dry Creek
- Middle: Alta Sierra
- High: Buchanan
Source: Fresno MLS. This data may not be complete. We recommend contacting the local school district to confirm school assignments for this home.
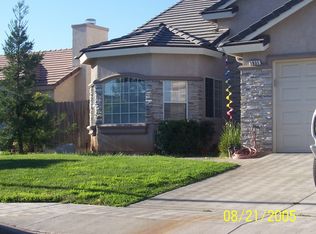

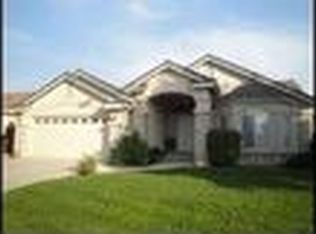
Similar homes
- $475,0003 bd2 ba1.6k sqft2322 Magill Ave, Clovis, CA 93611For Sale
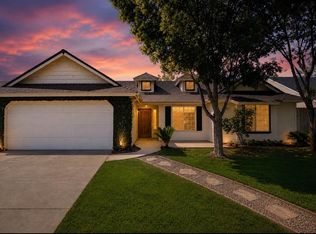 MLS ID #654379, Jennifer L. Kalt. Fresno MLS
 - $499,9004 bd3 ba2k sqft857 Los Altos Ave, Clovis, CA 93612For Sale
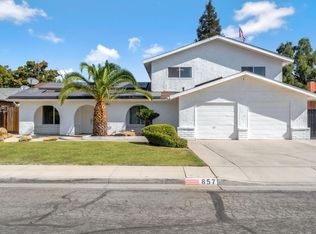 MLS ID #654690, Rosa M. Ochoa. Fresno MLS
 - $515,0003 bd2 ba1.8k sqft2890 Mesa Ave, Clovis, CA 93611For Sale
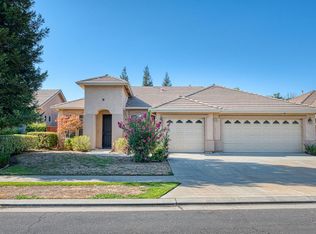 MLS ID #653456, Nico P. Gentile. Fresno MLS
 - $615,0005 bd3 ba2.3k sqft1897 Goshen Ave, Clovis, CA 93611For Sale
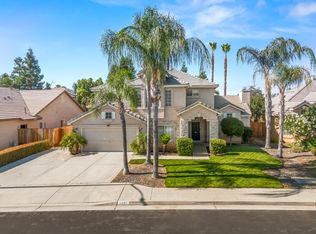 MLS ID #653822, Brandon Gonzales. Fresno MLS
