Welcome to 6125 E Terrace Avenue in Fresno, located in the desirable Belterra community and within the highly regarded Clovis Unified School District. Built in 2015, this beautiful Granville home has been exceptionally well maintained and is truly turnkey.
Featuring 4 bedrooms, 3 bathrooms, and a spacious 3-car garage, the home offers an inviting open-concept design with a modern feel, creating a great space for both everyday living and entertaining. The spacious great room features custom window coverings, while the main entrance is enhanced by a custom security gate that adds both style and privacy.
The primary suite offers a relaxing retreat with a spacious bathroom featuring a soaking tub. A separate laundry room provides excellent storage with built-in cabinets and a convenient countertop workspace.
Additional highlights include a beautifully maintained interior, ample storage, and the quality craftsmanship Granville homes are known for. Best of all, enjoy living in the desirable Belterra community with NO HOA and convenient access to shopping, dining, parks, and everyday amenities.
A wonderful opportunity to own a beautiful, move-in-ready home in the Clovis Unified School District!
For sale
Listed by: SYNERGY ONE REAL ESTATE • Tracey Mejia • Contact: 909-217-9086
$559,888
6125 E Terrace Ave, Fresno, CA 93727
4beds
2,032sqft
Single Family Residence
Built in 2015
6,566 Square Feet Lot
$557,900 Zestimate®
$276/sqft
$-- HOA
What's special
- 9 days
- 606
- 23
Likely to sell faster than
Zillow last checked:
Listing updated:
Listed by:
Tracey Mejia DRE #01236608 909-217-9086,
SYNERGY ONE REAL ESTATE
Source: CRMLS,MLS#: CV26187857 Originating MLS: California Regional MLS
Originating MLS: California Regional MLSFacts & features
Interior
Bedrooms & bathrooms
- Bedrooms: 4
- Bathrooms: 3
- Full bathrooms: 3
- Main level bathrooms: 3
- Main level bedrooms: 4
Rooms
- Room types: Bedroom, Laundry, Other, Pantry, Dining Room
Bedroom
- Features: All Bedrooms Down
Bathroom
- Features: Bathtub, Granite Counters, Soaking Tub, Separate Shower, Upgraded
Other
- Features: Walk-In Closet(s)
Pantry
- Features: Walk-In Pantry
Heating
- Central
Cooling
- Central Air
Appliances
- Included: Dishwasher, ENERGY STAR Qualified Appliances, Disposal, Gas Oven, Gas Range, Microwave
- Laundry: Inside
Features
- Separate/Formal Dining Room, Eat-in Kitchen, All Bedrooms Down, Walk-In Pantry, Walk-In Closet(s)
- Flooring: Carpet, Laminate
- Has fireplace: No
- Fireplace features: None
- Common walls with other units/homes: 2+ Common Walls
Interior area
- Total interior livable area: 2,032 sqft
Property
Parking
- Total spaces: 6
- Parking features: Driveway, Paved
- Attached garage spaces: 3
- Uncovered spaces: 3
Features
- Levels: One
- Stories: 1
- Entry location: Front
- Patio & porch: Open, Patio
- Pool features: None
Lot
- Size: 6,566 Square Feet
- Features: 0-1 Unit/Acre, Corner Lot, Sprinklers In Front, Yard
Details
- Additional structures: Shed(s)
- Parcel number: 31085201
- Special conditions: Standard
Construction
Type & style
- Home type: SingleFamily
- Architectural style: Spanish
- Property subtype: Single Family Residence
- Attached to another structure: Yes
Materials
- Roof: Spanish Tile
Condition
- Turnkey
- New construction: No
- Year built: 2015
Utilities & green energy
- Sewer: Public Sewer
- Water: Public
- Utilities for property: Electricity Connected, Natural Gas Connected, Sewer Connected, Water Connected
Green energy
- Energy efficient items: Appliances
Community & HOA
Community
- Features: Street Lights, Sidewalks
- Security: Security System
HOA
- Amenities included: Barbecue, Picnic Area
Location
- Region: Fresno
Financial & listing details
- Price per square foot: $276/sqft
- Tax assessed value: $429,487
- Date on market: 8/27/2026
- Cumulative days on market: 9 days
- Listing terms: Cash,Cash to New Loan,Conventional,FHA,VA Loan
Estimated market value
$557,900
$530,000 - $586,000
$2,601/mo
Price history
| Date | Event | Price |
|---|---|---|
| 8/27/2026 | Listed for sale | $559,888+57.3%$276/sqft |
Source:  CRMLS #CV26187857 Report a problem CRMLS #CV26187857 Report a problem | ||
| 1/22/2016 | Sold | $356,000$175/sqft |
Source: Public Record Report a problem | ||
Public tax history
| Year | Property taxes | Tax assessment |
|---|---|---|
| 2026 | -- | $429,487 +2% |
| 2025 | $6,295 +1.6% | $421,067 +2% |
| 2024 | $6,197 +7.4% | $412,812 +2% |
| 2023 | $5,771 +3.7% | $404,719 +2% |
| 2022 | $5,568 +7.9% | $396,785 +2% |
| 2021 | $5,162 -1.9% | $389,006 +1% |
| 2020 | $5,260 +2.6% | $385,018 +2% |
| 2019 | $5,130 +2.6% | $377,470 +2% |
| 2018 | $5,000 -4.3% | $370,070 +2% |
| 2017 | $5,224 +6.2% | $362,814 +14.1% |
| 2016 | $4,921 | $318,090 |
Find assessor info on the county website
Monthly payment
Est. payment
Payment breakdown
Explore the cost of this home by adjusting the details. Changes won't be saved.Climate risks
Neighborhood: Mclane


Similar homes
- $535,0004 bd3 ba2.2k sqft6118 E Berkeley Ave, Fresno, CA 93727For Sale
 MLS ID #647206, Syed Hamza. Fresno MLS
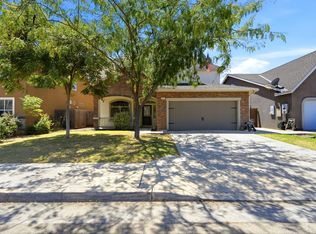
 - $525,0005 bd3 ba2.2k sqft6184 E Pontiac Way, Fresno, CA 93727For Sale
 MLS ID #653275, Scott Comstock. Fresno MLS
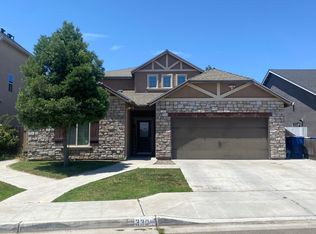
 - $619,5004 bd4 ba2.7k sqft3309 N Filbert Ave, Fresno, CA 93727For Sale
 MLS ID #652638, Connie K Marez. Fresno MLS
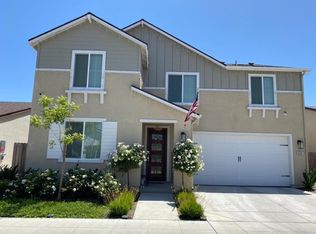
 - $574,9005 bd3 ba2.7k sqft6585 E Huffman Ave, Fresno, CA 93727For Sale
 MLS ID #653384, Sharan Rakkar. Fresno MLS
Local buyer's agents are ready to help
