Welcome to this beautifully maintained Clovis home offering comfortable living, flexible spaces, and an inviting outdoor retreat. With approximately 2,223 sq. ft. of living space, this 4-bedroom, 2.25-bath home provides plenty of room for everyday living and entertaining.The thoughtfully designed floor plan features a spacious family room plus an additional versatile living area that can be used as a formal dining room, sitting area, or whatever best fits your lifestyle. Upstairs, the bonus loft offers even more flexibility and could be used as a home office, playroom, hobby space, or additional gathering area.The kitchen provides a wonderful space for preparing meals and gathering with family and friends, while the open living areas make entertaining easy.One of the highlights of this property is the private, low-maintenance backyard. The sellers have created a wonderful outdoor entertaining space featuring a built-in BBQ sitting area and a separate sitting area where you can relax beside the beautiful waterfall fountain. It is a backyard designed for enjoying quiet evenings at home or entertaining friends and family. Another feature of this home, is that it has a longer driveway being able to park more vehicles, than most of the other neighborhood homes.Located in the highly regarded Clovis Unified School District and conveniently close to parks, shopping, dining, and everyday amenities. Nearby Village Green Community Park offers walking paths, open green spaces, an amphitheater, clock tower, and community events.
For sale
$505,000
4134 Duncan Ave, Clovis, CA 93619
4beds
3baths
2,223sqft
Residential, Single Family Residence
Built in 2018
3,750 Square Feet Lot
$502,100 Zestimate®
$227/sqft
$-- HOA
What's special
- 49 days
- 1,123
- 71
Zillow last checked:
Listing updated:
Listed by:
Wayne A. Jordan Jr DRE #02087556 559-286-6953 wjordan@realtyconcepts.com,
Realty Concepts, Ltd. - Fresno,
Emily Ann Hutchings DRE #01469789 559-906-9744,
Realty Concepts, Ltd. - Fresno
Source: Fresno MLS,MLS#: 654457Originating MLS: Fresno MLS
Facts & features
Interior
Bedrooms & bathrooms
- Bedrooms: 4
- Bathrooms: 3
Primary bedroom
- Area: 0
- Dimensions: 0 x 0
Bedroom 1
- Area: 0
- Dimensions: 0 x 0
Bedroom 2
- Area: 0
- Dimensions: 0 x 0
Bedroom 3
- Area: 0
- Dimensions: 0 x 0
Bedroom 4
- Area: 0
- Dimensions: 0 x 0
Dining room
- Area: 0
- Dimensions: 0 x 0
Family room
- Area: 0
- Dimensions: 0 x 0
Kitchen
- Area: 0
- Dimensions: 0 x 0
Living room
- Area: 0
- Dimensions: 0 x 0
Basement
- Area: 0
Heating
- Has Heating (Unspecified Type)
Cooling
- Central Air
Appliances
- Laundry: Inside
Features
- Has fireplace: No
Interior area
- Total structure area: 2,223
- Total interior livable area: 2,223 sqft
Property
Parking
- Total spaces: 2
- Parking features: Garage - Attached
- Attached garage spaces: 2
Features
- Levels: Two
- Stories: 2
Lot
- Size: 3,750 Square Feet
- Features: Urban
Details
- Parcel number: 55540311
- Zoning: R2
Construction
Type & style
- Home type: SingleFamily
- Property subtype: Residential, Single Family Residence
Materials
- Stucco, Stone
- Foundation: Concrete
- Roof: Composition
Condition
- Year built: 2018
Utilities & green energy
- Electric: On
- Sewer: Public Sewer
- Water: Public
- Utilities for property: Public Utilities
Green energy
- Energy generation: Solar
Community & HOA
Location
- Region: Clovis
Financial & listing details
- Price per square foot: $227/sqft
- Tax assessed value: $403,878
- Date on market: 9/2/2026
- Cumulative days on market: 50 days
- Listing agreement: Exclusive Right To Sell
Estimated market value
$502,100
$477,000 - $527,000
$2,793/mo
Price history
| Date | Event | Price |
|---|---|---|
| 9/2/2026 | Listed for sale | $505,000+44.9%$227/sqft |
Source: Fresno MLS #654457 Report a problem | ||
| 4/10/2018 | Sold | $348,500$157/sqft |
Source: Public Record Report a problem | ||
Public tax history
| Year | Property taxes | Tax assessment |
|---|---|---|
| 2026 | -- | $403,878 +2% |
| 2025 | $5,332 +2% | $395,960 +2% |
| 2024 | $5,230 +1.9% | $388,197 +2% |
| 2023 | $5,131 +1.4% | $380,586 +2% |
| 2022 | $5,061 +2.7% | $373,125 +2% |
| 2021 | $4,930 +0.5% | $365,809 +1% |
| 2020 | $4,908 +2% | $362,059 +2% |
| 2019 | $4,813 +154.2% | $354,960 +220.4% |
| 2018 | $1,893 +247% | $110,793 +295.9% |
| 2017 | $546 | $27,984 |
Find assessor info on the county website
Monthly payment
Est. payment
Payment breakdown
Explore the cost of this home by adjusting the details. Changes won't be saved.Climate risks
Neighborhood: 93619
Nearby schools
Schools provided by the listing agent
- Elementary: Reagan
- Middle: Reyburn
- High: Clovis East
Source: Fresno MLS. This data may not be complete. We recommend contacting the local school district to confirm school assignments for this home.

Similar homes
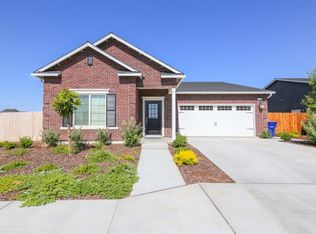
- $599,5004 bd3 ba2.3k sqft3489 Lansing Ave, Clovis, CA 93619For Sale
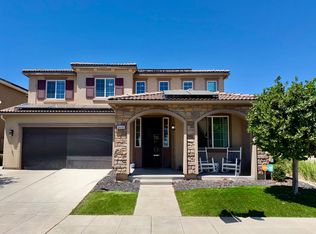 MLS ID #656992, Paula Rogers. Fresno MLS
 - $450,0003 bd3 ba1.9k sqft3948 Wrenwood Ave, Clovis, CA 93619For Sale
 MLS ID #656758, Sarah Gillespie. Fresno MLS
 - $475,0004 bd3 ba1.8k sqft3852 Morris Ave, Clovis, CA 93619For Sale
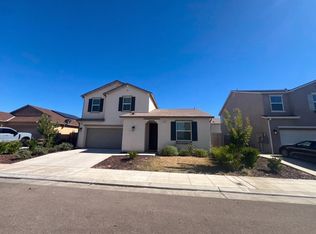 MLS ID #652926, Lisa A. Soltesz. Fresno MLS
 - $490,0004 bd3 ba2.1k sqft2670 Bliss Ave, Clovis, CA 93611For Sale
 MLS ID #654913, Luis F. Gallegos. Fresno MLS
