Move-in ready AND Priced to Sell; Enjoy resort-style living in Harlan Ranch!Lush landscaping and a welcoming front porch set the tone for this charming home. Inside, an open main floor features rich wood flooring throughout the great room, dining area, kitchen, powder room and versatile flex room ideal for an office, gym, den or potential third bedroom.The spacious kitchen features a large island, granite countertops, a coordinating backsplash, abundant cabinetry and views of the outdoor area. Generous prep space makes everyday meals and entertaining a pleasure.Accessible from both the kitchen and great room, the spacious private patio extends your living area outdoors. It's partially covered design offers shade while allowing natural light to brighten the home.Upstairs, two spacious bedroom suites each feature a private full bathroom. An additional flex area provides space for a workstation or storage, while a conveniently located laundry area includes a full-size washer and dryer.The tandem garage offers a second garage door opening directly to the private yard and patio; a practical and distinctive feature.Enjoy Harlan Ranch's walking paths, private park, playground, barbecue areas, fitness center, sparkling pool, clubhouse and community social activities. Located within the Award winning Clovis Unified School District, the home is served by Clovis North High School, Granite Ridge Intermediate and nearby Bud Rank Elementary.With convenient access to Highway 168, shopping, dining and golf, this home brings together comfort, flexibility and an inviting community lifestyle. Come see what makes it special!
For sale
$393,000
4005 Harlan Ranch Blvd, Clovis, CA 93619
2beds
3baths
1,300sqft
Residential, Single Family Residence
Built in 2008
2,482 Square Feet Lot
$389,900 Zestimate®
$302/sqft
$196/mo HOA
What's special
Welcoming front porchLarge islandGenerous prep spaceOpen main floorSpacious private patioCoordinating backsplashGranite countertops
- 13 days
- 923
- 58
Likely to sell faster than
Zillow last checked:
Listing updated:
Listed by:
Christine M. Grooms DRE #01920067 559-430-5432 Christineyourrealagent@gmail.com,
Real Brokerage Technologies,
Cynthia L. Sikora DRE #02165519 559-284-3900,
Real Broker
Source: Fresno MLS,MLS#: 656310Originating MLS: Fresno MLS
Facts & features
Interior
Bedrooms & bathrooms
- Bedrooms: 2
- Bathrooms: 3
Primary bedroom
- Area: 0
- Dimensions: 0 x 0
Bedroom 1
- Area: 0
- Dimensions: 0 x 0
Bedroom 2
- Area: 0
- Dimensions: 0 x 0
Bedroom 3
- Area: 0
- Dimensions: 0 x 0
Bedroom 4
- Area: 0
- Dimensions: 0 x 0
Bathroom
- Features: Tub/Shower, Shower
Dining room
- Area: 0
- Dimensions: 0 x 0
Family room
- Area: 0
- Dimensions: 0 x 0
Kitchen
- Features: Breakfast Bar
- Area: 0
- Dimensions: 0 x 0
Living room
- Area: 0
- Dimensions: 0 x 0
Basement
- Area: 0
Heating
- Has Heating (Unspecified Type)
Cooling
- Central Air
Appliances
- Included: F/S Range/Oven, Electric Appliances, Disposal, Dishwasher, Microwave
- Laundry: Inside, Laundry Closet, Upper Level
Features
- Office, Den/Study
- Flooring: Carpet, Tile, Hardwood
- Has fireplace: No
Interior area
- Total structure area: 1,300
- Total interior livable area: 1,300 sqft
Property
Parking
- Total spaces: 2
- Parking features: Drive Through, Garage Door Opener, Garage
- Attached garage spaces: 2
Features
- Levels: Two
- Stories: 2
- Patio & porch: Covered, Uncovered, Enclosed, Concrete
- Has private pool: Yes
- Pool features: Community, In Ground
- Has spa: Yes
- Spa features: Community
Lot
- Size: 2,482 Square Feet
- Dimensions: 46 x 54
- Features: Urban, Sprinklers In Front, Mature Landscape
Details
- Parcel number: 55827103
- Zoning: R1
Construction
Type & style
- Home type: SingleFamily
- Architectural style: Bungalow
- Property subtype: Residential, Single Family Residence
Materials
- Stucco
- Foundation: Concrete
- Roof: Composition
Condition
- Year built: 2008
Utilities & green energy
- Electric: On
- Sewer: Public Sewer
- Water: Public
- Utilities for property: Public Utilities
Community & HOA
HOA
- Has HOA: Yes
- Amenities included: Pool, Spa/Hot Tub, Green Area, Maintenance Grounds
- HOA fee: $196 monthly
Location
- Region: Clovis
Financial & listing details
- Price per square foot: $302/sqft
- Tax assessed value: $442,065
- Date on market: 10/8/2026
- Cumulative days on market: 14 days
- Listing agreement: Exclusive Right To Sell
Estimated market value
$389,900
$370,000 - $409,000
$2,217/mo
Price history
| Date | Event | Price |
|---|---|---|
| 10/8/2026 | Listed for sale | $393,000-7.5%$302/sqft |
Source: Fresno MLS #656310 Report a problem | ||
| 11/27/2024 | Listing removed | $2,195$2/sqft |
Source: Zillow Rentals Report a problem | ||
| 11/6/2024 | Price change | $2,195-4.4%$2/sqft |
Source: Zillow Rentals Report a problem | ||
| 10/31/2024 | Price change | $2,295-4.2%$2/sqft |
Source: Zillow Rentals Report a problem | ||
| 10/23/2024 | Price change | $2,395-4%$2/sqft |
Source: Zillow Rentals Report a problem | ||
| 9/28/2024 | Listed for rent | $2,495$2/sqft |
Source: Zillow Rentals Report a problem | ||
| 5/30/2024 | Listing removed | -- |
Source: Zillow Rentals Report a problem | ||
| 5/16/2024 | Price change | $2,495-19.4%$2/sqft |
Source: Zillow Rentals Report a problem | ||
| 5/15/2024 | Price change | $3,095-11.4%$2/sqft |
Source: Zillow Rentals Report a problem | ||
| 5/8/2024 | Listed for rent | $3,495+99.7%$3/sqft |
Source: Zillow Rentals Report a problem | ||
| 5/2/2024 | Sold | $424,950$327/sqft |
Source: Fresno MLS #609435 Report a problem | ||
| 4/19/2024 | Pending sale | $424,950$327/sqft |
Source: Fresno MLS #609435 Report a problem | ||
| 3/31/2024 | Listed for sale | $424,950$327/sqft |
Source: Fresno MLS #609435 Report a problem | ||
| 3/25/2024 | Pending sale | $424,950$327/sqft |
Source: Fresno MLS #609435 Report a problem | ||
| 3/21/2024 | Listed for sale | $424,950+4.9%$327/sqft |
Source: Fresno MLS #609435 Report a problem | ||
| 5/2/2023 | Sold | $405,000+1.3%$312/sqft |
Source: Public Record Report a problem | ||
| 4/6/2023 | Pending sale | $400,000$308/sqft |
Source: Fresno MLS #592399 Report a problem | ||
| 3/31/2023 | Listed for sale | $400,000+37.9%$308/sqft |
Source: Fresno MLS #592399 Report a problem | ||
| 2/27/2021 | Listing removed | -- |
Source: Owner Report a problem | ||
| 7/23/2020 | Listing removed | $1,750$1/sqft |
Source: Owner Report a problem | ||
| 7/16/2020 | Listed for rent | $1,750+9.7%$1/sqft |
Source: Owner Report a problem | ||
| 7/2/2020 | Sold | $290,000+0%$223/sqft |
Source: Public Record Report a problem | ||
| 6/23/2020 | Pending sale | $289,900$223/sqft |
Source: London Properties, Ltd. #543428 Report a problem | ||
| 6/18/2020 | Listed for sale | $289,900+7%$223/sqft |
Source: London Properties, Ltd. #543428 Report a problem | ||
| 6/21/2019 | Listing removed | $1,595$1/sqft |
Source: Owner Report a problem | ||
| 6/19/2019 | Listed for rent | $1,595$1/sqft |
Source: Owner Report a problem | ||
| 11/19/2008 | Sold | $271,000$208/sqft |
Source: Public Record Report a problem | ||
Public tax history
| Year | Property taxes | Tax assessment |
|---|---|---|
| 2026 | -- | $442,065 +2% |
| 2025 | $5,520 +4.7% | $433,398 +4.9% |
| 2024 | $5,271 +33.4% | $413,100 +37% |
| 2023 | $3,950 +1.5% | $301,611 +2% |
| 2022 | $3,893 +3.3% | $295,698 +2% |
| 2021 | $3,767 +1.8% | $289,900 0% |
| 2020 | $3,701 +5.3% | $290,000 +5.6% |
| 2019 | $3,515 +3.2% | $274,600 +3% |
| 2018 | $3,408 +5.5% | $266,700 +6% |
| 2017 | $3,231 +6.1% | $251,700 +5% |
| 2016 | $3,044 +5.3% | $239,800 +5.5% |
| 2015 | $2,891 +6.2% | $227,400 +6.8% |
| 2014 | $2,721 | $213,000 +15.9% |
| 2013 | -- | $183,700 +10% |
| 2012 | -- | $167,000 -8.6% |
| 2011 | -- | $182,800 -15% |
| 2010 | -- | $215,000 -14.3% |
| 2009 | -- | $251,000 +203.8% |
| 2008 | -- | $82,620 +1022.6% |
| 2007 | -- | $7,360 |
Find assessor info on the county website
Monthly payment
Est. payment
Payment breakdown
Explore the cost of this home by adjusting the details. Changes won't be saved.Climate risks
Neighborhood: 93619
Nearby schools
Schools provided by the listing agent
- Elementary: Bud Rank
- Middle: Granite Ridge
- High: Clovis North
Source: Fresno MLS. This data may not be complete. We recommend contacting the local school district to confirm school assignments for this home.


Similar homes
- $418,0003 bd3 ba1.3k sqft1763 N Leonard Ave, Clovis, CA 93619For Sale
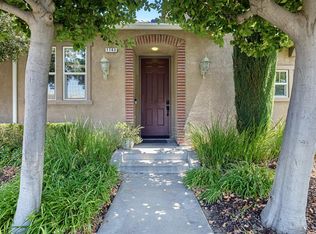 MLS ID #654432, Leslie Bridges. Fresno MLS
- $450,0003 bd2 ba1.6k sqft3905 Richmond Ave, Clovis, CA 93619For Sale
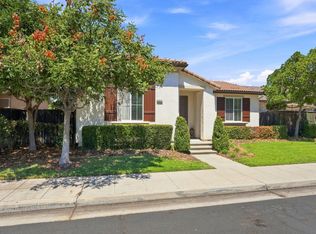 MLS ID #653312, John Simien. Fresno MLS
- $469,9503 bd2 ba1.6k sqft3748 Salem Ln, Clovis, CA 93619For Sale
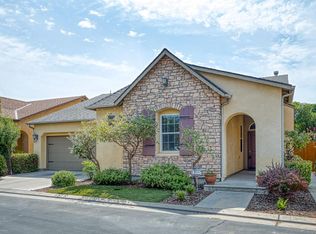 MLS ID #656054, Nico P. Gentile. Fresno MLS
- $440,0004 bd3 ba1.9k sqft1523 N Reunion Way, Clovis, CA 93619For Sale
 MLS ID #652484, Danny Grubb. Fresno MLS
