Spacious living meets a touch of elegance in this beautifully updated five-bedroom, three-bathroom home. A welcoming entry with soaring 20-foot ceilings introduces an open floor plan with generous spaces for everyday living and entertaining. Tastefully remodeled in June 2025, the home features a stylish modern kitchen, vinyl plank flooring throughout, upgraded lighting, recessed fixtures, and updated interior and exterior paint. A distinctive dual staircase adds character and convenience, while a downstairs bedroom and bathroom offer flexibility for guests or extended family. Upstairs, a spacious loft provides room to gather and unwind, with a conveniently located laundry room nearby. The generous primary suite offers a relaxing retreat with a soaking tub and separate shower. Enjoy outdoor gatherings beneath a covered patio stretching the length of the home, complemented by expansive concrete work and beautiful palms lining the spacious, low-maintenance backyard. A three-car garage and owned 30-panel solar system complete this inviting home.
For sale
$580,000
593 S Duke Ave, Fresno, CA 93727
5beds
3baths
3,010sqft
Residential, Single Family Residence
Built in 2008
8,258 Square Feet Lot
$522,200 Zestimate®
$193/sqft
$-- HOA
What's special
Spacious loftThree-car garageStylish modern kitchenGenerous primary suiteDownstairs bedroom and bathroomRecessed fixturesDistinctive dual staircase
- 1 day
- 272
- 30
Likely to sell faster than
Zillow last checked:
Listing updated:
Listed by:
Kyle J. Wilkins DRE #01766038 559-285-4841 Kyle@universalrealty.org,
Universal Realty Services, Inc
Source: Fresno MLS,MLS#: 657276Originating MLS: Fresno MLS
Facts & features
Interior
Bedrooms & bathrooms
- Bedrooms: 5
- Bathrooms: 3
Primary bedroom
- Area: 0
- Dimensions: 0 x 0
Bedroom 1
- Area: 0
- Dimensions: 0 x 0
Bedroom 2
- Area: 0
- Dimensions: 0 x 0
Bedroom 3
- Area: 0
- Dimensions: 0 x 0
Bedroom 4
- Area: 0
- Dimensions: 0 x 0
Bathroom
- Features: Tub/Shower, Shower, Tub
Dining room
- Features: Formal
- Area: 0
- Dimensions: 0 x 0
Family room
- Area: 0
- Dimensions: 0 x 0
Kitchen
- Features: Breakfast Bar, Pantry
- Area: 0
- Dimensions: 0 x 0
Living room
- Area: 0
- Dimensions: 0 x 0
Basement
- Area: 0
Heating
- Has Heating (Unspecified Type)
Cooling
- 13+ SEER A/C, Central Air
Appliances
- Included: F/S Range/Oven, Gas Appliances, Disposal, Dishwasher
- Laundry: Inside, Upper Level
Features
- Great Room, Office, Family Room, Loft
- Flooring: Vinyl
- Windows: Double Pane Windows
- Has fireplace: No
Interior area
- Total structure area: 3,010
- Total interior livable area: 3,010 sqft
Property
Parking
- Total spaces: 3
- Parking features: Garage Door Opener
- Attached garage spaces: 3
Features
- Levels: Two
- Stories: 2
- Patio & porch: Covered, Concrete
Lot
- Size: 8,258 Square Feet
- Dimensions: 70 x 118
- Features: Urban, Sprinklers In Front, Sprinklers In Rear, Sprinklers Auto
Details
- Additional structures: Shed(s)
- Parcel number: 31377307
- Zoning: RS4
Construction
Type & style
- Home type: SingleFamily
- Architectural style: Mediterranean
- Property subtype: Residential, Single Family Residence
Materials
- Stucco, Wood Siding
- Foundation: Concrete
- Roof: Composition
Condition
- Year built: 2008
Utilities & green energy
- Electric: On
- Sewer: Public Sewer
- Water: Public
- Utilities for property: Public Utilities
Green energy
- Energy generation: Solar
Community & HOA
HOA
- Has HOA: No
Location
- Region: Fresno
Financial & listing details
- Price per square foot: $193/sqft
- Tax assessed value: $378,476
- Date on market: 11/6/2026
- Listing agreement: Exclusive Right To Sell
- Listing terms: Government,Conventional,Cash
Estimated market value
$522,200
$496,000 - $548,000
$3,218/mo
Price history
| Date | Event | Price |
|---|---|---|
| 11/6/2026 | Listed for sale | $580,000+4.7%$193/sqft |
Source: Fresno MLS #657276 Report a problem | ||
| 5/21/2025 | Listing removed | $553,900$184/sqft |
Source: Fresno MLS #626478 Report a problem | ||
| 5/7/2025 | Price change | $553,900-0.2%$184/sqft |
Source: Fresno MLS #626478 Report a problem | ||
| 4/3/2025 | Pending sale | $554,999$184/sqft |
Source: Fresno MLS #626478 Report a problem | ||
| 3/17/2025 | Price change | $554,999-0.8%$184/sqft |
Source: Fresno MLS #626478 Report a problem | ||
| 3/8/2025 | Listed for sale | $559,699$186/sqft |
Source: Fresno MLS #626478 Report a problem | ||
Public tax history
| Year | Property taxes | Tax assessment |
|---|---|---|
| 2026 | -- | $378,476 +2% |
| 2025 | $5,480 +8.5% | $371,055 +2% |
| 2024 | $5,052 +2.5% | $363,780 +2% |
| 2023 | $4,929 +4% | $356,648 +2% |
| 2022 | $4,740 +5.7% | $349,656 +2% |
| 2021 | $4,483 +0.7% | $342,801 +1% |
| 2020 | $4,452 +2.2% | $339,287 +2% |
| 2019 | $4,358 +2.3% | $332,636 +2% |
| 2018 | $4,261 +8.3% | $326,114 +5.2% |
| 2017 | $3,934 +8.7% | $310,000 +8.8% |
| 2016 | $3,620 -8.6% | $285,000 |
| 2015 | $3,959 +21.7% | $285,000 +27.6% |
| 2014 | $3,254 | $223,400 +15.9% |
| 2013 | -- | $192,700 +10% |
| 2012 | -- | $175,200 -5% |
| 2011 | -- | $184,500 -15% |
| 2010 | -- | $217,000 |
| 2009 | -- | $217,000 +192% |
| 2008 | -- | $74,303 |
Find assessor info on the county website
Monthly payment
Est. payment
Payment breakdown
Explore the cost of this home by adjusting the details. Changes won't be saved.Climate risks
Neighborhood: Roosevelt
Nearby schools
Schools provided by the listing agent
- Elementary: Fancher Creek
- Middle: Sanchez Intermediate
- High: Clovis South High
Source: Fresno MLS. This data may not be complete. We recommend contacting the local school district to confirm school assignments for this home.


Similar homes
- $599,9995 bd4 ba2.8k sqft925 S Purdue Ave, Fresno, CA 93727For Sale
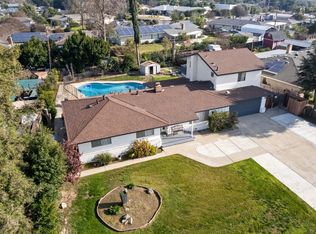 MLS ID #643226, Gautam Atri. Fresno MLS
- $575,0005 bd3 ba2.5k sqft6840 E Michigan Ave, Fresno, CA 93727For Sale
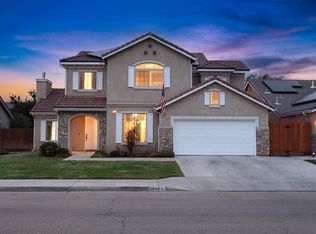 MLS ID #657471, Anthony Bishop. Fresno MLS
- $579,9504 bd3 ba2.8k sqft5756 E Pitt Ave, Fresno, CA 93727For Sale
 MLS ID #653439, Marilena J. Sucilla. Fresno MLS
- $555,0004 bd3 ba2.6k sqft2422 S Duke Ave, Fresno, CA 93727For Sale
 MLS ID #652795, Arshdeep Singh. Fresno MLS
