Move-in ready in the heart of Clovis! This 3 bedroom, 2 bath single-story delivers the details buyers ask for soaring vaulted ceilings, dramatic arched entries, custom niches, clerestory windows, and an open floor plan that lives far larger than the square footage suggests. A leaded-glass front door opens to a tiled entry with formal living and dining rooms framed by plantation shutters. The great room centers on a fireplace with built-in cabinetry and shelving and flows directly into the kitchen, where you'll find a double wall oven, gas cooktop, built-in microwave, dishwasher, generous tile counters, oak cabinetry, breakfast bar seating. A casual dining nook sits just off the kitchen. The private primary wing is the showstopper: a spacious bedroom plus an attached retreat with double-door entry, a see-through fireplace shared with the spa-style bath, dual-sink vanity, soaking tub, separate glass shower, walk-in closet, and a slider opening straight to the pool deck. Outside, a resort-inspired backyard offers a sparkling pool with natural rock waterfall, lush tropical landscaping, covered patio, shaded garden with fruit trees, and newer pool equipment. Indoor laundry, 2-car garage, gated side access, extra-wide driveway. Nothing to do but move in and enjoy the summer.
Accepting backups
$515,000
2571 Wrenwood Ave, Clovis, CA 93611
3beds
2baths
2,040sqft
Residential, Single Family Residence
Built in 1995
7,562 Square Feet Lot
$513,300 Zestimate®
$252/sqft
$-- HOA
What's special
Resort-inspired backyardPrivate primary wingBreakfast bar seatingCasual dining nookLush tropical landscapingDramatic arched entriesSeparate glass shower
- 27 days |
- 2,518 |
- 162 |
Likely to sell faster than
Zillow last checked:
Listing updated:
Listed by:
Scott Comstock DRE #01874009 559-681-9500,
RE/MAX Gold
Source: Fresno MLS,MLS#: 652568Originating MLS: Fresno MLS
Facts & features
Interior
Bedrooms & bathrooms
- Bedrooms: 3
- Bathrooms: 2
Primary bedroom
- Area: 0
- Dimensions: 0 x 0
Bedroom 1
- Area: 0
- Dimensions: 0 x 0
Bedroom 2
- Area: 0
- Dimensions: 0 x 0
Bedroom 3
- Area: 0
- Dimensions: 0 x 0
Bedroom 4
- Area: 0
- Dimensions: 0 x 0
Bathroom
- Features: Tub/Shower, Shower, Tub, Oval Tub
Dining room
- Features: Formal
- Area: 0
- Dimensions: 0 x 0
Family room
- Area: 0
- Dimensions: 0 x 0
Kitchen
- Features: Eat-in Kitchen, Breakfast Bar, Pantry
- Area: 0
- Dimensions: 0 x 0
Living room
- Area: 0
- Dimensions: 0 x 0
Basement
- Area: 0
Heating
- Has Heating (Unspecified Type)
Cooling
- Central Air
Appliances
- Included: Built In Range/Oven, Disposal, Dishwasher, Microwave
- Laundry: Utility Room
Features
- Isolated Bedroom, Built-in Features, Family Room
- Windows: Double Pane Windows
- Basement: None
- Number of fireplaces: 2
Interior area
- Total structure area: 2,040
- Total interior livable area: 2,040 sqft
Property
Parking
- Total spaces: 2
- Parking features: RV Access/Parking
- Attached garage spaces: 2
Features
- Levels: One
- Stories: 1
- Has private pool: Yes
- Pool features: Fenced, Private, In Ground
Lot
- Size: 7,562 Square Feet
- Dimensions: 72 x 105
- Features: Urban
Details
- Parcel number: 55109415
- Zoning: R1
Construction
Type & style
- Home type: SingleFamily
- Property subtype: Residential, Single Family Residence
Materials
- Stucco
- Foundation: Concrete
- Roof: Tile
Condition
- Year built: 1995
Utilities & green energy
- Electric: On
- Sewer: Public Sewer
- Water: Public
- Utilities for property: Public Utilities
Community & HOA
Community
- Security: Security System
Location
- Region: Clovis
Financial & listing details
- Price per square foot: $252/sqft
- Tax assessed value: $139,512
- Date on market: 7/24/2026
- Cumulative days on market: 27 days
- Listing agreement: Exclusive Right To Sell
Estimated market value
$513,300
$488,000 - $539,000
$2,935/mo
Price history
| Date | Event | Price |
|---|---|---|
| 8/8/2026 | Pending sale | $515,000$252/sqft |
Source: Fresno MLS #652568 Report a problem | ||
| 7/24/2026 | Listed for sale | $515,000+39.2%$252/sqft |
Source: Fresno MLS #652568 Report a problem | ||
| 7/25/2007 | Sold | $370,000+27.1%$181/sqft |
Source: Public Record Report a problem | ||
| 7/31/2003 | Sold | $291,000+98%$143/sqft |
Source: Public Record Report a problem | ||
| 8/30/1995 | Sold | $147,000$72/sqft |
Source: Public Record Report a problem | ||
Public tax history
| Year | Property taxes | Tax assessment |
|---|---|---|
| 2026 | -- | $139,512 +2% |
| 2025 | $1,711 +2.8% | $136,777 +2% |
| 2024 | $1,665 +1.8% | $134,096 +2% |
| 2023 | $1,635 +1.3% | $131,468 +2% |
| 2022 | $1,614 +2.7% | $128,891 +2% |
| 2021 | $1,571 +0.4% | $126,365 +1% |
| 2020 | $1,565 +1.9% | $125,070 +2% |
| 2019 | $1,536 +2.1% | $122,619 +2% |
| 2018 | $1,505 +2.5% | $120,216 +2% |
| 2017 | $1,467 +3.3% | $117,860 +2% |
| 2016 | $1,421 +1.5% | $115,550 +1.5% |
| 2015 | $1,400 +1.8% | $113,815 +2% |
| 2014 | $1,376 | $111,586 +0.5% |
| 2013 | -- | $111,083 +2% |
| 2012 | -- | $108,906 +2% |
| 2011 | -- | $106,771 +0.8% |
| 2010 | -- | $105,974 -0.2% |
| 2009 | -- | $106,227 +2% |
| 2008 | -- | $104,145 -66.3% |
| 2007 | -- | $308,809 +2% |
| 2006 | -- | $302,755 +2% |
| 2005 | -- | $296,820 +2% |
| 2004 | -- | $291,000 +64.5% |
| 2003 | -- | $176,925 +2% |
| 2002 | -- | $173,457 +2% |
| 2001 | $2,059 | $170,057 |
Find assessor info on the county website
Monthly payment
Est. payment
Payment breakdown
Explore the cost of this home by adjusting the details. Changes won't be saved.Climate risks
Neighborhood: 93611
Nearby schools
GreatSchools rating
- 8/10Clovis Elementary SchoolGrades: K-6Distance: 0.5 mi
- 7/10Clark Intermediate SchoolGrades: 7-8Distance: 1.8 mi
- 9/10Clovis High SchoolGrades: 9-12Distance: 0.9 mi
Schools provided by the listing agent
- Elementary: Clovis Elementary
- Middle: Clark
- High: Clovis
Source: Fresno MLS. This data may not be complete. We recommend contacting the local school district to confirm school assignments for this home.
- $461,5003 bd2 ba1.7k sqft2561 Wrenwood Ave, Clovis, CA 93611Off Market
- $536,6003 bd2 ba1.7k sqft2581 Wrenwood Ave, Clovis, CA 93611Off Market
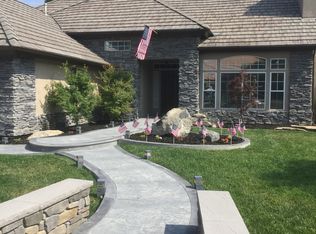
- $530,5003 bd2 ba2k sqft2574 Dovewood Ave, Clovis, CA 93611Off Market
- $478,5003 bd2 ba1.7k sqft2560 Dovewood Ave, Clovis, CA 93611Off Market
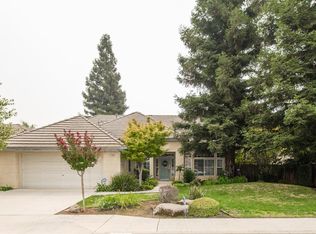
- $458,7003 bd2 ba1.7k sqft2580 Dovewood Ave, Clovis, CA 93611Off Market
- $411,4003 bd1 ba1.4k sqft2553 Wrenwood Ave, Clovis, CA 93611Off Market
- $502,7003 bd1 ba2k sqft2554 Dovewood Ave, Clovis, CA 93611Off Market
- $534,0003 bd3 ba1.9k sqft2572 Wrenwood Ave, Clovis, CA 93611Sold
A local agent can set up tours, give advice and negotiate with sellers.
Similar homes
- $515,0003 bd2 ba1.8k sqft2890 Mesa Ave, Clovis, CA 93611For Sale
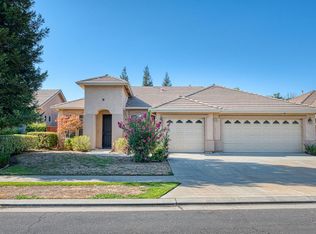 MLS ID #653456, Nico P. Gentile. Fresno MLS
 - $525,0003 bd2 ba1.9k sqft923 Oak Ave, Clovis, CA 93611For Sale
 MLS ID #653333, Kerry L. Crabill. Fresno MLS
 - $510,0004 bd2 ba1.8k sqft1687 Bedford Ave, Clovis, CA 93611For Sale
 MLS ID #651880, Matthew Fulcher. Fresno MLS
 - $650,0004 bd3 ba2.2k sqft2655 Mesa Ave, Clovis, CA 93611For Sale
 MLS ID #653113, Nathan L. Yoder. Fresno MLS
 - $615,0005 bd3 ba2.3k sqft1897 Goshen Ave, Clovis, CA 93611For SaleMLS ID #653822, Brandon Gonzales. Fresno MLS
- $535,0004 bd3 ba2.6k sqft1948 Austin Avenue, Clovis, CA 93611For SaleMLS ID #242064, Linda Parks, Realty Concepts, Ltd. - Fresno. TCMLS
- $444,9004 bd2 ba1.7k sqft2671 Fremont Ave, Clovis, CA 93611For SaleMLS ID #646503, Casey Chumley. Fresno MLS
- $559,9003 bd2 ba2k sqft2467 Redington Ave, Clovis, CA 93619For Sale By Owner
- $615,0004 bd3 ba2.5k sqft2729 Goshen Ave, Clovis, CA 93611For SaleMLS ID #652695, Michelle L. Carpenter. Fresno MLS
- $525,0003 bd2 ba1.8k sqft4134 Richmond Ave, Clovis, CA 93619For SaleMLS ID #648731, Caleb Pletz. Fresno MLS
- $474,9503 bd2 ba1.4k sqft3859 Richmond Ave, Clovis, CA 93619For SaleMLS ID #653557, Nico P. Gentile. Fresno MLS
- $484,9004 bd3 ba1.9k sqft15 W Brittany Ln, Clovis, CA 93619For SaleMLS ID #652697, Parminder Singh. Fresno MLS
- $395,0003 bd2 ba1.5k sqft1581 Barstow Ave, Clovis, CA 93611For SaleMLS ID #649286, Hayley Herzog. Fresno MLS
- $440,0003 bd2 ba1.6k sqft856 Robinson Ave, Clovis, CA 93612For SaleMLS ID #653635, Rebecca A. Pope. Fresno MLS
- $484,9754 bd3 ba1.9k sqft3172 N Hornet Ave, Fresno, CA 93737For SaleMLS ID #653578, Jason Farris. Fresno MLS
- $525,0005 bd3 ba2.2k sqft6184 E Pontiac Way, Fresno, CA 93727For SaleMLS ID #653275, Scott Comstock. Fresno MLS
- $595,0003 bd2 ba2.1k sqft3063 Everglade Ave, Clovis, CA 93619For SaleMLS ID #649790, Patrick P. Phannaphob. Fresno MLS
- $525,0004 bd3 ba2.1k sqft6632 E Michigan Ave, Fresno, CA 93727For SaleMLS ID #649474, Marilou I. Tomambo. Fresno MLS
- $579,0003 bd2 ba1.9k sqft1471 N Terry Ave, Clovis, CA 93619For SaleMLS ID #649892, Joan M Hixon. Fresno MLS
- $465,0004 bd3 ba1.9k sqft1523 N Reunion Way, Clovis, CA 93619For SaleMLS ID #652484, Danny Grubb. Fresno MLS
Local buyer's agents are ready to help
