Country Club Estates #1Special offering on this Custom Home set on .68 of an Acre with aDetached living unit. One story, Open Floor plan features very spacious Family room, cathedral wood ceiling, wood floors and corner fireplace! Formal Living room also features fireplace and double door entrance. Beautifully updated kitchen features granite counters, stainless steel appliances and large dining bar. Main house bath remodel and very attractive. Additional features include Central heating and cooling, leased Solar, custom front door, fans, built ins, decking, mature landscaping, Lots of old world charm. Endless possibilities in this very large yard, easy access to back lot where you have horse stalls and storage. Fenced Pool area, circle drive, large carport could be easily enclosed. This is a unique home that is offered at a Great value!
For sale
$599,000
1718 S Inverness Way, Fresno, CA 93727
4beds
2baths
2,575sqft
Residential, Single Family Residence
Built in 1941
0.69 Acres Lot
$586,100 Zestimate®
$233/sqft
$-- HOA
What's special
Corner fireplaceOne storyMature landscapingCircle driveMain house bath remodelVery spacious family roomFenced pool area
- 18 days
- 3,458
- 419
Likely to sell faster than
Zillow last checked:
Listing updated:
Listed by:
Na Landseadal DRE #01799795 559-304-5044 na@aluisi.com,
Rod Aluisi Real Estate
Source: Fresno MLS,MLS#: 656886Originating MLS: Fresno MLS
Facts & features
Interior
Bedrooms & bathrooms
- Bedrooms: 4
- Bathrooms: 2
Primary bedroom
- Area: 0
- Dimensions: 0 x 0
Bedroom 1
- Area: 0
- Dimensions: 0 x 0
Bedroom 2
- Area: 0
- Dimensions: 0 x 0
Bedroom 3
- Area: 0
- Dimensions: 0 x 0
Bedroom 4
- Area: 0
- Dimensions: 0 x 0
Bathroom
- Features: Tub/Shower, Shower, Tub
Dining room
- Area: 0
- Dimensions: 0 x 0
Family room
- Area: 0
- Dimensions: 0 x 0
Kitchen
- Features: Eat-in Kitchen, Breakfast Bar
- Area: 0
- Dimensions: 0 x 0
Living room
- Area: 0
- Dimensions: 0 x 0
Basement
- Area: 0
Heating
- Has Heating (Unspecified Type)
Cooling
- Central Air
Appliances
- Included: Built In Range/Oven, Gas Appliances, Disposal, Dishwasher, Microwave
- Laundry: Inside, Utility Room
Features
- Isolated Bedroom, Isolated Bathroom, Built-in Features
- Flooring: Carpet, Tile, Hardwood
- Windows: Double Pane Windows, Skylight(s)
- Number of fireplaces: 2
Interior area
- Total structure area: 2,575
- Total interior livable area: 2,575 sqft
Property
Parking
- Parking features: RV Access/Parking, Potential RV Parking, Carport, Work/Shop Area, Circular Driveway
- Has carport: Yes
- Has uncovered spaces: Yes
Features
- Levels: One
- Stories: 1
- Patio & porch: Covered, Concrete, Deck
- Has private pool: Yes
- Pool features: Fenced, Gunite, Private, In Ground
Lot
- Size: 0.69 Acres
- Dimensions: 150 x 200
- Features: Urban, Horses Allowed, Sprinklers In Front
Details
- Additional structures: Shed(s), Accessory Dwelling Unit
- Parcel number: 47304303
- Zoning: R1
- Horses can be raised: Yes
Construction
Type & style
- Home type: SingleFamily
- Property subtype: Residential, Single Family Residence
Materials
- Wood Siding
- Foundation: Concrete
- Roof: Composition
Condition
- Year built: 1941
Utilities & green energy
- Electric: No Electric Meter, On
- Gas: No Gas Meter
- Sewer: Septic Tank
- Water: Public
- Utilities for property: Public Utilities
Green energy
- Energy generation: Solar
Community & HOA
HOA
- Has HOA: No
Location
- Region: Fresno
Financial & listing details
- Price per square foot: $233/sqft
- Tax assessed value: $455,125
- Date on market: 10/20/2026
- Cumulative days on market: 12 days
- Listing agreement: Exclusive Right To Sell
Estimated market value
$586,100
$557,000 - $615,000
$3,036/mo
Price history
| Date | Event | Price |
|---|---|---|
| 10/20/2026 | Listed for sale | $599,000+49.8%$233/sqft |
Source: Fresno MLS #656886 Report a problem | ||
| 10/30/2018 | Sold | $400,000-5.9%$155/sqft |
Source: Public Record Report a problem | ||
| 8/21/2018 | Price change | $425,000-4.5%$165/sqft |
Source: Lion Real Estate #507970 Report a problem | ||
| 8/13/2018 | Listed for sale | $445,000+107%$173/sqft |
Source: Lion Real Estate #507970 Report a problem | ||
| 3/4/2016 | Sold | $215,000$83/sqft |
Source: Public Record Report a problem | ||
Public tax history
| Year | Property taxes | Tax assessment |
|---|---|---|
| 2026 | -- | $455,125 +2% |
| 2025 | $5,644 +4% | $446,202 +2% |
| 2024 | $5,426 +2% | $437,454 +2% |
| 2023 | $5,322 +1.4% | $428,877 +2% |
| 2022 | $5,250 +2.8% | $420,469 +2% |
| 2021 | $5,104 +0.4% | $412,226 +1% |
| 2020 | $5,083 +4.1% | $408,000 +2% |
| 2019 | $4,884 +56.8% | $400,000 +56.9% |
| 2018 | $3,115 +1.7% | $254,898 +2% |
| 2017 | $3,061 +32.7% | $249,900 +31.1% |
| 2016 | $2,307 +1.5% | $190,586 +1.5% |
| 2015 | $2,272 +2% | $187,724 +2% |
| 2014 | $2,228 | $184,047 +0.5% |
| 2013 | -- | $183,216 +2% |
| 2012 | -- | $179,624 +2% |
| 2011 | -- | $176,103 +0.8% |
| 2010 | -- | $174,788 -0.2% |
| 2009 | -- | $175,205 +2% |
| 2008 | -- | $171,770 +2% |
| 2007 | -- | $168,403 +2% |
| 2006 | -- | $165,102 +2% |
| 2005 | -- | $161,865 +2% |
| 2004 | -- | $158,693 +1.9% |
| 2003 | -- | $155,786 +2% |
| 2002 | -- | $152,733 +2% |
| 2001 | $1,685 | $149,739 |
Find assessor info on the county website
Monthly payment
Est. payment
Payment breakdown
Explore the cost of this home by adjusting the details. Changes won't be saved.Climate risks
Neighborhood: Roosevelt
Nearby schools
Schools provided by the listing agent
- Elementary: Ayer
- Middle: Terronez
- High: Sunnyside
Source: Fresno MLS. This data may not be complete. We recommend contacting the local school district to confirm school assignments for this home.
Similar homes
- $594,0004 bd3 ba2.2k sqft1064 N Poplar Ave, Fresno, CA 93728For Sale
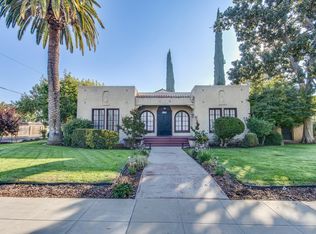 MLS ID #657591, Nicolette A. Sauceda. Fresno MLS
- $450,0004 bd2 ba2.2k sqft4160 N Dewitt Ave, Fresno, CA 93727For Sale
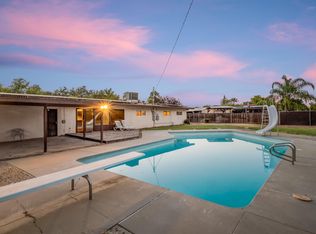 MLS ID #654808, Monica Flores. Fresno MLS
- $599,0006 bd2 ba2.7k sqft6371 N Milburn Ave, Fresno, CA 93722For Sale
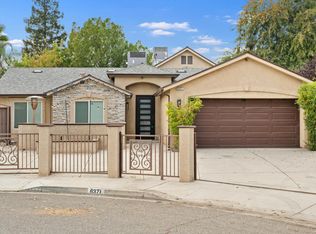 MLS ID #656940, James B. Valenzuela Jr. Fresno MLS
- $598,5004 bd3 ba2.4k sqft674 E Cole Ave, Fresno, CA 93720For Sale
 MLS ID #655393, Christopher M. Byrnes. Fresno MLS
