This fabulous, immaculate, Northwest Fresno 4 bedrooms and 3 bathrooms Vintage like custom home exemplifies Old World Charm and European designs throughout. Enjoy this outstanding floor plan with a separate living room, dining room and family room with a lovely gas jet fireplace. The home flows very nicely and has lots of light with loads of designer style windows with their parts made in Europe and assembled in the USA. They are very special as they open from the side and the top. Many of the window coverings are electric like shades/rolling shutters. The wallpaper is from Germany and lends itself so well to the overall feel of this home. The well-appointed kitchen is conveniently located and has an open feeling to the large eating area and a breakfast bar too. The electric cooktop and builtin appliances add to your cooking enjoyment plus a large pantry and loads of storage too. (CD player equipment included) The primary bedroom and bathroom with its own skylight are well designed for privacy and relaxation with a nice walk in closet and deluxe bathroom and double sinks with its own beautifully tiled separate shower and tub. The additional 2 bedrooms on the north wing are nice size with an extra hall bathroom nearby. The large private bedroom on the south side of the home has outstanding builtin bookshelves and can be used as an office etc. In addition, the bathroom and large utility room are nearby. The home includes its own builtin vacuum system. The front and rear yards are easy care and show pride of ownership with artificial turf and beautiful flowers now in bloom. The pool is well designed and situated with a patio for many hours of enjoyment and entertaining. The lovely garage with epoxy flooring has tons of storage including a pull-down attic area .
Accepting backups
$698,000
7355 N Pacific Ave, Fresno, CA 93711
4beds
3baths
2,818sqft
Residential, Single Family Residence
Built in 1985
8,498 Square Feet Lot
$683,900 Zestimate®
$248/sqft
$-- HOA
What's special
Lovely gas jet fireplaceNice walk in closetBuiltin vacuum systemLarge utility roomWell-appointed kitchen
- 210 days
- 69
- 1
Zillow last checked:
Listing updated:
Listed by:
Elaine Colett DRE #00577681 559-307-0532,
Realty Concepts, Ltd. - Fresno
Source: Fresno MLS,MLS#: 643568Originating MLS: Fresno MLS
Facts & features
Interior
Bedrooms & bathrooms
- Bedrooms: 4
- Bathrooms: 3
Primary bedroom
- Area: 0
- Dimensions: 0 x 0
Bedroom 1
- Area: 0
- Dimensions: 0 x 0
Bedroom 2
- Area: 0
- Dimensions: 0 x 0
Bedroom 3
- Area: 0
- Dimensions: 0 x 0
Bedroom 4
- Area: 0
- Dimensions: 0 x 0
Bathroom
- Features: Tub/Shower, Shower, Tub
Dining room
- Features: Formal
- Area: 0
- Dimensions: 0 x 0
Family room
- Area: 0
- Dimensions: 0 x 0
Kitchen
- Features: Eat-in Kitchen, Breakfast Bar, Pantry
- Area: 0
- Dimensions: 0 x 0
Living room
- Area: 0
- Dimensions: 0 x 0
Basement
- Area: 0
Heating
- Has Heating (Unspecified Type)
Cooling
- Central Air
Appliances
- Included: Built In Range/Oven, Electric Appliances, Disposal, Dishwasher, Microwave, Trash Compactor
- Laundry: Inside, Utility Room, Electric Dryer Hookup
Features
- Isolated Bedroom, Isolated Bathroom, Office, Family Room
- Flooring: Carpet, Laminate, Tile
- Windows: Double Pane Windows, Skylight(s)
- Number of fireplaces: 1
- Fireplace features: Masonry
Interior area
- Total structure area: 2,818
- Total interior livable area: 2,818 sqft
Property
Parking
- Total spaces: 2
- Parking features: Garage - Attached
- Attached garage spaces: 2
Accessibility
- Accessibility features: Hand Rails
Features
- Levels: One
- Stories: 1
- Patio & porch: Covered, Concrete
- Has private pool: Yes
- Pool features: Gunite, Grassy Area, Private, In Ground
- Fencing: Fenced
Lot
- Size: 8,498 Square Feet
- Dimensions: 85 x 100
- Features: Urban, Cul-De-Sac, Sprinklers In Front, Sprinklers In Rear, Sprinklers Auto, Synthetic Lawn
Details
- Additional structures: Shed(s)
- Parcel number: 40516208
- Zoning: RS4
Construction
Type & style
- Home type: SingleFamily
- Property subtype: Residential, Single Family Residence
Materials
- Stucco, Brick
- Foundation: Concrete
- Roof: Composition
Condition
- Year built: 1985
Utilities & green energy
- Electric: On
- Sewer: Public Sewer
- Water: Public
- Utilities for property: Public Utilities
Community & HOA
Community
- Security: Security Gate
Location
- Region: Fresno
Financial & listing details
- Price per square foot: $248/sqft
- Tax assessed value: $386,923
- Date on market: 2/9/2026
- Cumulative days on market: 209 days
- Listing agreement: Exclusive Right To Sell
- Listing terms: Government,Conventional,Cash
Estimated market value
$683,900
$650,000 - $718,000
$3,558/mo
Price history
| Date | Event | Price |
|---|---|---|
| 7/6/2026 | Pending sale | $698,000$248/sqft |
Source: Fresno MLS #643568 Report a problem | ||
| 5/14/2026 | Price change | $698,000-1.7%$248/sqft |
Source: Fresno MLS #643568 Report a problem | ||
| 4/5/2026 | Price change | $709,950-1.4%$252/sqft |
Source: Fresno MLS #643568 Report a problem | ||
| 2/9/2026 | Listed for sale | $719,950-4%$255/sqft |
Source: Fresno MLS #643568 Report a problem | ||
| 10/30/2025 | Listing removed | $749,950$266/sqft |
Source: Fresno MLS #628995 Report a problem | ||
| 8/27/2025 | Listed for sale | $749,950+4.2%$266/sqft |
Source: Fresno MLS #628995 Report a problem | ||
| 8/20/2025 | Listing removed | $719,950$255/sqft |
Source: Fresno MLS #628995 Report a problem | ||
| 5/9/2025 | Price change | $719,950-4%$255/sqft |
Source: Fresno MLS #628995 Report a problem | ||
| 4/22/2025 | Listed for sale | $749,950$266/sqft |
Source: Fresno MLS #628995 Report a problem | ||
Public tax history
| Year | Property taxes | Tax assessment |
|---|---|---|
| 2026 | -- | $386,923 +2% |
| 2025 | $4,524 +2% | $379,337 +2% |
| 2024 | $4,435 +2% | $371,900 +2% |
| 2023 | $4,349 +1.4% | $364,608 +2% |
| 2022 | $4,289 +2.9% | $357,459 +2% |
| 2021 | $4,168 +0.4% | $350,451 +1% |
| 2020 | $4,150 +2% | $346,858 +2% |
| 2019 | $4,068 +2.3% | $340,057 +2% |
| 2018 | $3,978 +1.8% | $333,390 +2% |
| 2017 | $3,908 +3.5% | $326,854 +2% |
| 2016 | $3,775 +1.6% | $320,447 +1.5% |
| 2015 | $3,716 +2% | $315,634 +2% |
| 2014 | $3,643 | $309,452 +0.5% |
| 2013 | -- | $308,055 +2% |
| 2012 | -- | $302,016 +2% |
| 2011 | -- | $296,095 +0.8% |
| 2010 | -- | $293,883 -0.2% |
| 2009 | -- | $294,582 +2% |
| 2008 | -- | $288,807 +2% |
| 2007 | -- | $283,145 +2% |
| 2006 | -- | $277,595 +2% |
| 2005 | -- | $272,153 +2% |
| 2004 | -- | $266,817 +1.9% |
| 2003 | -- | $261,928 +2% |
| 2002 | -- | $256,793 +2% |
| 2001 | $3,033 | $251,759 |
Find assessor info on the county website
Monthly payment
Est. payment
Payment breakdown
Explore the cost of this home by adjusting the details. Changes won't be saved.Climate risks
Neighborhood: Bullard
Nearby schools
Schools provided by the listing agent
- Elementary: Nelson
- Middle: Kastner
- High: Clovis West
Source: Fresno MLS. This data may not be complete. We recommend contacting the local school district to confirm school assignments for this home.

Similar homes
- $695,0003 bd3 ba2.4k sqft2710 W Palo Alto Ave, Fresno, CA 93711For Sale
 MLS ID #654227, Kyle J. Wilkins. Fresno MLS
 - $699,9004 bd3 ba2.4k sqft1687 W Dovewood Ln, Fresno, CA 93711For Sale
 MLS ID #652966, Nancy Altschuler. Fresno MLS
 - $609,9004 bd2 ba2.4k sqft5644 N Hazel Ave, Fresno, CA 93711For Sale
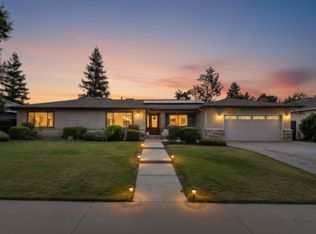 MLS ID #654543, Victoria F. Munoz. Fresno MLS
 - $675,0004 bd3 ba2.6k sqft1264 W Celeste Ave, Fresno, CA 93711For Sale
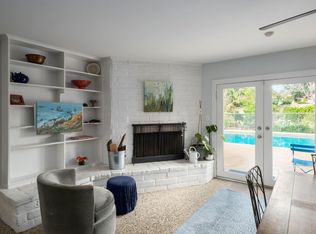 MLS ID #644149, Megan Thompson. Fresno MLS
Local buyer's agents are ready to help
