Tucked within a quiet, well-maintained gated community, this rare detached single-story home offers privacy and comfort in an exceptional setting. Located at 5110 N. Fruit Ave. #125, one of only 31 homes in this sought-after planned unit development, this residence is especially unique as one of the few standalone detached homes in the community.
The thoughtfully maintained 1,682 sq. ft. home features 3 bedrooms and 2 bathrooms and has been lovingly cared for by the same owners for over 22 years. Recent improvements include a new HVAC system installed in October 2025, owned solar installed in September 2023, and beautifully updated kitchen and bathrooms completed in 2025.
The remodeled kitchen showcases granite countertops, stainless steel appliances, and a gas cooktop, while a separate laundry room adds everyday convenience. A beautifully designed temperature-controlled wine storage area with glass doors is visible from the kitchen & dining area, creating an elegant focal point perfect for wine enthusiasts and entertaining. Kitchen & bathrooms feature instant hot water recirculation pumps, providing immediate hot water.
The spacious primary suite includes a large walk-in shower, gorgeous granite countertops, and a motorized skylight that fills the space with natural light.
Step outside to a charming backyard designed for relaxation and entertaining, featuring brick retaining walls, a stunning mature olive tree, a wood deck, an existing gas stub for a BBQ, and a storage shed included with the property. A two-car garage completes the home.
Enjoy peaceful living in this intimate gated community known for its quiet atmosphere and pride of ownership.
HOA dues include water, garbage, sewer, pool access, landscape maintenance, and gated community amenities.
Sold for $429,000
$429,000
5110 N Fruit Ave APT 125, Fresno, CA 93711
3beds
2baths
1,682sqft
Residential, Single Family Residence
Built in 1988
2,252 Square Feet Lot
$428,100 Zestimate®
$255/sqft
$2,158 Estimated rent
Home value
$428,100
$407,000 - $450,000
$2,158/mo
Zestimate® history
Owner options
List your home for rent
$2,158/mo
Rent Zestimate®
Find your next renter with Zillow Rental Manager. Plus, with online applications, you can quickly screen prospective tenants – for free.
$2,158/mo
Rent Zestimate®
Refinance and save
$3,234/mo
Est. payment
Refinancing to a lower rate could help reduce your monthly payments and save thousands over the life of the loan.
$3,234/mo
Est. payment
Explore your selling options
Work with a Zillow partner agent
Leverage their expertise and Zillow's premium Showcase listings to get your home seen by more buyers.
Get startedList with your own agent
Get your home in front of millions of buyers by listing it on Zillow.
Learn how to do itSell it yourself
Take full control of how buyers see your home on Zillow by listing For Sale by Owner (FSBO).
List your homeWhat's special
Two-car garageSpacious primary suiteStunning mature olive treeBeautifully updated kitchenStainless steel appliancesLarge walk-in showerGranite countertops
Zillow last checked:
Listing updated:
Listed by:
Laura Mather-Mollica DRE #01155115 559-341-2476,
London Properties, Ltd.
Bought with:
Carmela P. Nyberg, DRE #02033249
Realty Concepts, Ltd. - Clovis
Source: Fresno MLS,MLS#: 645160Originating MLS: Fresno MLS
Facts & features
Interior
Bedrooms & bathrooms
- Bedrooms: 3
- Bathrooms: 2
Primary bedroom
- Area: 0
- Dimensions: 0 x 0
Bedroom 1
- Area: 0
- Dimensions: 0 x 0
Bedroom 2
- Area: 0
- Dimensions: 0 x 0
Bedroom 3
- Area: 0
- Dimensions: 0 x 0
Bedroom 4
- Area: 0
- Dimensions: 0 x 0
Bathroom
- Features: Tub/Shower, Shower
Dining room
- Features: Formal, Living Room/Area
- Area: 0
- Dimensions: 0 x 0
Family room
- Area: 0
- Dimensions: 0 x 0
Kitchen
- Features: Eat-in Kitchen, Breakfast Bar, Pantry, Other
- Area: 0
- Dimensions: 0 x 0
Living room
- Area: 0
- Dimensions: 0 x 0
Basement
- Area: 0
Heating
- Has Heating (Unspecified Type)
Cooling
- 13+ SEER A/C, Central Air
Appliances
- Included: Built In Range/Oven, Gas Appliances, Disposal, Dishwasher, Microwave
- Laundry: Inside, Utility Room, Electric Dryer Hookup
Features
- Built-in Features
- Flooring: Carpet, Tile
- Windows: Double Pane Windows, Skylight(s)
- Basement: None
- Number of fireplaces: 1
- Fireplace features: Zero Clearance
- Common walls with other units/homes: No One Below
Interior area
- Total structure area: 1,682
- Total interior livable area: 1,682 sqft
Property
Parking
- Total spaces: 2
- Parking features: Open, Garage Door Opener
- Attached garage spaces: 2
- Has uncovered spaces: Yes
Features
- Levels: One
- Stories: 1
- Entry location: Ground Floor
- Patio & porch: Covered, Uncovered
- Has private pool: Yes
- Pool features: Fenced, Community, Gunite, In Ground
- Fencing: Fenced
Lot
- Size: 2,252 Square Feet
- Dimensions: 54' x 110'
- Features: Urban, Corner Lot, Sprinklers In Front, Sprinklers In Rear, Sprinklers Auto, Mature Landscape, Fruit/Nut Trees, Drip System
Details
- Additional structures: Shed(s)
- Parcel number: 41720128
Construction
Type & style
- Home type: SingleFamily
- Architectural style: Ranch
- Property subtype: Residential, Single Family Residence
Materials
- Stucco
- Foundation: Concrete
- Roof: Composition
Condition
- Year built: 1988
Utilities & green energy
- Electric: On
- Sewer: Public Sewer
- Water: Public
- Utilities for property: Public Utilities
Green energy
- Energy generation: Solar
Community & HOA
Community
- Security: Security System, Security Gate
HOA
- Has HOA: Yes
- Amenities included: Pool, Green Area, Maintenance Grounds, Gated, Other/None
- HOA fee: $480 monthly
Location
- Region: Fresno
Financial & listing details
- Price per square foot: $255/sqft
- Tax assessed value: $216,259
- Annual tax amount: $2,727
- Date on market: 3/11/2026
- Cumulative days on market: 16 days
- Listing agreement: Exclusive Right To Sell
Price history
| Date | Event | Price |
|---|---|---|
| 4/24/2026 | Sold | $429,000-0.2%$255/sqft |
Source: Fresno MLS #645160 Report a problem | ||
| 3/28/2026 | Pending sale | $429,900$256/sqft |
Source: Fresno MLS #645160 Report a problem | ||
| 3/11/2026 | Listed for sale | $429,900$256/sqft |
Source: Fresno MLS #645160 Report a problem | ||
Public tax history
| Year | Property taxes | Tax assessment |
|---|---|---|
| 2025 | $2,727 +4% | $216,259 +2% |
| 2024 | $2,622 +2% | $212,020 +2% |
| 2023 | $2,570 +1.5% | $207,864 +2% |
| 2022 | $2,533 +2.9% | $203,789 +2% |
| 2021 | $2,462 +0.5% | $199,794 +1% |
| 2020 | $2,451 +4.1% | $197,746 +2% |
| 2019 | $2,355 +2.3% | $193,870 +2% |
| 2018 | $2,302 +1.8% | $190,070 +2% |
| 2017 | $2,261 +3.5% | $186,344 +2% |
| 2016 | $2,185 +1.6% | $182,691 +1.5% |
| 2015 | $2,151 +2% | $179,947 +2% |
| 2014 | $2,108 | $176,423 +6.9% |
| 2013 | -- | $165,000 +22.2% |
| 2012 | -- | $135,000 |
| 2011 | -- | $135,000 -19.4% |
| 2010 | -- | $167,559 -0.2% |
| 2009 | -- | $167,958 +2% |
| 2008 | -- | $164,666 +2% |
| 2007 | -- | $161,438 +2% |
| 2006 | -- | $158,273 +2% |
| 2005 | -- | $155,171 +2% |
| 2004 | -- | $152,129 +1.9% |
| 2003 | -- | $149,342 +5.2% |
| 2002 | -- | $142,000 +2.9% |
| 2001 | $1,591 | $138,000 |
Find assessor info on the county website
Neighborhood: Bullard
Nearby homes
- $369,0002 bd3 ba2k sqft5110 N Fruit Ave APT 103, Fresno, CA 93711For Sale
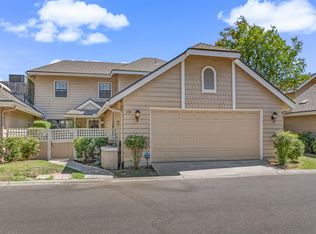
- $400,0003 bd3 ba2k sqft5110 N Fruit Ave APT 111, Fresno, CA 93711Sold

- $345,0002 bd2 ba1.4k sqft5110 N Fruit Ave APT 116, Fresno, CA 93711Sold

- $400,0003 bd2 ba1.6k sqft5110 N Fruit Ave APT 127, Fresno, CA 93711Sold

- $--1 bd1 ba-- sqft5110 N Fruit Ave #1, Fresno, CA 93711Off Market
- $324,7002 bd1 ba1.4k sqft5110 N Fruit Ave APT 120, Fresno, CA 93711Off Market
- $362,3002 bd2 ba1.5k sqft5110 N Fruit Ave APT 101, Fresno, CA 93711Off Market
- $385,3002 bd1 ba1.7k sqft5110 N Fruit Ave APT 102, Fresno, CA 93711Off Market
Nearby schools
GreatSchools rating
- 6/10Gibson Elementary SchoolGrades: K-6Distance: 0.4 mi
- 3/10Tenaya Middle SchoolGrades: 7-8Distance: 0.9 mi
- 6/10Bullard High SchoolGrades: 9-12Distance: 0.6 mi
Schools provided by the listing agent
- Elementary: Gibson
- Middle: Tenaya
- High: Bullard
Source: Fresno MLS. This data may not be complete. We recommend contacting the local school district to confirm school assignments for this home.
Get a cash offer in 3 minutes
Find out how much your home could sell for in as little as 3 minutes with a no-obligation cash offer.
Estimated market value
$428,100
Get a cash offer in 3 minutes
Find out how much your home could sell for in as little as 3 minutes with a no-obligation cash offer.
Estimated market value
$428,100
- California
- Fresno County
- Fresno
- 93711
- Bullard
- 5110 N Fruit Ave Apartment 125
Nearby cities
Nearby neighborhoods
Nearby zip codes
Other Fresno Topics
