The home has solid potential but will require repairs and updates to reach full market value. Some areas may need attention to drywall, cabinetry, kitchen and exterior maintenance. With the right improvements, the home could be transformed into a comfortable residence or profitable resale. It's the diamond in rough you have been looking for.
For sale
$384,900
6114 W Keats Ave, Fresno, CA 93723
3beds
3baths
1,451sqft
:
Get pre-qualified$2,548/mo
Residential, Single Family Residence
Built in 2009
7,548 Square Feet Lot
$382,100 Zestimate®
$265/sqft
$-- HOA
What's special
- 76 days |
- 317 |
- 15 |
Likely to sell faster than
Zillow last checked:
Listing updated:
Listed by:
Rafael Velasquez DRE #02052899 209-216-6402,
Vylla Home, Inc.
Source: Fresno MLS,MLS#: 649366Originating MLS: Fresno MLS
Facts & features
Interior
Bedrooms & bathrooms
- Bedrooms: 3
- Bathrooms: 3
Primary bedroom
- Area: 0
- Dimensions: 0 x 0
Bedroom 1
- Area: 0
- Dimensions: 0 x 0
Bedroom 2
- Area: 0
- Dimensions: 0 x 0
Bedroom 3
- Area: 0
- Dimensions: 0 x 0
Bedroom 4
- Area: 0
- Dimensions: 0 x 0
Bathroom
- Features: Tub/Shower, Shower, Roman Tub
Dining room
- Area: 0
- Dimensions: 0 x 0
Family room
- Area: 0
- Dimensions: 0 x 0
Kitchen
- Area: 0
- Dimensions: 0 x 0
Living room
- Area: 0
- Dimensions: 0 x 0
Basement
- Area: 0
Heating
- Has Heating (Unspecified Type)
Cooling
- Central Air
Appliances
- Included: Electric Appliances
- Laundry: Inside, Utility Room, Electric Dryer Hookup
Features
- Flooring: Tile
- Number of fireplaces: 1
- Fireplace features: Gas
Interior area
- Total structure area: 1,451
- Total interior livable area: 1,451 sqft
Property
Parking
- Total spaces: 2
- Parking features: Garage - Attached
- Attached garage spaces: 2
Features
- Levels: One
- Stories: 1
Lot
- Size: 7,548 Square Feet
- Dimensions: 68 x 111
- Features: Urban, Corner Lot
Details
- Parcel number: 50514003
- Zoning: RS4
Construction
Type & style
- Home type: SingleFamily
- Property subtype: Residential, Single Family Residence
Materials
- Stucco
- Foundation: Concrete
- Roof: Tile
Condition
- Year built: 2009
Utilities & green energy
- Electric: On
- Sewer: Public Sewer
- Water: Public
- Utilities for property: Public Utilities, Electricity Connected
Green energy
- Energy generation: Solar
Community & HOA
Community
- Security: Security System, Security Gate
Location
- Region: Fresno
Financial & listing details
- Price per square foot: $265/sqft
- Tax assessed value: $229,056
- Annual tax amount: $2,989
- Date on market: 5/25/2026
- Cumulative days on market: 29 days
- Listing agreement: Exclusive Right To Sell
- Listing terms: Conventional,Cash
- Electric utility on property: Yes
Estimated market value
$382,100
$363,000 - $401,000
$2,432/mo
Price history
| Date | Event | Price |
|---|---|---|
| 7/27/2026 | Listed for sale | $384,900+1.3%$265/sqft |
Source: Fresno MLS #649366 Report a problem | ||
| 6/11/2026 | Listing removed | $379,900$262/sqft |
Source: Fresno MLS #649366 Report a problem | ||
| 5/25/2026 | Listed for sale | $379,900+96.3%$262/sqft |
Source: Fresno MLS #649366 Report a problem | ||
| 6/3/2016 | Sold | $193,500+27.3%$133/sqft |
Source: Public Record Report a problem | ||
| 2/23/2016 | Sold | $152,000-12.8%$105/sqft |
Source: Public Record Report a problem | ||
| 5/21/2015 | Sold | $174,297+9.6%$120/sqft |
Source: Public Record Report a problem | ||
| 3/17/2009 | Sold | $159,000$110/sqft |
Source: Public Record Report a problem | ||
Public tax history
| Year | Property taxes | Tax assessment |
|---|---|---|
| 2025 | $2,989 +1.6% | $229,056 +2% |
| 2024 | $2,940 +2.5% | $224,566 +2% |
| 2023 | $2,868 +6.1% | $220,164 +2% |
| 2022 | $2,703 -0.5% | $215,848 +2% |
| 2021 | $2,718 +5.1% | $211,616 +1% |
| 2020 | $2,585 +0.7% | $209,448 +2% |
| 2019 | $2,566 +2.1% | $205,342 +2% |
| 2018 | $2,513 +0.6% | $201,317 +2% |
| 2017 | $2,497 +29.4% | $197,370 +21.5% |
| 2016 | $1,929 -5.5% | $162,439 -4.7% |
| 2015 | $2,042 -0.2% | $170,363 +2% |
| 2014 | $2,046 | $167,027 +6.1% |
| 2013 | -- | $157,400 +10% |
| 2012 | -- | $143,100 -10.5% |
| 2011 | -- | $159,816 +0.8% |
| 2010 | -- | $158,622 +85% |
| 2009 | -- | $85,724 +24.6% |
| 2008 | -- | $68,797 -19.8% |
| 2007 | -- | $85,776 +444.2% |
| 2006 | -- | $15,761 |
Find assessor info on the county website
Monthly payment
Est. payment
Payment breakdown
Explore the cost of this home by adjusting the details. Changes won't be saved.Climate risks
Neighborhood: West
Nearby schools
GreatSchools rating
- 8/10Teague Elementary SchoolGrades: K-6Distance: 0.8 mi
- 2/10Glacier Point MiddleGrades: 7-8Distance: 1.1 mi
- 6/10Justin Garza HighGrades: 9-12Distance: 1.1 mi
Schools provided by the listing agent
- Elementary: Herndon-Barstow
- Middle: Rio Vista
- High: Central
Source: Fresno MLS. This data may not be complete. We recommend contacting the local school district to confirm school assignments for this home.
- $509,9005 bd3 ba2.4k sqft6102 W Keats Ave, Fresno, CA 93723Off Market
- $428,2005 bd2 ba1.9k sqft5214 N Contessa Ave, Fresno, CA 93723Off Market
- $437,1005 bd2 ba1.9k sqft6126 W Keats Ave, Fresno, CA 93723Off Market
- $2,9104 bd2 ba1.7k sqft3323 N Contessa Ave, Fresno, CA 93723For Rent
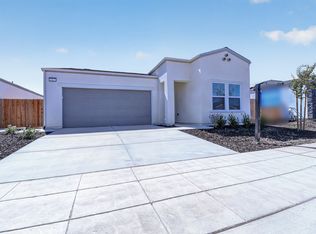
- $2,9854 bd2 ba1.7k sqft3338 N Contessa Ave, Fresno, CA 93723For Rent
- $2,9104 bd2 ba1.7k sqft3359 N Contessa Ave, Fresno, CA 93723For Rent
- $479,0005 bd3 ba2.2k sqft3380 N Contessa Ave, Fresno, CA 93723Sold
- $545,0005 bd4 ba2.6k sqft3387 N Contessa Ave, Fresno, CA 93723Sold
A local agent can set up tours, give advice and negotiate with sellers.
Similar homes
- $425,0003 bd2 ba1.6k sqft6591 W Fairmont Ave, Fresno, CA 93723For Sale
 MLS ID #651723, Babak Nikooei. Fresno MLS
 - $394,9003 bd2 ba1.3k sqft5596 W Pinedale Ave, Fresno, CA 93722For Sale
 MLS ID #653361, Sharan Rakkar. Fresno MLS
 - $379,0003 bd2 ba1.5k sqft3745 N Cornelia Ave, Fresno, CA 93722For Sale
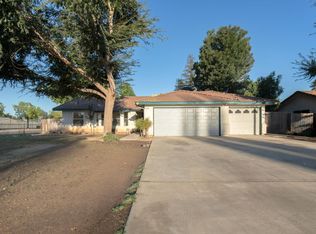 MLS ID #652722, Jasjeet S. Jandu. Fresno MLS
 - $379,9503 bd2 ba1.3k sqft4702 W Mesa Ave, Fresno, CA 93722For Sale
 MLS ID #647716, Franklin Robert Spees. Fresno MLS
 - $405,0003 bd2 ba1.7k sqft5615 W Pine Ave, Fresno, CA 93722For SaleMLS ID #652994, Robin Squires. Fresno MLS
- $419,9503 bd2 ba1.4k sqft5783 W Decatur Ave, Fresno, CA 93722For SaleMLS ID #652973, Dan Cheney. Fresno MLS
- $395,0003 bd2 ba1.7k sqft5583 W Floradora Ave, Fresno, CA 93722For SaleMLS ID #650938, Myesha Frazier-Taylor. Fresno MLS
- $375,0004 bd2 ba1.7k sqft2469 N Bendel Ave, Fresno, CA 93722For SaleMLS ID #644454, Steven A. Macias. Fresno MLS
- $389,9003 bd3 ba1.5k sqft3290 N Rafael Ave, Fresno, CA 93722For SaleMLS ID #649754, Teresa Norman. Fresno MLS
- $350,0003 bd2 ba1.3k sqft2238 N Milburn Ave, Fresno, CA 93722For SaleMLS ID #651713, Roberto T. Salazar. Fresno MLS
- $411,9634 bd2 ba1.7k sqft3383 N Forestiere Ave, Fresno, CA 93722For SaleMLS ID #649111, Derek G Monreal. Fresno MLS
- $439,9004 bd2 ba1.8k sqft4692 W Celeste Ave, Fresno, CA 93722For SaleMLS ID #652623, Darin Zuber. Fresno MLS
- $431,9003 bd2 ba1.6k sqft5802 W Locust Ave, Fresno, CA 93722For SaleMLS ID #648804, Ana M. Sherwood. Fresno MLS
- $424,9003 bd2 ba1.4k sqft4857 N West Ave, Fresno, CA 93705For SaleMLS ID #649813, Juan M Cuevas. Fresno MLS
- $345,9003 bd1 ba1.2k sqft1642 W Dennett Ave, Fresno, CA 93728For SaleMLS ID #653019, Carmen Suikowsky. Fresno MLS
- $389,0004 bd2 ba1.3k sqft3521 N Maple Ave, Fresno, CA 93726For SaleMLS ID #652684, Christine J. Majors. Fresno MLS
- $364,9003 bd2 ba1.5k sqft4829 E Santa Ana Ave, Fresno, CA 93726For SaleMLS ID #652719, David A. Barr. Fresno MLS
- $469,9003 bd2 ba1.7k sqft6675 N Lola Ave, Fresno, CA 93722For SaleMLS ID #651205, Carmen Suikowsky. Fresno MLS
- $389,9003 bd2 ba1.4k sqft5225 E Belmont Ave, Fresno, CA 93727For SaleMLS ID #651782, Elias O. Delgado-Vera. Fresno MLS
- $330,0003 bd3 ba1.2k sqft241 E Tuolumne St, Fresno, CA 93706For SaleMLS ID #653094, Benita Urbieta. Fresno MLS
Local buyer's agents are ready to help
