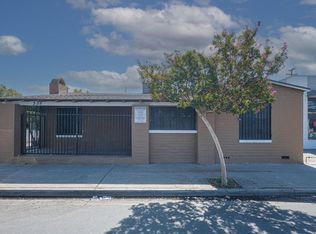
Welcome home to this charming and beautifully updated 3-bedroom, 1-bath residence located in a family-oriented neighborhood. Offering the perfect blend of comfort, functionality, and value, this home is ideal for first-time buyers, growing families, or anyone looking for a move-in-ready property.Step inside to find thoughtfully updated living spaces designed for everyday living and easy entertaining. The functional floor plan maximizes every square foot, creating a warm and inviting atmosphere you'll love coming home to.One of the standout features of this property is the expansive backyarda true entertainer's dream. Whether you're hosting summer barbecues, gathering with friends and family, gardening, or simply enjoying a quiet evening outdoors, this oversized yard provides endless possibilities.Adding even more value, the home is equipped with leased solar, helping keep energy costs low and making homeownership more affordable year-round.Situated in a welcoming, family-oriented neighborhood close to schools, parks, shopping, and everyday conveniences, this home offers both comfort and convenience. Best of all, it's priced to sell quickly, making this an incredible opportunity you won't want to miss.Schedule your private showing today and discover everything this inviting home has to offer before it's gone!DO NOT DISTURB TENANT
For sale
$320,000
1337 E Princeton Ave, Fresno, CA 93704
3beds
1baths
1,251sqft
:
Get pre-qualified$2,119/mo
Residential, Single Family Residence
Built in 1948
7,291 Square Feet Lot
$317,000 Zestimate®
$256/sqft
$-- HOA
What's special
Thoughtfully updated living spacesWarm and inviting atmosphereFunctional floor plan
- 47 days |
- 516 |
- 33 |
Likely to sell faster than
Zillow last checked:
Listing updated:
Listed by:
Michelle Romero-Quarles DRE #01969819 559-270-5068,
Park Place Real Estate
Source: Fresno MLS,MLS#: 650244Originating MLS: Fresno MLS
Facts & features
Interior
Bedrooms & bathrooms
- Bedrooms: 3
- Bathrooms: 1
Primary bedroom
- Area: 0
- Dimensions: 0 x 0
Bedroom 1
- Area: 0
- Dimensions: 0 x 0
Bedroom 2
- Area: 0
- Dimensions: 0 x 0
Bedroom 3
- Area: 0
- Dimensions: 0 x 0
Bedroom 4
- Area: 0
- Dimensions: 0 x 0
Bathroom
- Features: Tub/Shower
Dining room
- Features: Formal
- Area: 0
- Dimensions: 0 x 0
Family room
- Area: 0
- Dimensions: 0 x 0
Kitchen
- Area: 0
- Dimensions: 0 x 0
Living room
- Area: 0
- Dimensions: 0 x 0
Basement
- Area: 0
Heating
- Has Heating (Unspecified Type)
Cooling
- Central Air
Appliances
- Included: F/S Range/Oven, Gas Appliances, Disposal, Dishwasher
- Laundry: In Garage
Features
- Flooring: Carpet, Tile, Other
- Windows: Double Pane Windows
- Number of fireplaces: 1
- Fireplace features: Masonry
Interior area
- Total structure area: 1,251
- Total interior livable area: 1,251 sqft
Property
Parking
- Total spaces: 1
- Parking features: Garage - Attached
- Attached garage spaces: 1
Features
- Levels: One
- Stories: 1
Lot
- Size: 7,291 Square Feet
- Dimensions: 54 x 135
- Features: Urban
Details
- Parcel number: 44318317
- Zoning: RS5
Construction
Type & style
- Home type: SingleFamily
- Property subtype: Residential, Single Family Residence
Materials
- Stucco
- Foundation: Wood Subfloor
- Roof: Composition
Condition
- Year built: 1948
Utilities & green energy
- Electric: On, Photovoltaics Third-Party Owned
- Water: Public
- Utilities for property: Public Utilities
Green energy
- Energy generation: Solar
Community & HOA
Location
- Region: Fresno
Financial & listing details
- Price per square foot: $256/sqft
- Tax assessed value: $303,079
- Annual tax amount: $3,948
- Date on market: 6/10/2026
- Cumulative days on market: 48 days
- Listing agreement: Exclusive Right To Sell
- Listing terms: Government,Conventional,Cash
Estimated market value
$317,000
$301,000 - $333,000
$1,971/mo
Price history
| Date | Event | Price |
|---|---|---|
| 6/10/2026 | Listed for sale | $320,000-1.5%$256/sqft |
Source: Fresno MLS #650244 Report a problem | ||
| 2/18/2026 | Listing removed | $325,000$260/sqft |
Source: eXp Realty #641999 Report a problem | ||
| 1/15/2026 | Listed for sale | $325,000+16.1%$260/sqft |
Source: Fresno MLS #641999 Report a problem | ||
| 5/26/2021 | Sold | $280,000+3.7%$224/sqft |
Source: Public Record Report a problem | ||
| 4/30/2021 | Pending sale | $269,900$216/sqft |
Source: Fresno MLS #556705 Report a problem | ||
| 4/13/2021 | Price change | $269,900-1.8%$216/sqft |
Source:  Fresno MLS #556705 Report a problem Fresno MLS #556705 Report a problem | ||
| 3/28/2021 | Listed for sale | $274,900+41%$220/sqft |
Source: Fresno MLS #556705 Report a problem | ||
| 2/19/2021 | Sold | $195,000$156/sqft |
Source: Public Record Report a problem | ||
Public tax history
| Year | Property taxes | Tax assessment |
|---|---|---|
| 2025 | $3,948 +3.9% | $303,079 +2% |
| 2024 | $3,798 +1.9% | $297,137 +2% |
| 2023 | $3,725 +1.4% | $291,312 +2% |
| 2022 | $3,674 +403.8% | $285,600 +360.3% |
| 2021 | $729 +0.6% | $62,042 +1% |
| 2020 | $725 +4.1% | $61,406 +2% |
| 2019 | $697 +2.4% | $60,202 +2% |
| 2018 | $681 +2% | $59,022 +2% |
| 2017 | $667 +3.5% | $57,866 +2% |
| 2016 | $645 +1.7% | $56,732 +1.5% |
| 2015 | $634 +2.5% | $55,880 +2% |
| 2014 | $618 | $54,786 +0.5% |
| 2013 | -- | $54,540 +2% |
| 2012 | -- | $53,472 +2% |
| 2011 | -- | $52,424 +0.7% |
| 2010 | -- | $52,034 -0.2% |
| 2009 | -- | $52,158 +2% |
| 2008 | -- | $51,136 +2% |
| 2007 | -- | $50,134 +2% |
| 2006 | -- | $49,152 +2% |
| 2005 | -- | $48,190 +2% |
| 2004 | -- | $47,246 +1.9% |
| 2003 | -- | $46,382 +2% |
| 2002 | -- | $45,474 +2% |
| 2001 | $564 | $44,584 |
Find assessor info on the county website
Monthly payment
Est. payment
Payment breakdown
Explore the cost of this home by adjusting the details. Changes won't be saved.Climate risks
Neighborhood: Fresno High Roeding
Nearby schools
GreatSchools rating
- 4/10Del Mar Elementary SchoolGrades: K-6Distance: 1.2 mi
- 2/10Fort Miller Middle SchoolGrades: 7-8Distance: 0.7 mi
- 3/10Fresno High SchoolGrades: 9-12Distance: 0.9 mi
Schools provided by the listing agent
- Elementary: Del Mar
- Middle: Fort Miller
- High: Fresno
Source: Fresno MLS. This data may not be complete. We recommend contacting the local school district to confirm school assignments for this home.
- $294,6003 bd1 ba1.4k sqft1347 E Princeton Ave, Fresno, CA 93704Off Market
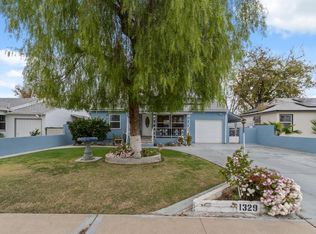
- $320,0002 bd2 ba1.1k sqft1329 E Princeton Ave, Fresno, CA 93704Sold
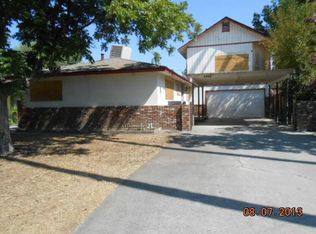
- $245,6002 bd1 ba920 sqft1321 E Princeton Ave, Fresno, CA 93704Off Market
- $315,9003 bd2 ba1.4k sqft1353 E Princeton Ave, Fresno, CA 93704Off Market
- $272,8002 bd1 ba940 sqft1336 E Michigan Ave, Fresno, CA 93704Off Market
- $278,0002 bd1 ba920 sqft1315 E Princeton Ave, Fresno, CA 93704Sold
- $295,5002 bd1 ba940 sqft1328 E Michigan Ave, Fresno, CA 93704Off Market
- $330,6003 bd1 ba1.4k sqft1346 E Michigan Ave, Fresno, CA 93704Off Market
A local agent can set up tours, give advice and negotiate with sellers.
A local lender can help you make sure your offer is ready when you are.
Similar homes
- $329,5003 bd2 ba1.6k sqft1421 E Terrace Ave, Fresno, CA 93704For Sale
 MLS ID #647973, Nicholas J. Sabbatini. Fresno MLS
 - $349,9003 bd2 ba1.7k sqft215 E Clinton Ave, Fresno, CA 93704For Sale
 MLS ID #644256, Fatima Mosby. Fresno MLS
 - $329,0002 bd1 ba1.1k sqft356 E Vassar Ave, Fresno, CA 93704For Sale
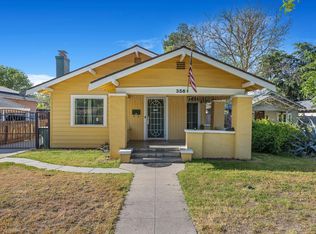 MLS ID #651282, Sonya Amelia Pineida. Fresno MLS
 - $339,9002 bd1 ba1.3k sqft332 E Shields Ave, Fresno, CA 93704For Sale
 MLS ID #643278, Ryan M. Perkins. Fresno MLS
 - $345,0002 bd1 ba1.1k sqft509 E Weldon Ave, Fresno, CA 93704For SaleMLS ID #651121, Sarah Tolmachoff. Fresno MLS
- $338,0002 bd1 ba1.1k sqft1631 N Harrison Ave, Fresno, CA 93704For SaleMLS ID #646912, Ashley Naffziger. Fresno MLS
- $319,5004 bd2 ba1.5k sqft814 N Roosevelt Ave, Fresno, CA 93728For SaleMLS ID #651535, Manuel Madrigal Jr. Fresno MLS
- $349,0003 bd1 ba1.3k sqft1470 N College Ave, Fresno, CA 93728For SaleMLS ID #650696, Ashley Hyatt. Fresno MLS
- $320,0003 bd2 ba1.2k sqft4867 E Leisure Ave, Fresno, CA 93727For SaleMLS ID #647758, Miriam Gonzalez. Fresno MLS
- $319,9993 bd2 ba1k sqft370 W Spruce Ave, Pinedale, CA 93650For SaleMLS ID #652100, Kamalpreet K. Wade. Fresno MLS
- $353,5003 bd2 ba1.4k sqft1715 W Terrace Ave, Fresno, CA 93705For SaleMLS ID #647703, Khary J. Livingston. Fresno MLS
- $299,9003 bd1 ba1.4k sqft385 N Park Ave, Fresno, CA 93701For SaleMLS ID #651175, Brandon Scott Bottoms. Fresno MLS
- $350,0003 bd2 ba1.2k sqft5041 W Willis Ave, Fresno, CA 93722For SaleMLS ID #652483, Cash M. Thomas. Fresno MLS
- $329,9983 bd2 ba1.4k sqft1835 E Clay Ave, Fresno, CA 93701For SaleMLS ID #639811, Robin T. Sparks. Fresno MLS
- $409,5004 bd2 ba1.6k sqft65 E Dayton Ave, Fresno, CA 93704For SaleMLS ID #651317, Cindy Smades Klein. Fresno MLS
- $309,9983 bd1 ba975 sqft2224 W Shields Ave, Fresno, CA 93705For SaleMLS ID #618669, Robin T. Sparks. Fresno MLS
- $364,9003 bd1 ba1.4k sqft1017 W Vassar Ave, Fresno, CA 93705For SaleMLS ID #646447, Craig Barton. Fresno MLS
- $350,0003 bd2 ba1.3k sqft712 E San Ramon Ave, Fresno, CA 93710For SaleMLS ID #649601, Isaac P. Ramirez. Fresno MLS
- $304,9983 bd1 ba1k sqft4139 E Hedges Ave, Fresno, CA 93703For SaleMLS ID #627615, Robin T. Sparks. Fresno MLS
- $365,0003 bd2 ba1.4k sqft750 Collins Ave, Fresno, CA 93706For SaleMLS ID #651255, Michele L. Shadle. Fresno MLS
Local buyer's agents are ready to help
