6326 N. Bergeron Ave in Fresno, a spacious and inviting 3-bedroom, 1.75-bath home located in a highly desirable neighborhood. Enter through charming French doors into a generously sized sunken living room featuring a cozy fireplace and sliding glass door that opens to the backyard, perfect for seamless indoor-outdoor living. The open-concept layout flows effortlessly from the living room to the dining area and kitchen, making it ideal for entertaining. In addition to the three bedrooms, enjoy a versatile sunken bonus room that can serve as a game room, oversized 4th bedroom, or flex space to fit your needs. Recent upgrades include LVP flooring throughout, a newer pool pump, newer roof, OWNED solar, newer electric HVAC, and electric water heater, providing comfort and energy efficiency. Outside your private backyard oasis featuring a refreshing pool and ample shaded areas, perfect for relaxing or hosting gatherings. Don't miss this opportunity to own a well-appointed home in a sought-after location!
For sale
Price cut: $11K (6/18)
$499,000
6326 N Bergeron Ave, Fresno, CA 93704
3beds
2baths
2,030sqft
:
Get pre-qualified$3,272/mo
Residential, Single Family Residence
Built in 1970
8,799 Square Feet Lot
$490,600 Zestimate®
$246/sqft
$-- HOA
What's special
Refreshing poolCozy fireplacePrivate backyard oasisCharming french doorsOpen-concept layoutNewer roofNewer pool pump
- 87 days |
- 664 |
- 71 |
Zillow last checked:
Listing updated:
Listed by:
Linda Parks DRE #02052142 214-418-0197,
Realty Concepts, Ltd. - Fresno,
Arynne E. Broom DRE #02069508 559-473-9318,
Realty Concepts, Ltd. - Fresno
Source: Fresno MLS,MLS#: 648131Originating MLS: Fresno MLS
Facts & features
Interior
Bedrooms & bathrooms
- Bedrooms: 3
- Bathrooms: 2
Primary bedroom
- Area: 0
- Dimensions: 0 x 0
Bedroom 1
- Area: 0
- Dimensions: 0 x 0
Bedroom 2
- Area: 0
- Dimensions: 0 x 0
Bedroom 3
- Area: 0
- Dimensions: 0 x 0
Bedroom 4
- Area: 0
- Dimensions: 0 x 0
Bathroom
- Features: Tub/Shower, Shower
Dining room
- Area: 0
- Dimensions: 0 x 0
Family room
- Area: 0
- Dimensions: 0 x 0
Kitchen
- Area: 0
- Dimensions: 0 x 0
Living room
- Area: 0
- Dimensions: 0 x 0
Basement
- Area: 0
Heating
- Has Heating (Unspecified Type)
Cooling
- Central Air
Appliances
- Included: F/S Range/Oven, Disposal, Dishwasher, Microwave
- Laundry: Inside
Features
- Game Room
- Flooring: Carpet, Laminate
- Number of fireplaces: 1
- Fireplace features: Gas
Interior area
- Total structure area: 2,030
- Total interior livable area: 2,030 sqft
Property
Parking
- Total spaces: 2
- Parking features: Garage - Attached
- Attached garage spaces: 2
Features
- Levels: One
- Stories: 1
- Has private pool: Yes
- Pool features: Private, In Ground
Lot
- Size: 8,799 Square Feet
- Dimensions: 80 x 110
- Features: Urban
Details
- Additional structures: Other
- Parcel number: 40734206
- Zoning: R1
Construction
Type & style
- Home type: SingleFamily
- Architectural style: Ranch
- Property subtype: Residential, Single Family Residence
Materials
- Stucco, Other
- Foundation: Concrete
- Roof: Composition
Condition
- Year built: 1970
Utilities & green energy
- Electric: On
- Sewer: Public Sewer
- Water: Public
- Utilities for property: Public Utilities
Green energy
- Energy generation: Solar
Community & HOA
Location
- Region: Fresno
Financial & listing details
- Price per square foot: $246/sqft
- Tax assessed value: $316,310
- Annual tax amount: $10,551
- Date on market: 5/1/2026
- Cumulative days on market: 87 days
- Listing agreement: Exclusive Right To Sell
- Listing terms: Government,Conventional,Cash
Estimated market value
$490,600
$466,000 - $515,000
$3,283/mo
Price history
| Date | Event | Price |
|---|---|---|
| 6/18/2026 | Price change | $499,000-2.2%$246/sqft |
Source: Fresno MLS #648131 Report a problem | ||
| 5/2/2026 | Listed for sale | $510,000+83.5%$251/sqft |
Source: Fresno MLS #648131 Report a problem | ||
| 2/23/2018 | Sold | $278,000+3.3%$137/sqft |
Source: Public Record Report a problem | ||
| 1/15/2018 | Price change | $269,000-6.9%$133/sqft |
Source: RYAN Real Estate #495440 Report a problem | ||
| 12/5/2017 | Price change | $289,000-0.7%$142/sqft |
Source: NextHome CenCal #489461 Report a problem | ||
| 11/1/2017 | Price change | $291,000-1%$143/sqft |
Source: NextHome CenCal #489461 Report a problem | ||
| 9/9/2017 | Listed for sale | $294,000$145/sqft |
Source: NextHome CenCal #489461 Report a problem | ||
Public tax history
| Year | Property taxes | Tax assessment |
|---|---|---|
| 2025 | $10,551 -0.8% | $316,310 +2% |
| 2024 | $10,635 +153.7% | $310,109 +2% |
| 2023 | $4,192 +12.2% | $304,029 +2% |
| 2022 | $3,736 +2.8% | $298,069 +2% |
| 2021 | $3,633 +0.4% | $292,225 +1% |
| 2020 | $3,618 +4% | $289,230 +2% |
| 2019 | $3,477 +38.7% | $283,560 +38.9% |
| 2018 | $2,507 +1.7% | $204,120 +2% |
| 2017 | $2,464 +3.4% | $200,119 +2% |
| 2016 | $2,382 +2991.3% | $196,196 +1.5% |
| 2015 | $77 -96.7% | $193,250 +2% |
| 2014 | $2,303 | $189,465 +0.5% |
| 2013 | -- | $188,609 +2% |
| 2012 | -- | $184,912 +2% |
| 2011 | -- | $181,287 +0.8% |
| 2010 | -- | $179,933 -0.2% |
| 2009 | -- | $180,362 +2% |
| 2008 | -- | $176,826 +2% |
| 2007 | -- | $173,360 +2% |
| 2006 | -- | $169,961 +2% |
| 2005 | -- | $166,630 +2% |
| 2004 | -- | $163,364 +14.2% |
| 2003 | -- | $143,000 +12.4% |
| 2002 | -- | $127,200 |
| 2001 | $338 | $127,200 |
Find assessor info on the county website
Monthly payment
Est. payment
Payment breakdown
Explore the cost of this home by adjusting the details. Changes won't be saved.Climate risks
Neighborhood: Bullard
Nearby schools
GreatSchools rating
- 6/10Kratt Elementary SchoolGrades: K-6Distance: 0.5 mi
- 3/10Tenaya Middle SchoolGrades: 7-8Distance: 1 mi
- 6/10Bullard High SchoolGrades: 9-12Distance: 1.1 mi
Schools provided by the listing agent
- Elementary: Kratt
- Middle: Tenaya
- High: Bullard
Source: Fresno MLS. This data may not be complete. We recommend contacting the local school district to confirm school assignments for this home.
- $285,0004 bd1 ba2.2k sqft6336 N Bergeron Ave, Fresno, CA 93704Sold
- $494,7003 bd2 ba2k sqft6310 N Bergeron Ave, Fresno, CA 93704Off Market

- $532,2004 bd2 ba2.2k sqft290 W Ellery Way, Fresno, CA 93704Off Market
- $378,3002 bd1 ba1.5k sqft6331 N Bergeron Ave, Fresno, CA 93704Off Market
- $435,3003 bd1 ba2k sqft6325 N Poplar Ave, Fresno, CA 93704Off Market
- $433,0004 bd2 ba1.9k sqft265 W Tenaya Way, Fresno, CA 93704Off Market
- $466,6004 bd3 ba2.2k sqft6315 N Poplar Ave, Fresno, CA 93704Off Market
- $471,0004 bd2 ba2.2k sqft6335 N Poplar Ave, Fresno, CA 93704Off Market
A local agent can set up tours, give advice and negotiate with sellers.
Similar homes
- $475,0003 bd2 ba1.9k sqft247 W Vartikian Ave, Fresno, CA 93704For Sale
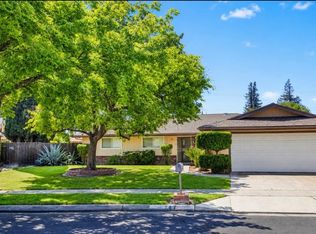 MLS ID #652650, Zamara G. Ramirez. Fresno MLS
 - $499,9503 bd2 ba1.7k sqft675 W Palo Alto Ave, Fresno, CA 93704For Sale
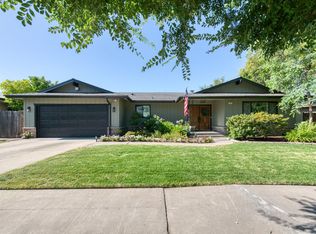 MLS ID #652533, Cathy Freeman. Fresno MLS
 - $495,0003 bd2 ba1.9k sqft6039 N Maroa Ave, Fresno, CA 93704For Sale
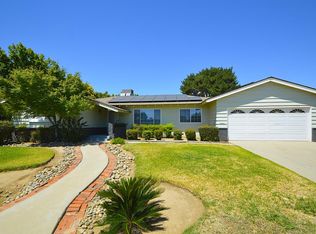 MLS ID #649773, Teresa Norman. Fresno MLS
 - $489,9003 bd2 ba1.8k sqft6070 N Colonial Ave, Fresno, CA 93704For Sale
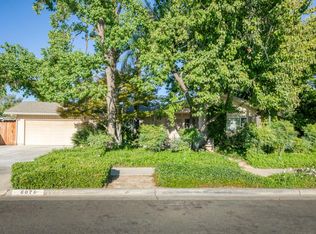 MLS ID #651562, Laura Mather-Mollica. Fresno MLS
 - $539,0004 bd2 ba2.3k sqft6038 N Roosevelt Ave, Fresno, CA 93704For SaleMLS ID #652451, Frank Dickinson. Fresno MLS
- $--3 bd3 ba1.8k sqft5509 N Roosevelt Ave, Fresno, CA 93704AuctionAuction.com 2
- $485,0003 bd2 ba1.7k sqft5673 N Ferger Ave, Fresno, CA 93704For SaleMLS ID #ML82054097, Christina Ramirez. MLSListings Inc
- $485,0003 bd2 ba1.5k sqft1285 W Stuart Ave, Fresno, CA 93711For SaleMLS ID #652657, Jesus Gonzales. Fresno MLS
- $456,0004 bd2 ba2k sqft436 W Twain Ave, Fresno, CA 93704For SaleMLS ID #652496, Ann M. Lee. Fresno MLS
- $445,0003 bd2 ba1.4k sqft455 W Escalon Ave, Fresno, CA 93704For SaleMLS ID #649473, McKenzie Baxter. Fresno MLS
- $550,0003 bd2 ba2.3k sqft4826 N Palm Ave, Fresno, CA 93704For SaleMLS ID #652666, Zoe Huebner. Fresno MLS
- $399,0003 bd2 ba1.5k sqft277 W Browning Ave, Fresno, CA 93704For SaleMLS ID #652392, John T. Fazio. Fresno MLS
- $527,0003 bd3 ba2.1k sqft1678 W Tenaya Way, Fresno, CA 93711For SaleMLS ID #652081, Ruth Reisz. Fresno MLS
- $499,0003 bd3 ba2.3k sqft4750 N Palm Ave, Fresno, CA 93704For SaleMLS ID #650499, Danny Grubb. Fresno MLS
- $479,0003 bd3 ba1.7k sqft6415 N Adoline Ave, Fresno, CA 93711For SaleMLS ID #652589, Victor M. Jimenez. Fresno MLS
- $445,0004 bd2 ba1.9k sqft679 W Bullard Ave, Fresno, CA 93704For SaleMLS ID #646432, John Lau. Fresno MLS
- $550,0003 bd2 ba1.6k sqft493 W Keats Ave, Fresno, CA 93704For SaleMLS ID #650576, Paul Gestic. Fresno MLS
- $599,9004 bd3 ba2.1k sqft744 W Palo Alto Ave, Fresno, CA 93704For SaleMLS ID #652263, Gracelyn Martinez. Fresno MLS
- $599,9003 bd3 ba2.5k sqft683 W Browning Ave, Fresno, CA 93704For SaleMLS ID #651608, Carol Atkins. Fresno MLS
- $424,9993 bd2 ba2k sqft181 W Dovewood Ln, Fresno, CA 93704For SaleMLS ID #650290, Jo-Linda L. Garud. Fresno MLS
Local buyer's agents are ready to help
