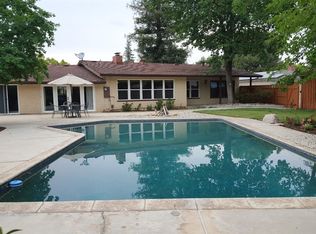
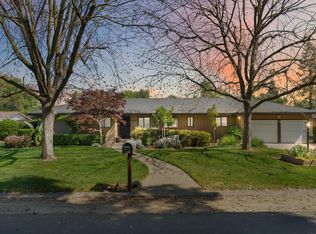
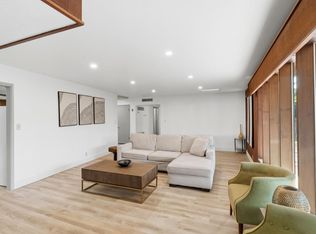
Welcome to this beautifully updated 3-bedroom, 2-bathroom home nestled in one of Fig Garden's most sought-after neighborhoods. Ideally located just a short walk from Fig Garden Village and the Fig Garden Swim & Racquet Club, this home offers the perfect combination of classic charm, modern updates, and an unbeatable location.From the moment you arrive, you'll appreciate the inviting curb appeal, mature landscaping, and expansive front lawn. Inside, timeless hardwood floors, elegant crown molding, and abundant natural light create a warm and welcoming atmosphere. The spacious living room is centered around a classic fireplace, while the formal dining room offers the perfect setting for family gatherings and entertaining.The beautifully remodeled kitchen features crisp white cabinetry, quartz countertops, a farmhouse sink, stainless steel appliances, designer tile backsplash, and a large island with seating that opens seamlessly into the dining area.The private primary suite provides direct access to the backyard, creating a peaceful retreat with views of the sparkling pool. Two additional bedrooms and an updated guest bathroom offer flexibility for family, guests, or a home office.Step outside to your own backyard oasis featuring a refreshing swimming pool, multiple patio areas for outdoor dining and entertaining, and plenty of room to relax beneath the mature trees. Whether hosting summer barbecues or enjoying a quiet evening swim, this outdoor space is designed for year-round enjoyment.Combining classic Fig Garden character with thoughtful modern updates and an exceptional location near shopping, dining, schools, and recreation, this is a rare opportunity to own a move-in-ready home in one of Fresno's most established and desirable neighborhoods.
Accepting backups
$550,000
4826 N Palm Ave, Fresno, CA 93704
3beds
2baths
2,343sqft
:
Get pre-qualified$3,607/mo
Residential, Single Family Residence
Built in 1946
8,999 Square Feet Lot
$551,300 Zestimate®
$235/sqft
$-- HOA
What's special
Classic fireplaceMature landscapingBackyard oasisFarmhouse sinkRefreshing swimming poolPrivate primary suiteAbundant natural light
- 11 days |
- 891 |
- 64 |
Zillow last checked:
Listing updated:
Listed by:
Zoe Huebner DRE #01898688 559-349-1846,
Real Brokerage Technologies
Source: Fresno MLS,MLS#: 652666Originating MLS: Fresno MLS
Facts & features
Interior
Bedrooms & bathrooms
- Bedrooms: 3
- Bathrooms: 2
Primary bedroom
- Area: 0
- Dimensions: 0 x 0
Bedroom 1
- Area: 0
- Dimensions: 0 x 0
Bedroom 2
- Area: 0
- Dimensions: 0 x 0
Bedroom 3
- Area: 0
- Dimensions: 0 x 0
Bedroom 4
- Area: 0
- Dimensions: 0 x 0
Bathroom
- Features: Shower, Tub
Dining room
- Features: Formal
- Area: 0
- Dimensions: 0 x 0
Family room
- Area: 0
- Dimensions: 0 x 0
Kitchen
- Features: Pantry
- Area: 0
- Dimensions: 0 x 0
Living room
- Area: 0
- Dimensions: 0 x 0
Basement
- Area: 0
Heating
- Has Heating (Unspecified Type)
Cooling
- Central Air
Appliances
- Included: Built In Range/Oven, Gas Appliances, Disposal, Dishwasher, Microwave, Refrigerator
- Laundry: Inside
Features
- Flooring: Carpet, Tile, Hardwood
- Windows: Double Pane Windows
- Number of fireplaces: 2
- Fireplace features: Masonry, Gas
Interior area
- Total structure area: 2,343
- Total interior livable area: 2,343 sqft
Property
Parking
- Total spaces: 2
- Parking features: Garage Door Opener
- Attached garage spaces: 2
Features
- Levels: One,Two
- Stories: 2
- Patio & porch: Covered, Uncovered, Concrete, Deck
- Has private pool: Yes
- Pool features: Private, In Ground
Lot
- Size: 8,999 Square Feet
- Dimensions: 90 x 100
- Features: Urban, Sprinklers In Front, Mature Landscape
Details
- Parcel number: 42514408
- Zoning: R1
Construction
Type & style
- Home type: SingleFamily
- Architectural style: Ranch
- Property subtype: Residential, Single Family Residence
Materials
- Vinyl Siding
- Foundation: Concrete
- Roof: Composition
Condition
- Year built: 1946
Utilities & green energy
- Electric: On
- Sewer: Public Sewer
- Water: Public
- Utilities for property: Public Utilities
Green energy
- Energy generation: Solar
Community & HOA
Location
- Region: Fresno
Financial & listing details
- Price per square foot: $235/sqft
- Tax assessed value: $201,502
- Annual tax amount: $3,986
- Date on market: 7/27/2026
- Cumulative days on market: 11 days
- Listing agreement: Exclusive Right To Sell
Estimated market value
$551,300
$524,000 - $579,000
$2,778/mo
Price history
| Date | Event | Price |
|---|---|---|
| 7/30/2026 | Pending sale | $550,000$235/sqft |
Source: Fresno MLS #652666 Report a problem | ||
| 7/27/2026 | Listed for sale | $550,000$235/sqft |
Source: Fresno MLS #652666 Report a problem | ||
Public tax history
| Year | Property taxes | Tax assessment |
|---|---|---|
| 2025 | $3,986 +3.6% | $201,502 +2% |
| 2024 | $3,846 +2.7% | $197,552 +2% |
| 2023 | $3,744 +2% | $193,679 +2% |
| 2022 | $3,670 +4.4% | $189,883 +2% |
| 2021 | $3,513 +2.3% | $186,161 +1% |
| 2020 | $3,434 +1.1% | $184,254 +2% |
| 2019 | $3,398 +3.3% | $180,643 +2% |
| 2018 | $3,289 +2.5% | $177,101 +2% |
| 2017 | $3,208 +3.5% | $173,630 +2% |
| 2016 | $3,101 +2% | $170,227 +1.5% |
| 2015 | $3,042 +1.7% | $167,671 +2% |
| 2014 | $2,992 | $164,388 +0.5% |
| 2013 | -- | $163,646 +2% |
| 2012 | -- | $160,438 +2% |
| 2011 | -- | $157,293 +0.8% |
| 2010 | -- | $156,118 -0.2% |
| 2009 | -- | $156,490 +2% |
| 2008 | -- | $153,423 +2% |
| 2007 | -- | $150,416 +2% |
| 2006 | -- | $147,467 +2% |
| 2005 | -- | $144,577 +2% |
| 2004 | -- | $141,744 +16.7% |
| 2003 | -- | $121,477 +2% |
| 2002 | -- | $119,096 +2% |
| 2001 | $1,683 | $116,762 |
Find assessor info on the county website
Monthly payment
Est. payment
Payment breakdown
Explore the cost of this home by adjusting the details. Changes won't be saved.Climate risks
Neighborhood: Bullard
Nearby schools
GreatSchools rating
- 2/10Wawona K-8Grades: K-8Distance: 0.4 mi
- 6/10Bullard High SchoolGrades: 9-12Distance: 0.9 mi
- 6/10Powers-Ginsburg Elementary SchoolGrades: K-6Distance: 0.7 mi
Schools provided by the listing agent
- Elementary: Wawona School
- Middle: Wawona
- High: Bullard
Source: Fresno MLS. This data may not be complete. We recommend contacting the local school district to confirm school assignments for this home.
- $589,9004 bd2 ba2.2k sqft4812 N Palm Ave, Fresno, CA 93704Off Market
- $572,8004 bd3 ba2.1k sqft4861 N Arcade Ave, Fresno, CA 93704Off Market
- $760,0004 bd3 ba2.3k sqft4877 N Arcade Ave, Fresno, CA 93704Sold

- $519,1003 bd2 ba1.6k sqft4796 N Palm Ave, Fresno, CA 93704Off Market

- $329,0002 bd1 ba1.1k sqft4821 N Palm Ave, Fresno, CA 93704Off Market
- $333,9002 bd1 ba1.2k sqft4833 N Palm Ave, Fresno, CA 93704Off Market
- $479,2003 bd2 ba2.1k sqft4811 N Palm Ave, Fresno, CA 93704Off Market
- $677,1003 bd3 ba2.2k sqft4815 N Arcade Ave, Fresno, CA 93704Off Market
A local agent can set up tours, give advice and negotiate with sellers.
Similar homes
- $549,0003 bd2 ba1.9k sqft4934 N Del Mar Ave, Fresno, CA 93704For Sale
 MLS ID #645747, Emilio Reyes. Fresno MLS
 - $525,0003 bd2 ba2.1k sqft918 E Hampton Way, Fresno, CA 93704For Sale
 MLS ID #652222, Julie Fulcher. Fresno MLS
 - $456,0004 bd2 ba2k sqft436 W Twain Ave, Fresno, CA 93704For Sale
 MLS ID #652496, Ann M. Lee. Fresno MLS
 - $450,0003 bd2 ba1.6k sqft730 W Escalon Ave, Fresno, CA 93704For Sale
 MLS ID #652862, Antonio Arguelles. Fresno MLS
 - $560,0004 bd3 ba2.2k sqft1486 W Roberts Ave, Fresno, CA 93711For SaleMLS ID #652985, Mary Noelle Guthrie. Fresno MLS
- $549,0003 bd2 ba2k sqft1355 W Barstow Ave, Fresno, CA 93711For SaleMLS ID #650242, Bryanne L. Wilder-Kelley. Fresno MLS
- $599,0003 bd2 ba2.1k sqft445 E Princeton Ave, Fresno, CA 93704For SaleMLS ID #651563, Jesus Gonzales. Fresno MLS
- $559,9006 bd3 ba3.4k sqft544 E Clinton Ave, Fresno, CA 93704For SaleMLS ID #652637, Jacob Isonio. Fresno MLS
- $489,9003 bd2 ba1.8k sqft6070 N Colonial Ave, Fresno, CA 93704For SaleMLS ID #651562, Laura Mather-Mollica. Fresno MLS
- $545,0004 bd2 ba2k sqft6569 N Teilman Ave, Fresno, CA 93711For SaleMLS ID #652854, Jonathan Contrestano. Fresno MLS
- $499,9503 bd2 ba1.7k sqft675 W Palo Alto Ave, Fresno, CA 93704For SaleMLS ID #652533, Cathy Freeman. Fresno MLS
- $599,9004 bd3 ba2.1k sqft744 W Palo Alto Ave, Fresno, CA 93704For SaleMLS ID #652263, Gracelyn Martinez. Fresno MLS
- $529,0003 bd2 ba1.8k sqft7423 N 4th St, Fresno, CA 93720For SaleMLS ID #653067, Taylor Olson. Fresno MLS
- $425,9003 bd2 ba1.5k sqft1433 E Richert Ave, Fresno, CA 93704For SaleMLS ID #651290, Agustina Lankford. Fresno MLS
- $479,0003 bd2 ba1.9k sqft6553 N Chestnut Ave, Fresno, CA 93710For SaleMLS ID #652933, Travis Justice. Fresno MLS
- $715,0004 bd4 ba3.1k sqft2234 W San Madele Ave, Fresno, CA 93711For SaleMLS ID #653360, Bryanne L. Wilder-Kelley. Fresno MLS
- $374,9994 bd3 ba1.3k sqft1107 E Brown Ave, Fresno, CA 93704For SaleMLS ID #653300, Braithan Stoltenberg. Fresno MLS
- $405,0003 bd2 ba1.3k sqft555 E Fountain Way, Fresno, CA 93704For SaleMLS ID #652536, Rudy G. Herrera. Fresno MLS
- $799,0003 bd4 ba2.9k sqft5555 N Nantucket Ave, Fresno, CA 93704For SaleMLS ID #651727, Melissa M. Bowen. Fresno MLS
- $520,0003 bd2 ba1.7k sqft910 E Mill Creek Dr, Fresno, CA 93720For SaleMLS ID #652915, Viola Gabriel. Fresno MLS
Local buyer's agents are ready to help
