Welcome home to this charming 3-bedroom, 1-bath residence in the heart of Fresno! Filled with warmth and character, this inviting home offers comfortable living spaces, abundant natural light, and a functional layout perfect for first-time buyers, growing families, or investors. Enjoy a spacious yard with endless possibilities for entertaining, gardening, or relaxing outdoors. Conveniently located near schools, shopping, dining, this is a wonderful opportunity to own a home that combines comfort, value, and convenience. Don't miss your chance to make this Fresno gem your own!
Accepting backups
$319,000
1442 W Flint Way, Fresno, CA 93705
3beds
1baths
1,051sqft
Residential, Single Family Residence
Built in 1953
6,764 Square Feet Lot
$318,900 Zestimate®
$304/sqft
$-- HOA
What's special
Spacious yardAbundant natural lightFunctional layoutInviting homeComfortable living spaces
- 81 days
- 26
- 0
Zillow last checked:
Listing updated:
Listed by:
Cheryl Capozzi DRE #02043325 559-273-9192 cheryl@envisionfresno.com,
Envision Realty, Inc.,
Carrie Simmons DRE #01858372 559-908-8873,
Envision Realty, Inc.
Source: Fresno MLS,MLS#: 652758Originating MLS: Fresno MLS
Facts & features
Interior
Bedrooms & bathrooms
- Bedrooms: 3
- Bathrooms: 1
Primary bedroom
- Area: 0
- Dimensions: 0 x 0
Bedroom 1
- Area: 0
- Dimensions: 0 x 0
Bedroom 2
- Area: 0
- Dimensions: 0 x 0
Bedroom 3
- Area: 0
- Dimensions: 0 x 0
Bedroom 4
- Area: 0
- Dimensions: 0 x 0
Dining room
- Area: 0
- Dimensions: 0 x 0
Family room
- Area: 0
- Dimensions: 0 x 0
Kitchen
- Area: 0
- Dimensions: 0 x 0
Living room
- Area: 0
- Dimensions: 0 x 0
Basement
- Area: 0
Heating
- Has Heating (Unspecified Type)
Cooling
- Central Air
Appliances
- Laundry: In Garage
Features
- Has fireplace: No
Interior area
- Total structure area: 1,051
- Total interior livable area: 1,051 sqft
Property
Parking
- Total spaces: 1
- Parking features: Garage - Attached
- Attached garage spaces: 1
Features
- Levels: One
- Stories: 1
Lot
- Size: 6,764 Square Feet
- Dimensions: 67 x 101
- Features: Urban
Details
- Parcel number: 43320119
- Zoning: RS5
Construction
Type & style
- Home type: SingleFamily
- Property subtype: Residential, Single Family Residence
Materials
- Stucco
- Foundation: Wood Subfloor
- Roof: Composition
Condition
- Year built: 1953
Utilities & green energy
- Electric: On
- Sewer: Public Sewer
- Water: Public
- Utilities for property: Public Utilities
Community & HOA
Location
- Region: Fresno
Financial & listing details
- Price per square foot: $304/sqft
- Tax assessed value: $97,918
- Date on market: 7/27/2026
- Cumulative days on market: 12 days
- Listing agreement: Exclusive Right To Sell
Estimated market value
$318,900
$303,000 - $335,000
$1,783/mo
Price history
| Date | Event | Price |
|---|---|---|
| 8/23/2026 | Pending sale | $319,000$304/sqft |
Source: Fresno MLS #652758 Report a problem | ||
| 8/17/2026 | Listed for sale | $319,000$304/sqft |
Source: Fresno MLS #652758 Report a problem | ||
| 7/31/2026 | Pending sale | $319,000$304/sqft |
Source: Fresno MLS #652758 Report a problem | ||
| 7/28/2026 | Listed for sale | $319,000+67.9%$304/sqft |
Source: Fresno MLS #652758 Report a problem | ||
| 4/29/2026 | Sold | $190,000$181/sqft |
Source: Public Record Report a problem | ||
Public tax history
| Year | Property taxes | Tax assessment |
|---|---|---|
| 2026 | -- | $97,918 +2% |
| 2025 | $1,176 +4.1% | $95,999 +2% |
| 2024 | $1,130 +2.1% | $94,117 +2% |
| 2023 | $1,107 +1.5% | $92,273 +2% |
| 2022 | $1,090 +3% | $90,465 +2% |
| 2021 | $1,059 +0.5% | $88,692 +1% |
| 2020 | $1,053 +4.1% | $87,784 +2% |
| 2019 | $1,012 +2.4% | $86,064 +2% |
| 2018 | $989 +1.9% | $84,377 +2% |
| 2017 | $970 +3.5% | $82,723 +2% |
| 2016 | $937 +1.7% | $81,101 +1.5% |
| 2015 | $922 +2.4% | $79,884 +2% |
| 2014 | $900 | $78,320 +0.5% |
| 2013 | -- | $77,967 +2% |
| 2012 | -- | $76,439 +2% |
| 2011 | -- | $74,941 +0.8% |
| 2010 | -- | $74,382 -0.2% |
| 2009 | -- | $74,560 +2% |
| 2008 | -- | $73,099 +2% |
| 2007 | -- | $71,666 +2% |
| 2006 | -- | $70,262 +2% |
| 2005 | -- | $68,886 +2% |
| 2004 | -- | $67,536 +1.9% |
| 2003 | -- | $66,300 +131.9% |
| 2002 | -- | $28,586 +2% |
| 2001 | $274 | $28,027 |
Find assessor info on the county website
Monthly payment
Est. payment
Payment breakdown
Explore the cost of this home by adjusting the details. Changes won't be saved.Climate risks
Neighborhood: Fresno High Roeding
Nearby schools
Schools provided by the listing agent
- Elementary: Roeding
- Middle: Fort Miller
- High: Fresno
Source: Fresno MLS. This data may not be complete. We recommend contacting the local school district to confirm school assignments for this home.
Similar homes
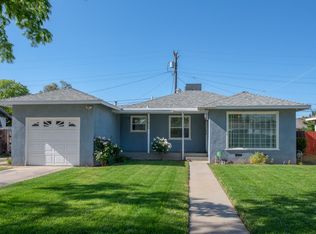
- $327,0003 bd1 ba1.1k sqft115 W Buckingham Way, Fresno, CA 93705For Sale
 MLS ID #653009, Bryanne L. Wilder-Kelley. Fresno MLS
 - $292,5002 bd1 ba931 sqft1538 W Cortland Ave, Fresno, CA 93705For Sale
 MLS ID #656422, Paul Ladwig. Fresno MLS
 - $299,9992 bd1 ba757 sqft1304 W Andrews Ave, Fresno, CA 93705For Sale
 MLS ID #656193, Jonathan Contrestano. Fresno MLS
 - $349,9003 bd2 ba1.5k sqft2335 W Cornell Ave, Fresno, CA 93705For Sale
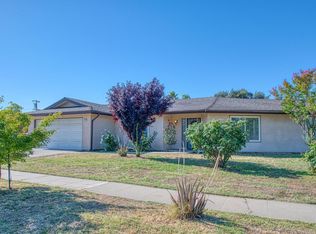 MLS ID #656403, Tracy L. DeBenedetto. Fresno MLS
Local buyer's agents are ready to help
