Freshly updated and move-in ready! This charming 3-bedroom, 1-bath home features new carpet, laminate flooring, fresh interior paint, and granite countertops, offering both style and functionality. Large windows fill the home with beautiful natural light, creating a warm and inviting atmosphere. The functional floor plan provides comfortable living spaces, while the spacious lot offers plenty of room for outdoor enjoyment, gardening, or future possibilities. Well maintained throughout, the home also features a newer roof installed in October 2025, providing added peace of mind. Ideal for first-time buyers, downsizers, or investors seeking a turnkey property with modern updates and excellent value. Conveniently located and ready for its next owner.
Sold for $325,000
$325,000
1422 W Flint Way, Fresno, CA 93705
3beds
1baths
1,056sqft
Residential, Single Family Residence
Built in 1953
6,764 Square Feet Lot
$325,500 Zestimate®
$308/sqft
$1,785 Estimated rent
Home value
$325,500
$299,000 - $355,000
$1,785/mo
Zestimate® history
Owner options
List your home for rent
$1,785/mo
Rent Zestimate®
Find your next renter with Zillow Rental Manager. Plus, with online applications, you can quickly screen prospective tenants – for free.
$1,785/mo
Rent Zestimate®
Refinance and save
$2,171/mo
Est. payment
Refinancing to a lower rate could help reduce your monthly payments and save thousands over the life of the loan.
$2,171/mo
Est. payment
Explore your selling options
Work with a Zillow partner agent
Leverage their expertise and Zillow's premium Showcase listings to get your home seen by more buyers.
Get startedList with your own agent
Get your home in front of millions of buyers by listing it on Zillow.
Learn how to do itSell it yourself
Take full control of how buyers see your home on Zillow by listing For Sale by Owner (FSBO).
List your homeWhat's special
Warm and inviting atmosphereFresh interior paintNew carpetFunctional floor planGranite countertopsLaminate flooring
Zillow last checked:
Listing updated:
Listed by:
Jesse A. Dunbar DRE #02006141 559-978-7832,
Realty Concepts, Ltd. - Clovis
Bought with:
Eduardo A. Rojas Morales, DRE #02233498
Western Pioneer Properties
Source: Fresno MLS,MLS#: 650348Originating MLS: Fresno MLS
Facts & features
Interior
Bedrooms & bathrooms
- Bedrooms: 3
- Bathrooms: 1
Primary bedroom
- Area: 0
- Dimensions: 0 x 0
Bedroom 1
- Area: 0
- Dimensions: 0 x 0
Bedroom 2
- Area: 0
- Dimensions: 0 x 0
Bedroom 3
- Area: 0
- Dimensions: 0 x 0
Bedroom 4
- Area: 0
- Dimensions: 0 x 0
Dining room
- Area: 0
- Dimensions: 0 x 0
Family room
- Area: 0
- Dimensions: 0 x 0
Kitchen
- Area: 0
- Dimensions: 0 x 0
Living room
- Area: 0
- Dimensions: 0 x 0
Basement
- Area: 0
Cooling
- Evaporative Cooling
Appliances
- Included: F/S Range/Oven
- Laundry: In Garage
Features
- Flooring: Carpet, Laminate, Tile
- Number of fireplaces: 1
- Fireplace features: Masonry
Interior area
- Total structure area: 1,056
- Total interior livable area: 1,056 sqft
Property
Parking
- Total spaces: 1
- Parking features: Potential RV Parking
- Attached garage spaces: 1
Features
- Levels: One
- Stories: 1
Lot
- Size: 6,764 Square Feet
- Dimensions: 67 x 101
- Features: Urban, Sprinklers In Front, Sprinklers In Rear, Sprinklers Auto
Details
- Parcel number: 43320117
- Zoning: RS5
Construction
Type & style
- Home type: SingleFamily
- Architectural style: Ranch
- Property subtype: Residential, Single Family Residence
Materials
- Stucco
- Foundation: Wood Subfloor
- Roof: Composition
Condition
- Year built: 1953
Utilities & green energy
- Electric: On
- Sewer: Public Sewer
- Water: Public
- Utilities for property: Public Utilities
Community & HOA
Location
- Region: Fresno
Financial & listing details
- Price per square foot: $308/sqft
- Tax assessed value: $43,046
- Date on market: 6/19/2026
- Cumulative days on market: 18 days
- Listing agreement: Exclusive Right To Sell
- Listing terms: Government,Conventional,Cash
Price history
| Date | Event | Price |
|---|---|---|
| 7/31/2026 | Sold | $325,000$308/sqft |
Source: Fresno MLS #650348 Report a problem | ||
| 7/8/2026 | Pending sale | $325,000$308/sqft |
Source: Fresno MLS #650348 Report a problem | ||
| 6/19/2026 | Listed for sale | $325,000$308/sqft |
Source: Fresno MLS #650348 Report a problem | ||
Public tax history
| Year | Property taxes | Tax assessment |
|---|---|---|
| 2026 | -- | $43,046 +2% |
| 2025 | $571 +3.8% | $42,203 +2% |
| 2024 | $550 +1.9% | $41,376 +2% |
| 2023 | $540 +1.3% | $40,566 +2% |
| 2022 | $533 +2.7% | $39,772 +2% |
| 2021 | $519 +0.4% | $38,994 +1% |
| 2020 | $517 +3.8% | $38,595 +2% |
| 2019 | $498 +2.1% | $37,839 +2% |
| 2018 | $487 +1.7% | $37,098 +2% |
| 2017 | $479 +3.3% | $36,372 +2% |
| 2016 | $464 +1.5% | $35,660 +1.5% |
| 2015 | $457 +2.4% | $35,125 +2% |
| 2014 | $447 | $34,438 +0.4% |
| 2013 | -- | $34,284 +2% |
| 2012 | -- | $33,613 +2% |
| 2011 | -- | $32,954 +0.8% |
| 2010 | -- | $32,708 -0.2% |
| 2009 | -- | $32,786 +2% |
| 2008 | -- | $32,144 +2% |
| 2007 | -- | $31,515 +2% |
| 2006 | -- | $30,898 +2% |
| 2005 | -- | $30,293 +2% |
| 2004 | -- | $29,700 +1.9% |
| 2003 | -- | $29,157 +2% |
| 2002 | -- | $28,586 +2% |
| 2001 | $358 | $28,027 |
Find assessor info on the county website
Neighborhood: Fresno High Roeding
Nearby homes
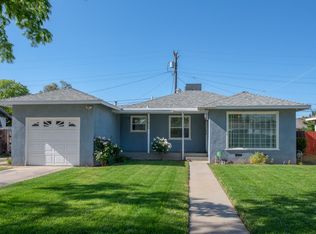
- $307,8003 bd1 ba1k sqft1432 W Flint Way, Fresno, CA 93705Off Market
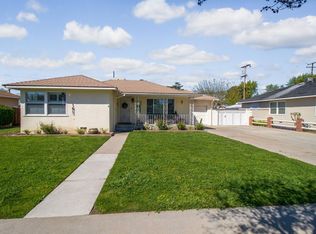
- $345,7003 bd2 ba1.4k sqft1412 W Flint Way, Fresno, CA 93705Off Market
- $272,7003 bd1 ba1k sqft1423 W Saginaw Way, Fresno, CA 93705Off Market
- $259,6003 bd1 ba1k sqft1433 W Saginaw Way, Fresno, CA 93705Off Market
- $318,5003 bd1 ba1.4k sqft1413 W Saginaw Way, Fresno, CA 93705Off Market
- $319,0003 bd1 ba1k sqft1442 W Flint Way, Fresno, CA 93705Pending
- $279,9003 bd1 ba1k sqft1402 W Flint Way, Fresno, CA 93705Off Market
- $369,9003 bd2 ba1.6k sqft1425 W Flint Way, Fresno, CA 93705For Sale
Nearby schools
GreatSchools rating
- 5/10Roeding Elementary SchoolGrades: K-6Distance: 0.2 mi
- 2/10Fort Miller Middle SchoolGrades: 7-8Distance: 1.8 mi
- 3/10Fresno High SchoolGrades: 9-12Distance: 1.9 mi
Schools provided by the listing agent
- Elementary: Roeding
- Middle: Fort Miller
- High: Fresno
Source: Fresno MLS. This data may not be complete. We recommend contacting the local school district to confirm school assignments for this home.
Get a cash offer in 3 minutes
Find out how much your home could sell for in as little as 3 minutes with a no-obligation cash offer.
Estimated market value
$325,500
Get a cash offer in 3 minutes
Find out how much your home could sell for in as little as 3 minutes with a no-obligation cash offer.
Estimated market value
$325,500
- California
- Fresno County
- Fresno
- 93705
- Fresno High Roeding
- 1422 W Flint Way
