Beautifully maintained Centex-built 3-bedroom, 2-bath home with a dedicated office/flex room in Northwest Fresno. Approximately 1,691 sq. ft. featuring an open-concept layout, updated flooring, private primary suite, and a backyard ready for your personal vision. Located in the Central Unified School District near shopping, dining, parks, and Highway 99.BONUS This home includes a Power Purchase Agreement (PPA) solar setup with only 9 years remaining. No monthly solar payment, ever you simply buy the electricity your home generates at a lower rate than standard utility pricing. And if solar ever isn't for you down the road, the provider will remove the panels at no cost, leaving you free to decide your next move. All the benefits of solar, none of the long-term commitment.Move-in ready. Low energy costs. Schedule your showing today.Disclaimer: Solar system is under a Power Purchase Agreement (PPA) with approximately 9 years remaining. Buyer to assume PPA upon close of escrow.Seller may contribute to buyer's closing costs. Contact listing agent for details.
Accepting backups
Price cut: $10K (7/21)
$410,000
3329 N Gregory Ave, Fresno, CA 93722
3beds
2baths
1,691sqft
Residential, Single Family Residence
Built in 2008
5,998 Square Feet Lot
$406,500 Zestimate®
$242/sqft
$-- HOA
What's special
Private primary suiteOpen-concept layoutUpdated flooring
- 98 days
- 484
- 14
Zillow last checked:
Listing updated:
Listed by:
Vishal Lal DRE #02253337,
Real Brokerage Technologies
Source: Fresno MLS,MLS#: 649593Originating MLS: Fresno MLS
Facts & features
Interior
Bedrooms & bathrooms
- Bedrooms: 3
- Bathrooms: 2
Primary bedroom
- Area: 0
- Dimensions: 0 x 0
Bedroom 1
- Area: 0
- Dimensions: 0 x 0
Bedroom 2
- Area: 0
- Dimensions: 0 x 0
Bedroom 3
- Area: 0
- Dimensions: 0 x 0
Bedroom 4
- Area: 0
- Dimensions: 0 x 0
Bathroom
- Features: Shower, Other
Dining room
- Features: Formal, Living Room/Area
- Area: 0
- Dimensions: 0 x 0
Family room
- Area: 0
- Dimensions: 0 x 0
Kitchen
- Area: 0
- Dimensions: 0 x 0
Living room
- Area: 0
- Dimensions: 0 x 0
Basement
- Area: 0
Heating
- Has Heating (Unspecified Type)
Cooling
- Central Air
Appliances
- Included: F/S Range/Oven, Gas Appliances, Disposal, Dishwasher, Microwave, Refrigerator
- Laundry: Inside, Utility Room
Features
- Office
- Flooring: Carpet, Vinyl
- Has fireplace: No
Interior area
- Total structure area: 1,691
- Total interior livable area: 1,691 sqft
Property
Parking
- Total spaces: 2
- Parking features: Garage - Attached
- Attached garage spaces: 2
Features
- Levels: One
- Stories: 1
Lot
- Size: 5,998 Square Feet
- Dimensions: 60 x 100
- Features: Urban
Details
- Parcel number: 51106133S
- Zoning: RS4
Construction
Type & style
- Home type: SingleFamily
- Property subtype: Residential, Single Family Residence
Materials
- Stucco
- Foundation: Concrete
- Roof: Tile
Condition
- Year built: 2008
Utilities & green energy
- Electric: On
- Sewer: Public Sewer
- Water: Public
- Utilities for property: Public Utilities
Green energy
- Energy generation: Solar
Community & HOA
Location
- Region: Fresno
Financial & listing details
- Price per square foot: $242/sqft
- Tax assessed value: $254,948
- Date on market: 5/28/2026
- Cumulative days on market: 97 days
- Listing agreement: Exclusive Right To Sell
Estimated market value
$406,500
$386,000 - $427,000
$2,438/mo
Price history
| Date | Event | Price |
|---|---|---|
| 8/25/2026 | Pending sale | $410,000$242/sqft |
Source: Fresno MLS #649593 Report a problem | ||
| 7/21/2026 | Price change | $410,000-2.4%$242/sqft |
Source: Fresno MLS #649593 Report a problem | ||
| 5/29/2026 | Listed for sale | $420,000+0.5%$248/sqft |
Source: Fresno MLS #649593 Report a problem | ||
| 10/28/2025 | Listing removed | $418,000$247/sqft |
Source: Fresno MLS #636032 Report a problem | ||
| 9/19/2025 | Price change | $418,000-0.2%$247/sqft |
Source: Fresno MLS #636032 Report a problem | ||
| 8/26/2025 | Listed for sale | $419,000+119.9%$248/sqft |
Source: Fresno MLS #636032 Report a problem | ||
| 2/4/2008 | Sold | $190,500$113/sqft |
Source: Public Record Report a problem | ||
Public tax history
| Year | Property taxes | Tax assessment |
|---|---|---|
| 2026 | -- | $254,948 +2% |
| 2025 | $3,739 +9.5% | $249,950 +2% |
| 2024 | $3,416 +3% | $245,050 +2% |
| 2023 | $3,318 +6.1% | $240,246 +2% |
| 2022 | $3,127 +0.5% | $235,536 +2% |
| 2021 | $3,112 +5.7% | $230,918 +1% |
| 2020 | $2,945 +1.5% | $228,552 +2% |
| 2019 | $2,901 +1.9% | $224,071 +2% |
| 2018 | $2,845 +0.2% | $219,678 +2% |
| 2017 | $2,840 +5.9% | $215,371 +2% |
| 2016 | $2,681 +6% | $211,149 +3.4% |
| 2015 | $2,529 +4.3% | $204,200 +6.7% |
| 2014 | $2,425 | $191,300 +15.9% |
| 2013 | -- | $165,000 +10% |
| 2012 | -- | $150,000 +23.1% |
| 2011 | -- | $121,900 -15% |
| 2010 | -- | $143,400 |
| 2009 | -- | $143,400 -32% |
| 2008 | -- | $210,886 |
Find assessor info on the county website
Monthly payment
Est. payment
Payment breakdown
Explore the cost of this home by adjusting the details. Changes won't be saved.Climate risks
Neighborhood: West
Nearby schools
Schools provided by the listing agent
- Elementary: Harvest
- Middle: Glacier Point
- High: Central East
Source: Fresno MLS. This data may not be complete. We recommend contacting the local school district to confirm school assignments for this home.
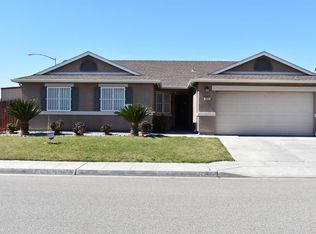
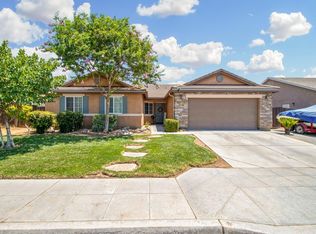
Similar homes
- $430,0004 bd2 ba1.9k sqft3308 N Gregory Ave, Fresno, CA 93722For Sale
 MLS ID #651129, Arwinder S. Basi. Fresno MLS
 - $410,0003 bd3 ba1.8k sqft3392 N Forestiere Ave, Fresno, CA 93722For Sale
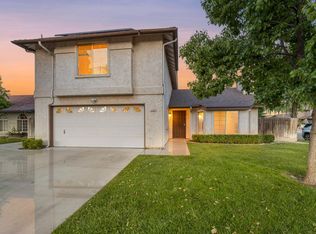 MLS ID #647408, Connie A. Wilson. Fresno MLS
 - $400,0004 bd2 ba1.7k sqft5622 W Pontiac Way, Fresno, CA 93722For Sale
 MLS ID #647366, Jamal K. Oguinn. Fresno MLS
 - $409,9994 bd2 ba1.7k sqft4285 W Saginaw Way, Fresno, CA 93722For Sale
 MLS ID #653321, Paul C. Tatarian. Fresno MLS
Local buyer's agents are ready to help
