This inviting 3 bed 2 bath home features wood look flooring throughout the main living areas, a spacious kitchen with plenty of cabinet space, and lots of natural light. The bathroom offers a dual sink vanity with granite countertops and a tiled shower and tub. Enjoy the backyard with a covered patio, grassy lawn, and gated side access, perfect for relaxing or entertaining. With comfortable living spaces and a functional layout, this home is a great place to call home.
For sale
$355,000
4118 N Ricewood Ave, Fresno, CA 93705
3beds
2baths
1,618sqft
Residential, Single Family Residence
Built in 1973
6,098 Square Feet Lot
$354,500 Zestimate®
$219/sqft
$-- HOA
What's special
Functional layoutTiled shower and tubGrassy lawnLots of natural lightComfortable living spacesGated side access
- 2 days
- 533
- 67
Likely to sell faster than
Zillow last checked:
Listing updated:
Listed by:
Jo-Linda L. Garud DRE #02002053 559-304-6028 jolinda@homesinfresno.com,
VHP Brokers
Source: Fresno MLS,MLS#: 656893Originating MLS: Fresno MLS
Facts & features
Interior
Bedrooms & bathrooms
- Bedrooms: 3
- Bathrooms: 2
Primary bedroom
- Area: 0
- Dimensions: 0 x 0
Bedroom 1
- Area: 0
- Dimensions: 0 x 0
Bedroom 2
- Area: 0
- Dimensions: 0 x 0
Bedroom 3
- Area: 0
- Dimensions: 0 x 0
Bedroom 4
- Area: 0
- Dimensions: 0 x 0
Bathroom
- Features: Tub/Shower
Dining room
- Area: 0
- Dimensions: 0 x 0
Family room
- Area: 0
- Dimensions: 0 x 0
Kitchen
- Area: 0
- Dimensions: 0 x 0
Living room
- Area: 0
- Dimensions: 0 x 0
Basement
- Area: 0
Heating
- Has Heating (Unspecified Type)
Cooling
- Central Air
Appliances
- Laundry: Inside
Features
- Number of fireplaces: 1
Interior area
- Total structure area: 1,618
- Total interior livable area: 1,618 sqft
Property
Parking
- Total spaces: 2
- Parking features: Garage - Attached
- Attached garage spaces: 2
Features
- Levels: One
- Stories: 1
Lot
- Size: 6,098 Square Feet
- Dimensions: 61 x 100
- Features: Urban, Sprinklers In Front, Sprinklers In Rear
Details
- Parcel number: 43342302
- Zoning: RS5
Construction
Type & style
- Home type: SingleFamily
- Property subtype: Residential, Single Family Residence
Materials
- Stucco
- Foundation: Wood Subfloor
- Roof: Composition
Condition
- Year built: 1973
Utilities & green energy
- Electric: On
- Sewer: Public Sewer
- Water: Public
- Utilities for property: Public Utilities
Community & HOA
Location
- Region: Fresno
Financial & listing details
- Price per square foot: $219/sqft
- Tax assessed value: $165,652
- Date on market: 10/20/2026
- Listing agreement: Exclusive Right To Sell
Estimated market value
$354,500
$337,000 - $372,000
$2,272/mo
Price history
| Date | Event | Price |
|---|---|---|
| 10/20/2026 | Listed for sale | $355,000+244.7%$219/sqft |
Source: Fresno MLS #656893 Report a problem | ||
| 7/30/2010 | Sold | $103,000-61.7%$64/sqft |
Source: Public Record Report a problem | ||
| 10/5/2006 | Sold | $269,000+220.2%$166/sqft |
Source: Public Record Report a problem | ||
| 10/29/1999 | Sold | $84,000$52/sqft |
Source: Public Record Report a problem | ||
Public tax history
| Year | Property taxes | Tax assessment |
|---|---|---|
| 2026 | -- | $165,652 +2% |
| 2025 | $2,124 +3.9% | $162,405 +2% |
| 2024 | $2,043 +1.9% | $159,221 +2% |
| 2023 | $2,004 +1.4% | $156,100 +2% |
| 2022 | $1,977 +2.8% | $153,041 +2% |
| 2021 | $1,923 -31.4% | $150,041 -31.3% |
| 2020 | $2,805 +4% | $218,484 +2% |
| 2019 | $2,697 +49.7% | $214,200 +50.1% |
| 2018 | $1,802 +1.7% | $142,740 +2% |
| 2017 | $1,771 +3.4% | $139,942 +2% |
| 2016 | $1,713 +1.5% | $137,199 +1.5% |
| 2015 | $1,687 +5.9% | $135,139 +5.9% |
| 2014 | $1,593 | $127,600 +16% |
| 2013 | -- | $110,000 -8.3% |
| 2012 | -- | $120,000 -27.3% |
| 2011 | -- | $165,000 +13.7% |
| 2010 | -- | $145,100 |
| 2009 | -- | $145,100 -29.6% |
| 2008 | -- | $206,100 -23.4% |
| 2007 | -- | $269,000 +184.7% |
| 2006 | -- | $94,469 +2% |
| 2005 | -- | $92,617 +2% |
| 2004 | -- | $90,802 +1.9% |
| 2003 | -- | $89,139 +2% |
| 2002 | -- | $87,392 +2% |
| 2001 | $964 | $85,680 |
Find assessor info on the county website
Monthly payment
Est. payment
Payment breakdown
Explore the cost of this home by adjusting the details. Changes won't be saved.Climate risks
Neighborhood: Fresno High Roeding
Nearby schools
Schools provided by the listing agent
- Elementary: Wilson
- Middle: Fort Miller
- High: Fresno
Source: Fresno MLS. This data may not be complete. We recommend contacting the local school district to confirm school assignments for this home.


Similar homes
- $350,0003 bd2 ba1.3k sqft4546 N West Ave, Fresno, CA 93705For Sale
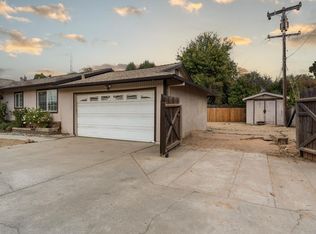 MLS ID #657012, Aram J. Melikian. Fresno MLS
- $375,0003 bd2 ba1.2k sqft2031 W Donner Ave, Fresno, CA 93705For Sale
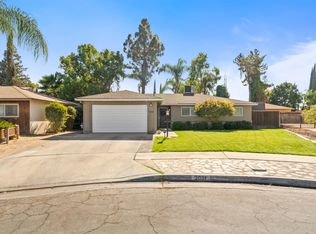 MLS ID #656902, Adam G. Leisle. Fresno MLS
- $337,5003 bd2 ba1.1k sqft4302 N Holt Ave, Fresno, CA 93705For Sale
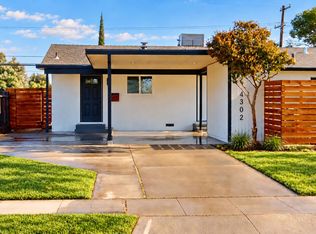 MLS ID #656961, Juan P. Chavero. Fresno MLS
- $349,9003 bd2 ba1.5k sqft2335 W Cornell Ave, Fresno, CA 93705For Sale
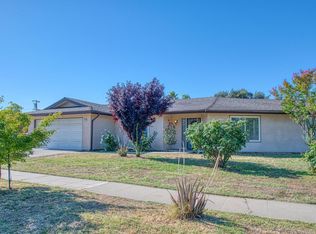 MLS ID #656403, Tracy L. DeBenedetto. Fresno MLS
