Thoughtfully remodeled with tasteful finishes throughout, 4302 N Holt Ave delivers the style you want and the practical upgrades that make your purchase go further. A newer roof, HVAC system, and energy efficient windows is just the start with this cozy home. A brand new updated kitchen and bathrooms, new flooring, and modern finishes make this home complete. The neutral colors and open floor plan, create a cohesive, inviting feel, while the spacious backyard leaves you with endless possibilities. The location puts everyday shopping, dining, and services within easy reach, with Fig Garden Village offering additional restaurants and retail nearby and close proximity to Bullard High School. For buyers watching both their purchase price and affordability entry point, this home offers a compelling combination that checks all the boxes. Call your favorite realtor, and schedule your showing now.
For sale
$337,500
4302 N Holt Ave, Fresno, CA 93705
3beds
2baths
1,152sqft
Residential, Single Family Residence
Built in 1957
6,599 Square Feet Lot
$335,700 Zestimate®
$293/sqft
$-- HOA
What's special
Spacious backyardModern finishesNew flooringNewer roofOpen floor planBrand new updated kitchenEnergy efficient windows
- 2 days
- 552
- 78
Likely to sell faster than
Zillow last checked:
Listing updated:
Listed by:
Juan P. Chavero DRE #02019045 559-753-0287 PabloChavero.realtor@gmail.com,
3D Realty,
Lionel Nolasco DRE #01924892 559-250-9167,
3D Realty
Source: Fresno MLS,MLS#: 656961Originating MLS: Fresno MLS
Facts & features
Interior
Bedrooms & bathrooms
- Bedrooms: 3
- Bathrooms: 2
Primary bedroom
- Area: 0
- Dimensions: 0 x 0
Bedroom 1
- Area: 0
- Dimensions: 0 x 0
Bedroom 2
- Area: 0
- Dimensions: 0 x 0
Bedroom 3
- Area: 0
- Dimensions: 0 x 0
Bedroom 4
- Area: 0
- Dimensions: 0 x 0
Bathroom
- Features: Tub/Shower, Shower
Dining room
- Features: Formal
- Area: 0
- Dimensions: 0 x 0
Family room
- Area: 0
- Dimensions: 0 x 0
Kitchen
- Area: 0
- Dimensions: 0 x 0
Living room
- Area: 0
- Dimensions: 0 x 0
Basement
- Area: 0
Heating
- Has Heating (Unspecified Type)
Cooling
- Central Air
Appliances
- Included: F/S Range/Oven, Gas Appliances, Disposal, Dishwasher, Microwave
- Laundry: Inside, Laundry Closet, Gas Dryer Hookup
Features
- Flooring: Laminate, Tile
- Windows: Double Pane Windows
- Basement: None
- Has fireplace: No
Interior area
- Total structure area: 1,152
- Total interior livable area: 1,152 sqft
Property
Parking
- Parking features: Carport, On Street
- Has carport: Yes
- Has uncovered spaces: Yes
Accessibility
- Accessibility features: One Level Floor
Features
- Levels: One
- Stories: 1
- Patio & porch: Covered
- Fencing: Fenced
Lot
- Size: 6,599 Square Feet
- Dimensions: 60 x 110
- Features: Urban, Sprinklers In Front, Sprinklers In Rear, Sprinklers Auto, Fruit/Nut Trees, Garden
Details
- Parcel number: 42618118
- Zoning: RS4
Construction
Type & style
- Home type: SingleFamily
- Architectural style: Ranch
- Property subtype: Residential, Single Family Residence
Materials
- Stucco
- Foundation: Wood Subfloor
- Roof: Composition
Condition
- Year built: 1957
Utilities & green energy
- Electric: On
- Water: Public
- Utilities for property: Public Utilities
Community & HOA
Location
- Region: Fresno
Financial & listing details
- Price per square foot: $293/sqft
- Tax assessed value: $102,986
- Date on market: 10/21/2026
- Cumulative days on market: 3 days
- Listing agreement: Exclusive Right To Sell
- Listing terms: Government,Conventional,Cash
Estimated market value
$335,700
$319,000 - $352,000
$1,715/mo
Price history
| Date | Event | Price |
|---|---|---|
| 10/21/2026 | Listed for sale | $337,500+181.3%$293/sqft |
Source: Fresno MLS #656961 Report a problem | ||
| 6/5/2026 | Sold | $120,000$104/sqft |
Source: Public Record Report a problem | ||
Public tax history
| Year | Property taxes | Tax assessment |
|---|---|---|
| 2026 | -- | $102,986 +2% |
| 2025 | $1,330 +3.9% | $100,967 +2% |
| 2024 | $1,280 +1.9% | $98,989 +2% |
| 2023 | $1,256 +1.4% | $97,049 +2% |
| 2022 | $1,239 +2.8% | $95,147 +2% |
| 2021 | $1,205 +0.4% | $93,282 +1% |
| 2020 | $1,200 +3.9% | $92,327 +2% |
| 2019 | $1,155 +2.2% | $90,518 +2% |
| 2018 | $1,130 +1.7% | $88,744 +2% |
| 2017 | $1,111 +3.4% | $87,005 +2% |
| 2016 | $1,075 +1.5% | $85,300 +1.5% |
| 2015 | $1,058 +2.1% | $84,020 +2% |
| 2014 | $1,036 | $82,375 +0.5% |
| 2013 | -- | $82,004 +2% |
| 2012 | -- | $80,397 +2% |
| 2011 | -- | $78,822 +0.8% |
| 2010 | -- | $78,234 -0.2% |
| 2009 | -- | $78,421 +2% |
| 2008 | -- | $76,884 +2% |
| 2007 | -- | $75,377 +2% |
| 2006 | -- | $73,900 +2% |
| 2005 | -- | $72,452 +2% |
| 2004 | -- | $71,032 +1.9% |
| 2003 | -- | $69,732 +2% |
| 2002 | -- | $68,365 +2% |
| 2001 | $825 | $67,026 |
Find assessor info on the county website
Monthly payment
Est. payment
Payment breakdown
Explore the cost of this home by adjusting the details. Changes won't be saved.Climate risks
Neighborhood: Bullard
Nearby schools
Schools provided by the listing agent
- Elementary: Wawona School
- Middle: Wawona
- High: Bullard
Source: Fresno MLS. This data may not be complete. We recommend contacting the local school district to confirm school assignments for this home.

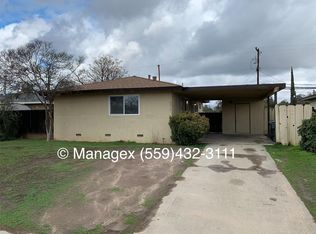
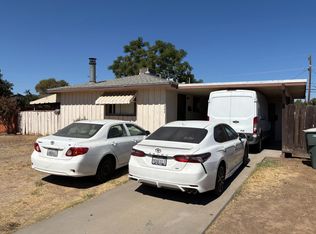
Similar homes
- $350,0003 bd2 ba1.3k sqft4546 N West Ave, Fresno, CA 93705For Sale
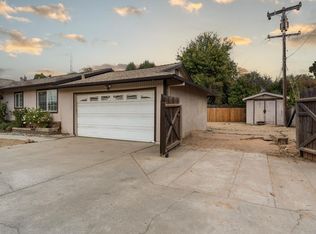 MLS ID #657012, Aram J. Melikian. Fresno MLS
- $355,0003 bd2 ba1.6k sqft4118 N Ricewood Ave, Fresno, CA 93705For Sale
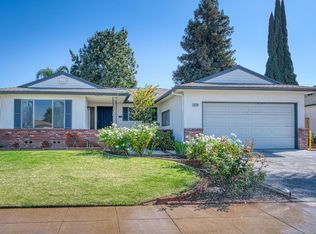 MLS ID #656893, Jo-Linda L. Garud. Fresno MLS
- $329,9983 bd2 ba1.1k sqft4366 N Holt Ave, Fresno, CA 93705For Sale
 MLS ID #625552, Robin T. Sparks. Fresno MLS
- $335,0003 bd2 ba1.2k sqft1850 W Donner Ave, Fresno, CA 93705For Sale
 MLS ID #656190, Jesse A. Dunbar. Fresno MLS
