Welcome to 107 E Hampton Way in Fresno! This charming 3-bedroom, 1-bath home offers approximately 1,053 sq. ft. of living space and a new AC unit for added comfort. The drought-resistant front yard enhances curb appeal while helping conserve water. Conveniently located near Fig Garden Village, you'll enjoy easy access to shopping, dining, and everyday amenities. Whether you're a first-time homebuyer, looking to downsize, or searching for your next investment opportunity, this home offers plenty of potential in an established Fresno neighborhood. Don't miss your opportunity to make it yours. Schedule your private showing today!
For sale
$320,000
107 E Hampton Way, Fresno, CA 93704
3beds
1baths
1,053sqft
Residential, Single Family Residence
Built in 1950
6,899 Square Feet Lot
$316,000 Zestimate®
$304/sqft
$-- HOA
What's special
- 1 day
- 169
- 19
Zillow last checked:
Listing updated:
Listed by:
Denise Champion DRE #02137917 559-860-9813,
Real Broker
Source: Fresno MLS,MLS#: 656578Originating MLS: Fresno MLS
Facts & features
Interior
Bedrooms & bathrooms
- Bedrooms: 3
- Bathrooms: 1
Primary bedroom
- Area: 0
- Dimensions: 0 x 0
Bedroom 1
- Area: 0
- Dimensions: 0 x 0
Bedroom 2
- Area: 0
- Dimensions: 0 x 0
Bedroom 3
- Area: 0
- Dimensions: 0 x 0
Bedroom 4
- Area: 0
- Dimensions: 0 x 0
Dining room
- Area: 0
- Dimensions: 0 x 0
Family room
- Area: 0
- Dimensions: 0 x 0
Kitchen
- Area: 0
- Dimensions: 0 x 0
Living room
- Area: 0
- Dimensions: 0 x 0
Basement
- Area: 0
Heating
- Has Heating (Unspecified Type)
Cooling
- Central Air
Appliances
- Laundry: In Garage
Features
- Number of fireplaces: 1
Interior area
- Total structure area: 1,053
- Total interior livable area: 1,053 sqft
Property
Parking
- Total spaces: 2
- Parking features: Garage - Attached
- Attached garage spaces: 2
Features
- Levels: One
- Stories: 1
Lot
- Size: 6,899 Square Feet
- Dimensions: 69 x 100
- Features: Urban
Details
- Parcel number: 43405319
- Zoning: R1
Construction
Type & style
- Home type: SingleFamily
- Architectural style: Ranch
- Property subtype: Residential, Single Family Residence
Materials
- Block
- Foundation: Concrete
- Roof: Composition
Condition
- Year built: 1950
Utilities & green energy
- Electric: On
- Sewer: Public Sewer
- Water: Public
- Utilities for property: Public Utilities
Community & HOA
Location
- Region: Fresno
Financial & listing details
- Price per square foot: $304/sqft
- Tax assessed value: $143,780
- Date on market: 10/12/2026
- Listing agreement: Exclusive Right To Sell
Estimated market value
$316,000
$300,000 - $332,000
$2,092/mo
Price history
| Date | Event | Price |
|---|---|---|
| 10/12/2026 | Listed for sale | $320,000+178.3%$304/sqft |
Source: Fresno MLS #656578 Report a problem | ||
| 9/16/2013 | Sold | $115,000+187.5%$109/sqft |
Source: Public Record Report a problem | ||
| 7/5/2013 | Sold | $40,000$38/sqft |
Source: Public Record Report a problem | ||
Public tax history
| Year | Property taxes | Tax assessment |
|---|---|---|
| 2026 | -- | $143,780 +2% |
| 2025 | $1,720 +4.1% | $140,962 +2% |
| 2024 | $1,653 +2% | $138,199 +2% |
| 2023 | $1,620 +1.5% | $135,491 +2% |
| 2022 | $1,597 +2.9% | $132,836 +2% |
| 2021 | $1,552 -4.9% | $130,232 +1% |
| 2020 | $1,631 +4% | $128,898 +2% |
| 2019 | $1,568 +2.2% | $126,371 +2% |
| 2018 | $1,535 +1.7% | $123,894 +2% |
| 2017 | $1,509 +3.4% | $121,466 +2% |
| 2016 | $1,459 +1.5% | $119,085 +1.5% |
| 2015 | $1,437 +2% | $117,297 +2% |
| 2014 | $1,408 | $115,000 +183.6% |
| 2013 | -- | $40,543 +2% |
| 2012 | -- | $39,749 +2% |
| 2011 | -- | $38,971 +0.8% |
| 2010 | -- | $38,680 -0.2% |
| 2009 | -- | $38,772 +2% |
| 2008 | -- | $38,013 +2% |
| 2007 | -- | $37,269 +2% |
| 2006 | -- | $36,539 +2% |
| 2005 | -- | $35,823 +2% |
| 2004 | -- | $35,122 +1.9% |
| 2003 | -- | $34,479 +2% |
| 2002 | -- | $33,804 +2% |
| 2001 | $416 | $33,142 |
Find assessor info on the county website
Monthly payment
Est. payment
Payment breakdown
Explore the cost of this home by adjusting the details. Changes won't be saved.Climate risks
Neighborhood: Bullard
Nearby schools
Schools provided by the listing agent
- Elementary: Powers Ginsburg
- Middle: Wawona
- High: Bullard
Source: Fresno MLS. This data may not be complete. We recommend contacting the local school district to confirm school assignments for this home.

Similar homes
- $309,9953 bd2 ba1.2k sqft507 E San Jose Ave, Fresno, CA 93710For Sale
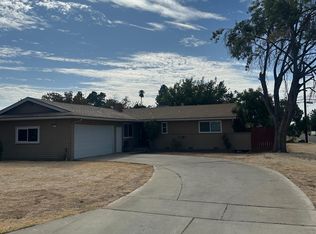 MLS ID #656558, Sheraz Gill. Fresno MLS
 - $360,0004 bd2 ba1.3k sqft4155 N Palm Ave, Fresno, CA 93704For Sale
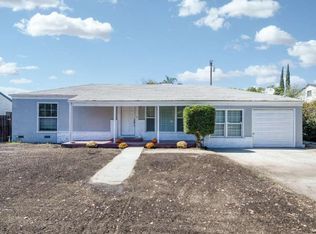 MLS ID #656255, Brian Dombroski. Fresno MLS
 - $299,0002 bd1 ba1k sqft2411 N Maroa Ave, Fresno, CA 93704For Sale
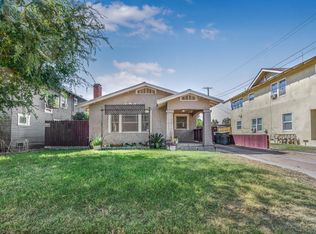 MLS ID #656510, Braithan Stoltenberg. Fresno MLS
 - $285,0003 bd2 ba1.1k sqft4294 N Holt Ave, Fresno, CA 93705For Sale
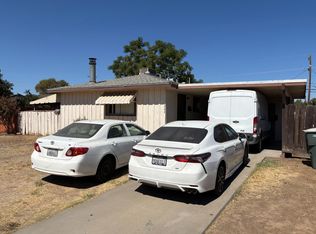 MLS ID #656474, Avtar S. Boyal. Fresno MLS
