Character, charm, and a little Tower District magic! Welcome to Vagedes Ave, a 3-bedroom, 2-bath home that blends timeless personality with fresh, modern updates. Tastefully remodeled from top to bottom, this Fresno gem features a brand-new kitchen and bathrooms, updated flooring, fresh paint, and stylish new fixtures, creating a refreshed feel while celebrating the charm that makes homes like this so special. Nestled in Fresno's beloved Tower District, this is your chance to embrace a lifestyle that's a little more eclectic, a little more creative, and full of local flavor. Think charming neighborhood streets, vintage vibes, local coffee shops, independent restaurants, lively nightlife, and a community that celebrates individuality. Spend your weekends exploring nearby boutiques, catching live music, grabbing brunch with friends, or simply enjoying the character and charm that make this neighborhood one of Fresno's most distinctive places to call home. With three bedrooms and two beautifully updated bathrooms, there's room to make the space your own, whether you're creating a cozy home office, hosting friends, or settling into your next chapter.
For sale
$349,000
1264 N Vagedes Ave, Fresno, CA 93728
3beds
2baths
1,256sqft
Residential, Single Family Residence
Built in 1929
6,250 Square Feet Lot
$-- Zestimate®
$278/sqft
$-- HOA
What's special
Stylish new fixturesCharming neighborhood streetsFresh paintBeautifully updated bathroomsUpdated flooringBrand-new kitchen
- 44 days
- 613
- 74
Likely to sell faster than
Zillow last checked:
Listing updated:
Listed by:
Bryanne L. Wilder-Kelley DRE #02173291 559-387-0559 bryanne@gentilerealestate.com,
Gentile Real Estate
Source: Fresno MLS,MLS#: 656505Originating MLS: Fresno MLS
Facts & features
Interior
Bedrooms & bathrooms
- Bedrooms: 3
- Bathrooms: 2
Primary bedroom
- Area: 0
- Dimensions: 0 x 0
Bedroom 1
- Area: 0
- Dimensions: 0 x 0
Bedroom 2
- Area: 0
- Dimensions: 0 x 0
Bedroom 3
- Area: 0
- Dimensions: 0 x 0
Bedroom 4
- Area: 0
- Dimensions: 0 x 0
Dining room
- Area: 0
- Dimensions: 0 x 0
Family room
- Area: 0
- Dimensions: 0 x 0
Kitchen
- Area: 0
- Dimensions: 0 x 0
Living room
- Area: 0
- Dimensions: 0 x 0
Basement
- Area: 0
Heating
- Has Heating (Unspecified Type)
Cooling
- Central Air
Appliances
- Laundry: Inside
Features
- Number of fireplaces: 1
Interior area
- Total structure area: 1,256
- Total interior livable area: 1,256 sqft
Property
Features
- Levels: One
- Stories: 1
Lot
- Size: 6,250 Square Feet
- Dimensions: 50 x 125
- Features: Urban
Details
- Parcel number: 45016220
- Zoning: RS5
Construction
Type & style
- Home type: SingleFamily
- Property subtype: Residential, Single Family Residence
Materials
- Stucco
- Foundation: Wood Subfloor
- Roof: Composition
Condition
- Year built: 1929
Utilities & green energy
- Electric: On
- Sewer: Public Sewer
- Water: Public
- Utilities for property: Public Utilities
Community & HOA
HOA
- Has HOA: No
Location
- Region: Fresno
Financial & listing details
- Price per square foot: $278/sqft
- Tax assessed value: $153,668
- Date on market: 10/9/2026
- Listing agreement: Exclusive Right To Sell
Estimated market value
Not available
Estimated sales range
Not available
Not available
Price history
| Date | Event | Price |
|---|---|---|
| 10/9/2026 | Listed for sale | $349,000+163.4%$278/sqft |
Source: Fresno MLS #656505 Report a problem | ||
| 3/16/2022 | Sold | $132,500+12.8%$105/sqft |
Source: Public Record Report a problem | ||
| 6/25/2001 | Sold | $117,500+102.6%$94/sqft |
Source: Public Record Report a problem | ||
| 1/31/2001 | Sold | $58,000$46/sqft |
Source: Public Record Report a problem | ||
Public tax history
| Year | Property taxes | Tax assessment |
|---|---|---|
| 2026 | -- | $153,668 +2% |
| 2025 | $1,881 +4% | $150,656 +2% |
| 2024 | $1,809 +2% | $147,703 +2% |
| 2023 | $1,772 +1.5% | $144,808 +2% |
| 2022 | $1,747 +2.9% | $141,970 +2% |
| 2021 | $1,697 +0.5% | $139,187 +1% |
| 2020 | $1,689 +4.1% | $137,760 +2% |
| 2019 | $1,623 +2.3% | $135,060 +2% |
| 2018 | $1,586 +1.9% | $132,413 +2% |
| 2017 | $1,557 +3.5% | $129,818 +2% |
| 2016 | $1,505 +1.6% | $127,274 +1.5% |
| 2015 | $1,481 +2.2% | $125,363 +2% |
| 2014 | $1,449 | $122,908 +0.5% |
| 2013 | -- | $122,354 +2% |
| 2012 | -- | $119,956 +2% |
| 2011 | -- | $117,605 +0.8% |
| 2010 | -- | $116,727 -0.2% |
| 2009 | -- | $117,006 +2% |
| 2008 | -- | $114,712 +2% |
| 2007 | -- | $112,464 +2% |
| 2006 | -- | $110,260 +2% |
| 2005 | -- | $108,099 +2% |
| 2004 | -- | $105,981 +1.9% |
| 2003 | -- | $104,040 +2% |
| 2002 | -- | $102,000 +68.8% |
| 2001 | $746 | $60,441 |
Find assessor info on the county website
Monthly payment
Est. payment
Payment breakdown
Explore the cost of this home by adjusting the details. Changes won't be saved.Climate risks
Neighborhood: Fresno High Roeding
Nearby schools
Schools provided by the listing agent
- Elementary: Muir
- Middle: Fort Miller
- High: Fresno
Source: Fresno MLS. This data may not be complete. We recommend contacting the local school district to confirm school assignments for this home.

Similar homes
- $339,0003 bd1 ba1.3k sqft1024 N Fruit Ave, Fresno, CA 93728For Sale
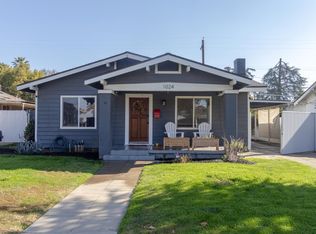 MLS ID #658064, Sheri R. Bush. Fresno MLS
- $345,0002 bd1 ba1.3k sqft1542 N Adoline Ave, Fresno, CA 93728For Sale
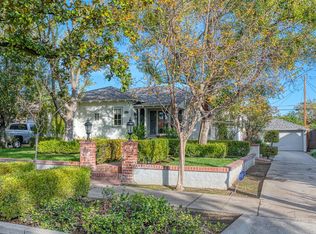 MLS ID #658365, Jonathan Contrestano. Fresno MLS
- $345,0003 bd1 ba1k sqft1028 N Adoline Ave, Fresno, CA 93728For Sale
 MLS ID #657525, Michelle Romero-Quarles. Fresno MLS
- $359,0003 bd2 ba1.1k sqft831 N Palm Ave, Fresno, CA 93728For Sale
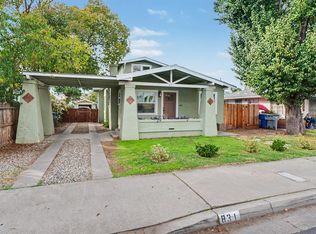 MLS ID #657705, Melissa M. Bowen. Fresno MLS
