Welcome to 1542 N Adoline. This adorable 2-bedroom, 1-bath bungalow on a tree lined street in the Fresno High area is full of vintage charm. You'll love the curb appeal featuring a curved brick walkway lined with manicured hedges and mature shade trees lead to the covered front porch. Inside, a classic fireplace anchors the sunlit living room, and a wide archway opens to the dining room. The kitchen is equipped with white cabinetry with a stainless steel range. Off the dining room, a light-filled flex space with a beamed ceiling makes a great home office or reading nook and opens directly to the covered back patio. The bathroom features a tiled walk-in shower and a wide vanity, and a dedicated indoor laundry room adds everyday convenience. Out back, brick-edged garden beds and winding paths frame the lawn, while a long driveway leads to the detached garage. This home is also equipped with an owned solar system. Call to see this beautiful home today!
For sale
$345,000
1542 N Adoline Ave, Fresno, CA 93728
2beds
1baths
1,314sqft
Residential, Single Family Residence
Built in 1947
7,501 Square Feet Lot
$342,800 Zestimate®
$263/sqft
$-- HOA
What's special
- 2 days
- 164
- 35
Zillow last checked:
Listing updated:
Listed by:
Jonathan Contrestano DRE #01920263 559-360-2931 jt@brokerjt.com,
Real Broker
Source: Fresno MLS,MLS#: 658365Originating MLS: Fresno MLS
Facts & features
Interior
Bedrooms & bathrooms
- Bedrooms: 2
- Bathrooms: 1
Primary bedroom
- Area: 0
- Dimensions: 0 x 0
Bedroom 1
- Area: 0
- Dimensions: 0 x 0
Bedroom 2
- Area: 0
- Dimensions: 0 x 0
Bedroom 3
- Area: 0
- Dimensions: 0 x 0
Bedroom 4
- Area: 0
- Dimensions: 0 x 0
Bathroom
- Features: Shower
Dining room
- Area: 0
- Dimensions: 0 x 0
Family room
- Area: 0
- Dimensions: 0 x 0
Kitchen
- Area: 0
- Dimensions: 0 x 0
Living room
- Area: 0
- Dimensions: 0 x 0
Basement
- Area: 0
Heating
- Has Heating (Unspecified Type)
Cooling
- Central Air
Appliances
- Included: F/S Range/Oven, Gas Appliances, Dishwasher
- Laundry: Inside, Utility Room
Features
- Flooring: Tile, Hardwood
- Number of fireplaces: 1
- Fireplace features: Gas
Interior area
- Total structure area: 1,314
- Total interior livable area: 1,314 sqft
Property
Parking
- Total spaces: 2
- Parking features: Garage
- Garage spaces: 2
Features
- Levels: One
- Stories: 1
Lot
- Size: 7,501 Square Feet
- Dimensions: 60 x 125
- Features: Urban, Sprinklers In Front, Sprinklers In Rear
Details
- Parcel number: 45005416
- Zoning: RS5
Construction
Type & style
- Home type: SingleFamily
- Property subtype: Residential, Single Family Residence
Materials
- Stucco
- Foundation: Wood Subfloor
- Roof: Composition
Condition
- Year built: 1947
Utilities & green energy
- Electric: On
- Sewer: Public Sewer
- Water: Public
- Utilities for property: Public Utilities
Green energy
- Energy generation: Solar
Community & HOA
HOA
- Has HOA: No
Location
- Region: Fresno
Financial & listing details
- Price per square foot: $263/sqft
- Tax assessed value: $360,387
- Date on market: 11/20/2026
- Cumulative days on market: 2 days
- Listing agreement: Exclusive Right To Sell
- Listing terms: Government,Conventional,Cash
Estimated market value
$342,800
$326,000 - $360,000
$1,973/mo
Price history
| Date | Event | Price |
|---|---|---|
| 11/21/2026 | Listed for sale | $345,000+28.3%$263/sqft |
Source: Fresno MLS #658365 Report a problem | ||
| 1/15/2008 | Sold | $269,000+84.2%$205/sqft |
Source: Public Record Report a problem | ||
| 7/25/2003 | Sold | $146,000$111/sqft |
Source: Public Record Report a problem | ||
Public tax history
| Year | Property taxes | Tax assessment |
|---|---|---|
| 2026 | -- | $360,387 +2% |
| 2025 | $4,499 +4% | $353,322 +2% |
| 2024 | $4,325 +2% | $346,395 +2% |
| 2023 | $4,241 +1.4% | $339,604 +2% |
| 2022 | $4,181 +5.9% | $332,946 +4.9% |
| 2021 | $3,949 +11.5% | $317,300 +12% |
| 2020 | $3,542 +7.6% | $283,400 +5.4% |
| 2019 | $3,291 +2.2% | $268,800 +2% |
| 2018 | $3,219 +6.9% | $263,600 +7% |
| 2017 | $3,011 +6.5% | $246,400 +4.9% |
| 2016 | $2,827 +11.3% | $234,800 +11% |
| 2015 | $2,541 +7% | $211,600 +6.8% |
| 2014 | $2,376 | $198,200 +16% |
| 2013 | -- | $170,900 +10% |
| 2012 | -- | $155,400 -5.1% |
| 2011 | -- | $163,700 -15% |
| 2010 | -- | $192,600 |
| 2009 | -- | $192,600 +21.9% |
| 2008 | -- | $158,032 +2% |
| 2007 | -- | $154,934 +2% |
| 2006 | -- | $151,897 +2% |
| 2005 | -- | $148,920 +2% |
| 2004 | -- | $146,000 +286.5% |
| 2003 | -- | $37,776 +2% |
| 2002 | -- | $37,036 +2% |
| 2001 | $373 | $36,311 |
Find assessor info on the county website
Monthly payment
Est. payment
Payment breakdown
Explore the cost of this home by adjusting the details. Changes won't be saved.Climate risks
Neighborhood: Fresno High Roeding
Nearby schools
Schools provided by the listing agent
- Elementary: Muir
- Middle: Fort Miller
- High: Fresno
Source: Fresno MLS. This data may not be complete. We recommend contacting the local school district to confirm school assignments for this home.

Similar homes
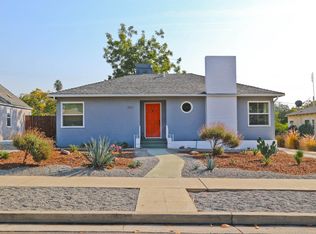
- $349,9004 bd2 ba1.4k sqft810 W Cambridge Ave, Fresno, CA 93705For Sale
 MLS ID #658202, Leticia Samaniego. Fresno MLS
- $337,0003 bd1 ba1.1k sqft1375 N Safford Ave, Fresno, CA 93728For Sale
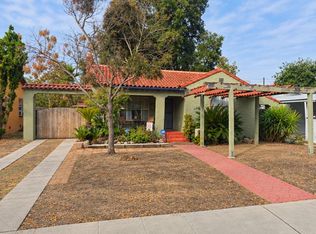 MLS ID #657440, Diana K. Smith. Fresno MLS
- $350,0003 bd2 ba1k sqft314 E Clinton Ave, Fresno, CA 93704For Sale
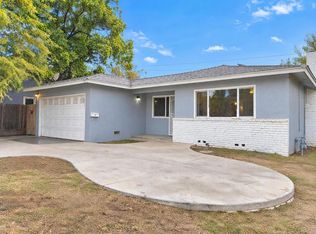 MLS ID #658300, Lisa A. Soltesz. Fresno MLS
- $330,0003 bd1 ba1.1k sqft2703 N Adoline Ave, Fresno, CA 93705For Sale
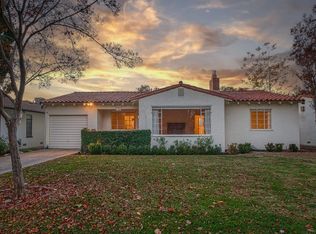 MLS ID #658310, Caitlyn Peck. Fresno MLS
