Welcome home to this charming, completely renovated single-story residence offering 2 bedrooms, 1 bath, and 1,126 sq. ft. of thoughtfully refreshed living space! Ideally situated near Fresno High School, Fresno City College, and the vibrant Tower District, this home combines modern updates, major system upgrades, and a convenient central location.Discover brand-new laminate flooring throughout with no carpet, updated cabinetry, new appliances, and fresh interior and exterior paint, creating a clean, inviting feel from the moment you walk in. Beyond the beautiful cosmetic updates, this home offers added peace of mind with a brand-new HVAC system, new windows, new electrical panel, and completely rewired electrical system!Outside, enjoy freshly landscaped grounds and a spacious backyard filled with possibilitieswhether you envision entertaining, gardening, or creating your own outdoor retreat. A newly installed double side gate also offers potential RV access, adding even more versatility to this property.Whether you're a first-time homebuyer, looking to downsize, or an investor seeking your next opportunity, this move-in-ready home offers an incredible combination of charm, functionality, and modern improvements. Conveniently located near shopping, schools, dining, and freeway access, this beautifully updated home is one you won't want to miss!
For sale
Price cut: $15.1K (11/4)
$349,900
1351 N Harrison Ave, Fresno, CA 93728
2beds
1baths
1,126sqft
Residential, Single Family Residence
Built in 1924
6,250 Square Feet Lot
$349,200 Zestimate®
$311/sqft
$-- HOA
What's special
Brand-new hvac systemSpacious backyardNew windowsFreshly landscaped groundsCompletely renovated single-story residenceNew appliancesBrand-new laminate flooring throughout
- 12 days
- 268
- 42
Zillow last checked:
Listing updated:
Listed by:
John Simien DRE #02103276 559-829-7415 john@neimisgroup.com,
Real Brokerage Technologies
Source: Fresno MLS,MLS#: 657455Originating MLS: Fresno MLS
Facts & features
Interior
Bedrooms & bathrooms
- Bedrooms: 2
- Bathrooms: 1
Primary bedroom
- Area: 0
- Dimensions: 0 x 0
Bedroom 1
- Area: 0
- Dimensions: 0 x 0
Bedroom 2
- Area: 0
- Dimensions: 0 x 0
Bedroom 3
- Area: 0
- Dimensions: 0 x 0
Bedroom 4
- Area: 0
- Dimensions: 0 x 0
Bathroom
- Features: Tub/Shower
Dining room
- Area: 0
- Dimensions: 0 x 0
Family room
- Area: 0
- Dimensions: 0 x 0
Kitchen
- Area: 0
- Dimensions: 0 x 0
Living room
- Area: 0
- Dimensions: 0 x 0
Basement
- Area: 0
Heating
- Has Heating (Unspecified Type)
Cooling
- Central Air
Appliances
- Included: Gas Appliances, Dishwasher
- Laundry: Inside, Utility Room
Features
- Flooring: Laminate
- Number of fireplaces: 1
- Fireplace features: Masonry
Interior area
- Total structure area: 1,126
- Total interior livable area: 1,126 sqft
Property
Features
- Levels: One
- Stories: 1
Lot
- Size: 6,250 Square Feet
- Dimensions: 50 x 125
- Features: Urban, Sprinklers In Front, Mature Landscape
Details
- Parcel number: 45014236
- Zoning: RS5
Construction
Type & style
- Home type: SingleFamily
- Property subtype: Residential, Single Family Residence
Materials
- Stucco
- Foundation: Wood Subfloor
- Roof: Composition
Condition
- Year built: 1924
Utilities & green energy
- Electric: On
- Sewer: Public Sewer
- Water: Public
- Utilities for property: Public Utilities
Community & HOA
HOA
- Has HOA: No
Location
- Region: Fresno
Financial & listing details
- Price per square foot: $311/sqft
- Tax assessed value: $110,973
- Date on market: 10/30/2026
- Cumulative days on market: 12 days
- Listing agreement: Exclusive Right To Sell
Estimated market value
$349,200
$332,000 - $367,000
$1,782/mo
Price history
| Date | Event | Price |
|---|---|---|
| 11/4/2026 | Price change | $349,900-4.1%$311/sqft |
Source: Fresno MLS #657455 Report a problem | ||
| 10/30/2026 | Listed for sale | $365,000+92.1%$324/sqft |
Source: Fresno MLS #657455 Report a problem | ||
| 4/22/2026 | Sold | $190,000$169/sqft |
Source: Public Record Report a problem | ||
| 6/15/2022 | Listing removed | -- |
Source: Zillow Rental Manager Report a problem | ||
| 6/1/2022 | Listed for rent | $1,450$1/sqft |
Source: Zillow Rental Manager Report a problem | ||
Public tax history
| Year | Property taxes | Tax assessment |
|---|---|---|
| 2026 | -- | $110,973 +2% |
| 2025 | $1,439 +3.9% | $108,798 +2% |
| 2024 | $1,385 +1.9% | $106,666 +2% |
| 2023 | $1,359 +1.4% | $104,575 +2% |
| 2022 | $1,341 +2.8% | $102,526 +2% |
| 2021 | $1,304 +0.4% | $100,517 +1% |
| 2020 | $1,299 +3.9% | $99,487 +2% |
| 2019 | $1,250 +2.2% | $97,537 +2% |
| 2018 | $1,223 +1.7% | $95,626 +2% |
| 2017 | $1,202 +3.4% | $93,752 +2% |
| 2016 | $1,163 +1.5% | $91,914 +1.5% |
| 2015 | $1,146 +2.1% | $90,534 +2% |
| 2014 | $1,122 | $88,762 +0.5% |
| 2013 | -- | $88,362 +2% |
| 2012 | -- | $86,630 +2% |
| 2011 | -- | $84,932 +0.8% |
| 2010 | -- | $84,298 -0.2% |
| 2009 | -- | $84,500 +2% |
| 2008 | -- | $82,845 +2% |
| 2007 | -- | $81,221 +2% |
| 2006 | -- | $79,630 +2% |
| 2005 | -- | $78,069 +2% |
| 2004 | -- | $76,539 +1.9% |
| 2003 | -- | $75,137 +2% |
| 2002 | -- | $73,665 +2% |
| 2001 | $895 | $72,221 |
Find assessor info on the county website
Monthly payment
Est. payment
Payment breakdown
Explore the cost of this home by adjusting the details. Changes won't be saved.Climate risks
Neighborhood: Fresno High Roeding
Nearby schools
Schools provided by the listing agent
- Elementary: Hamilton
- Middle: Tehipite
- High: Fresno
Source: Fresno MLS. This data may not be complete. We recommend contacting the local school district to confirm school assignments for this home.


Similar homes
- $359,0003 bd2 ba1.1k sqft831 N Palm Ave, Fresno, CA 93728For Sale
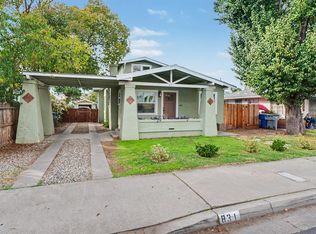 MLS ID #657705, Melissa M. Bowen. Fresno MLS
- $350,0002 bd1 ba902 sqft731 N Roosevelt Ave, Fresno, CA 93728For Sale
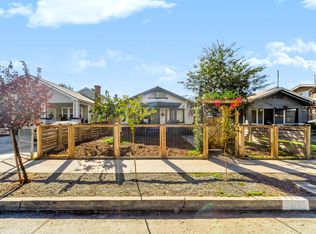 MLS ID #657476, Evangelina M. Gonzalez. Fresno MLS
- $329,9003 bd1 ba1.4k sqft1303 N Calaveras St, Fresno, CA 93728For Sale
 MLS ID #655034, Cheryl Capozzi. Fresno MLS
- $324,9983 bd2 ba1.2k sqft1515 N Fruit Ave, Fresno, CA 93728For Sale
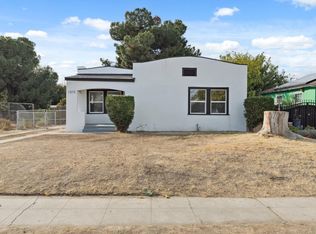 MLS ID #621821, Robin T. Sparks. Fresno MLS
