Welcome to 1324 W Fremont Ave, a well-maintained Fresno home offering space, comfort, and a backyard designed for enjoying California living. This 3-bedroom, 2-bathroom property features a functional floor plan with two separate living areas, a dedicated dining room, and an indoor laundry room, providing flexibility for a variety of lifestyles.One of the spacious living areas offers the potential to be converted into a 4th bedroom, home office, or flex space to suit your needs. The home has been thoughtfully cared for and includes valuable updates such as a newer HVAC system and water heater for added peace of mind.Outside you have a private backyard retreat, complete with a beautiful swimming pool, covered patio, and grassy area perfect for entertaining, relaxing, or enjoying warm Central Valley evenings.Conveniently located near Herndon Avenue, you'll enjoy quick access to Highway 41, shopping, dining, and everyday amenities while still being tucked into an established neighborhood.Whether you're looking for extra living space, a great outdoor setup, or a home with room to grow, this Fresno gem is one you won't want to miss.
Sold for $540,000
$540,000
1324 W Fremont Ave, Fresno, CA 93711
3beds
2baths
2,054sqft
Residential, Single Family Residence
Built in 1979
9,461 Square Feet Lot
$540,500 Zestimate®
$263/sqft
$2,778 Estimated rent
Home value
$540,500
$497,000 - $589,000
$2,778/mo
Zestimate® history
Owner options
List your home for rent
$2,778/mo
Rent Zestimate®
Find your next renter with Zillow Rental Manager. Plus, with online applications, you can quickly screen prospective tenants – for free.
$2,778/mo
Rent Zestimate®
Refinance and save
$3,562/mo
Est. payment
Refinancing to a lower rate could help reduce your monthly payments and save thousands over the life of the loan.
$3,562/mo
Est. payment
Explore your selling options
Work with a Zillow partner agent
Leverage their expertise and Zillow's premium Showcase listings to get your home seen by more buyers.
Get startedList with your own agent
Get your home in front of millions of buyers by listing it on Zillow.
Learn how to do itSell it yourself
Take full control of how buyers see your home on Zillow by listing For Sale by Owner (FSBO).
List your homeWhat's special
Beautiful swimming poolPrivate backyard retreatDedicated dining roomCovered patioIndoor laundry roomNewer hvac system
Zillow last checked:
Listing updated:
Listed by:
Mario Jr Pinedo DRE #02089256 559-433-7119,
Bonadelle Realty, Inc.
Bought with:
Denise Champion, DRE #02137917
Real Broker
Source: Fresno MLS,MLS#: 650196Originating MLS: Fresno MLS
Facts & features
Interior
Bedrooms & bathrooms
- Bedrooms: 3
- Bathrooms: 2
Primary bedroom
- Area: 0
- Dimensions: 0 x 0
Bedroom 1
- Area: 0
- Dimensions: 0 x 0
Bedroom 2
- Area: 0
- Dimensions: 0 x 0
Bedroom 3
- Area: 0
- Dimensions: 0 x 0
Bedroom 4
- Area: 0
- Dimensions: 0 x 0
Dining room
- Area: 0
- Dimensions: 0 x 0
Family room
- Area: 0
- Dimensions: 0 x 0
Kitchen
- Area: 0
- Dimensions: 0 x 0
Living room
- Area: 0
- Dimensions: 0 x 0
Basement
- Area: 0
Heating
- Has Heating (Unspecified Type)
Cooling
- Central Air
Appliances
- Laundry: Inside
Features
- Number of fireplaces: 1
Interior area
- Total structure area: 2,054
- Total interior livable area: 2,054 sqft
Property
Parking
- Total spaces: 2
- Parking features: Garage - Attached
- Attached garage spaces: 2
Features
- Levels: One
- Stories: 1
- Has private pool: Yes
- Pool features: Private, In Ground
Lot
- Size: 9,461 Square Feet
- Dimensions: 83 x 114
- Features: Urban
Details
- Parcel number: 40763221
- Zoning: RS4
Construction
Type & style
- Home type: SingleFamily
- Property subtype: Residential, Single Family Residence
Materials
- Stucco
- Foundation: Concrete
- Roof: Composition
Condition
- Year built: 1979
Utilities & green energy
- Electric: On
- Sewer: Public Sewer
- Water: Public
- Utilities for property: Public Utilities
Community & HOA
Location
- Region: Fresno
Financial & listing details
- Price per square foot: $263/sqft
- Tax assessed value: $466,802
- Date on market: 6/18/2026
- Cumulative days on market: 7 days
- Listing agreement: Exclusive Right To Sell
Price history
| Date | Event | Price |
|---|---|---|
| 8/10/2026 | Sold | $540,000+0.9%$263/sqft |
Source: Fresno MLS #650196 Report a problem | ||
| 6/25/2026 | Pending sale | $535,000$260/sqft |
Source: Fresno MLS #650196 Report a problem | ||
| 6/18/2026 | Listed for sale | $535,000+26.5%$260/sqft |
Source: Fresno MLS #650196 Report a problem | ||
| 8/25/2020 | Sold | $423,000+3.2%$206/sqft |
Source: Public Record Report a problem | ||
| 7/24/2020 | Listed for sale | $409,950+173.3%$200/sqft |
Source: Century 21 Adanalian & Vasquez #545230 Report a problem | ||
| 10/8/2002 | Sold | $150,000$73/sqft |
Source: Public Record Report a problem | ||
Public tax history
| Year | Property taxes | Tax assessment |
|---|---|---|
| 2026 | -- | $466,802 +2% |
| 2025 | $5,846 +4% | $457,650 +2% |
| 2024 | $5,621 +2% | $448,677 +2% |
| 2023 | $5,512 +1.4% | $439,881 +2% |
| 2022 | $5,434 +2.9% | $431,256 +2% |
| 2021 | $5,283 +84.1% | $422,800 +89.1% |
| 2020 | $2,870 +4% | $223,624 +2% |
| 2019 | $2,760 +2.2% | $219,240 +2% |
| 2018 | $2,700 +1.7% | $214,942 +2% |
| 2017 | $2,654 +3.4% | $210,728 +2% |
| 2016 | $2,566 +1.5% | $206,597 +1.5% |
| 2015 | $2,527 +2% | $203,495 +2% |
| 2014 | $2,478 | $199,510 +8.8% |
| 2013 | -- | $183,400 +10% |
| 2012 | -- | $166,800 -5.1% |
| 2011 | -- | $175,700 |
| 2010 | -- | $175,700 |
| 2009 | -- | $175,700 -5.6% |
| 2008 | -- | $186,199 +2% |
| 2007 | -- | $182,549 +14.8% |
| 2006 | -- | $158,971 +2% |
| 2005 | -- | $155,855 +2% |
| 2004 | -- | $152,800 +1.9% |
| 2003 | -- | $150,000 -6.6% |
| 2002 | -- | $160,653 +2% |
| 2001 | $1,824 | $157,504 |
Find assessor info on the county website
Neighborhood: Bullard
Nearby homes
- $442,7003 bd1 ba1.8k sqft1336 W Fremont Ave, Fresno, CA 93711Off Market
- $592,0004 bd2 ba2.6k sqft1312 W Fremont Ave, Fresno, CA 93711Off Market
- $575,0003 bd3 ba2k sqft1325 W Magill Ave, Fresno, CA 93711For Sale

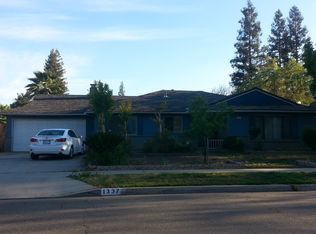
- $460,1003 bd3 ba2.4k sqft1337 W Magill Ave, Fresno, CA 93711Off Market
- $557,5003 bd2 ba2.6k sqft1311 W Magill Ave, Fresno, CA 93711Off Market
- $525,2003 bd1 ba2.2k sqft1298 W Fremont Ave, Fresno, CA 93711Off Market
- $445,9003 bd1 ba2.2k sqft1348 W Fremont Ave, Fresno, CA 93711Off Market
- $433,7004 bd1 ba2.4k sqft1321 W Fremont Ave, Fresno, CA 93711Off Market
Nearby schools
GreatSchools rating
- 6/10Starr Elementary SchoolGrades: K-6Distance: 0.6 mi
- 3/10Tenaya Middle SchoolGrades: 7-8Distance: 0.7 mi
- 6/10Bullard High SchoolGrades: 9-12Distance: 1.2 mi
Schools provided by the listing agent
- Elementary: Starr
- Middle: Tenaya
- High: Bullard
Source: Fresno MLS. This data may not be complete. We recommend contacting the local school district to confirm school assignments for this home.
Get a cash offer in 3 minutes
Find out how much your home could sell for in as little as 3 minutes with a no-obligation cash offer.
Estimated market value
$540,500
Get a cash offer in 3 minutes
Find out how much your home could sell for in as little as 3 minutes with a no-obligation cash offer.
Estimated market value
$540,500
- California
- Fresno County
- Fresno
- 93711
- Bullard
- 1324 W Fremont Ave
