Stunning 4-Bedroom Home with Modern Luxuries and a Resort-Style Pool in FresnoWelcome to your dream home at 5428 N Pleasant, Fresno, CA! This expansive 3,500+ square foot residence is a perfect blend of elegance and modern functionality.Key Features:Updated Kitchen: Gorgeous and recently remodeled kitchen with built in refrigerator.Spacious Living: Enjoy 4 generously sized bedrooms and 3 full bathrooms, providing ample space for comfort and privacy.Versatile Isolated Apartment: Includes a private living area with a bedroom and bathroom, ideal for guests, in-laws, or a home office.Resort-Style Pool and outdoor BBQ: Relax and entertain with a pristine pool, enhanced by a cartridge filtration system, variable speed pump, and solar heating for year-round enjoyment.Green Living: Benefit from 100% owned photovoltaic solar panels, ensuring energy efficiency and reduced utility costs.Advanced Technology: Stay connected with fiber optic cabling and WiFi access points throughout the home, perfect for today's tech-savvy lifestyle.RV Ready: A 30A RV receptacle at the electrical panel accommodates your travel adventures.Prime Location: Situated in a desirable neighborhood, offering both tranquility and convenience.Don't miss out on this exceptional opportunity to own a home that combines luxury, sustainability, and modern amenities. Schedule your private tour today and experience all that this remarkable property has to offer!
Sold for $850,000
Street View
$850,000
5428 N Pleasant Ave, Fresno, CA 93711
4beds
3baths
3,558sqft
Residential, Single Family Residence
Built in 1978
0.29 Acres Lot
$-- Zestimate®
$239/sqft
$-- Estimated rent
Home value
Not available
Estimated sales range
Not available
Not available
Owner options
List your home for rent
Find your next renter with Zillow Rental Manager. Plus, with online applications, you can quickly screen prospective tenants – for free.
Refinance and save
$5,538/mo
Est. payment
Refinancing to a lower rate could help reduce your monthly payments and save thousands over the life of the loan.
$5,538/mo
Est. payment
Explore your selling options
Work with a Zillow partner agent
Leverage their expertise and Zillow's premium Showcase listings to get your home seen by more buyers.
Get startedList with your own agent
Get your home in front of millions of buyers by listing it on Zillow.
Learn how to do itSell it yourself
Take full control of how buyers see your home on Zillow by listing For Sale by Owner (FSBO).
List your homeWhat's special
Zillow last checked:
Listing updated:
Listed by:
Thomas Miller DRE #01325235 559-285-0680,
Realty Concepts, Ltd. - Fresno
Bought with:
Brian A. Domingos, Jr, DRE #01373613
Premier Plus Real Estate Compa
Source: Fresno MLS,MLS#: 618194Originating MLS: Fresno MLS
Facts & features
Interior
Bedrooms & bathrooms
- Bedrooms: 4
- Bathrooms: 3
Primary bedroom
- Area: 0
- Dimensions: 0 x 0
Bedroom 1
- Area: 0
- Dimensions: 0 x 0
Bedroom 2
- Area: 0
- Dimensions: 0 x 0
Bedroom 3
- Area: 0
- Dimensions: 0 x 0
Bedroom 4
- Area: 0
- Dimensions: 0 x 0
Bathroom
- Features: Tub/Shower, Shower, Tub
Dining room
- Features: Living Room/Area
- Area: 0
- Dimensions: 0 x 0
Family room
- Area: 0
- Dimensions: 0 x 0
Kitchen
- Features: Eat-in Kitchen, Breakfast Bar, Pantry
- Area: 0
- Dimensions: 0 x 0
Living room
- Area: 0
- Dimensions: 0 x 0
Basement
- Area: 0
Heating
- Has Heating (Unspecified Type)
Cooling
- Central Air
Appliances
- Included: Built In Range/Oven, Gas Appliances, Electric Appliances, Disposal, Dishwasher, Microwave, Trash Compactor, Refrigerator
- Laundry: Inside, Utility Room
Features
- Isolated Bedroom, Isolated Bathroom, Family Room
- Windows: Double Pane Windows, Skylight(s)
- Number of fireplaces: 1
- Fireplace features: Masonry
Interior area
- Total structure area: 3,558
- Total interior livable area: 3,558 sqft
Property
Parking
- Parking features: Garage - Attached
- Has attached garage: Yes
Features
- Levels: Two
- Stories: 2
- Patio & porch: Covered, Concrete
- Has private pool: Yes
- Pool features: Solar Heat, Gunite, Heated, Private, In Ground
- Spa features: Bath
Lot
- Size: 0.29 Acres
- Dimensions: 100 x 125
- Features: Urban, Cul-De-Sac, Sprinklers In Front, Sprinklers In Rear, Sprinklers Auto, Mature Landscape
Details
- Parcel number: 41534230S
- Zoning: RS4
Construction
Type & style
- Home type: SingleFamily
- Architectural style: Contemporary
- Property subtype: Residential, Single Family Residence
Materials
- Stucco, Wood Siding, Brick
- Foundation: Concrete
- Roof: Composition
Condition
- Year built: 1978
Utilities & green energy
- Sewer: Public Sewer
- Water: Public
- Utilities for property: Public Utilities, High Tech Cable
Community & HOA
Community
- Security: Security System Leased, Security System
Location
- Region: Fresno
Financial & listing details
- Price per square foot: $239/sqft
- Tax assessed value: $867,000
- Date on market: 9/12/2024
- Cumulative days on market: 5 days
- Listing agreement: Exclusive Right To Sell
Price history
| Date | Event | Price |
|---|---|---|
| 11/1/2024 | Sold | $850,000$239/sqft |
Source: Fresno MLS #618194 Report a problem | ||
| 9/20/2024 | Pending sale | $850,000$239/sqft |
Source: Fresno MLS #618194 Report a problem | ||
| 9/12/2024 | Listed for sale | $850,000+88.9%$239/sqft |
Source: Fresno MLS #618194 Report a problem | ||
| 10/31/2014 | Sold | $450,000-7%$126/sqft |
Source: Public Record Report a problem | ||
| 1/23/2004 | Sold | $484,000+108.6%$136/sqft |
Source: Public Record Report a problem | ||
| 9/20/2001 | Sold | $232,000+16%$65/sqft |
Source: Public Record Report a problem | ||
| 1/7/1999 | Sold | $200,000$56/sqft |
Source: Public Record Report a problem | ||
Public tax history
| Year | Property taxes | Tax assessment |
|---|---|---|
| 2026 | -- | $867,000 +2% |
| 2025 | $11,003 +63.2% | $850,000 +60.3% |
| 2024 | $6,743 +2% | $530,215 +2% |
| 2023 | $6,613 +1.4% | $519,820 +2% |
| 2022 | $6,523 +2.8% | $509,629 +2% |
| 2021 | $6,343 -34% | $499,638 +1% |
| 2020 | $9,607 +2.6% | $494,516 +2% |
| 2019 | $9,363 +1.5% | $484,821 +2% |
| 2018 | $9,226 +58.1% | $475,316 +2% |
| 2017 | $5,838 +3.4% | $465,998 +2% |
| 2016 | $5,644 +1.6% | $456,861 +1.5% |
| 2015 | $5,558 +11% | $450,000 +11.1% |
| 2014 | $5,009 | $405,200 |
| 2013 | -- | $405,200 +10% |
| 2012 | -- | $368,500 -5% |
| 2011 | -- | $388,000 |
| 2010 | -- | $388,000 |
| 2009 | -- | $388,000 -25.9% |
| 2008 | -- | $523,894 +2% |
| 2007 | -- | $513,623 +2% |
| 2006 | -- | $503,553 +2% |
| 2005 | -- | $493,680 +104.8% |
| 2004 | -- | $241,057 +1.9% |
| 2003 | -- | $236,640 +2% |
| 2002 | -- | $232,000 -14.2% |
| 2001 | $3,261 | $270,504 |
Find assessor info on the county website
Neighborhood: Bullard
Nearby homes
- $540,0003 bd2 ba2.6k sqft2608 W Barstow Ave, Fresno, CA 93711Sold
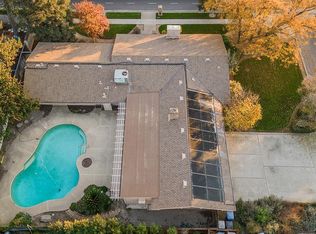
- $701,2004 bd2 ba3k sqft5440 N Pleasant Ave, Fresno, CA 93711Off Market
- $634,9004 bd-- ba2.2k sqft5427 N Lafayette Ave, Fresno, CA 93711Off Market
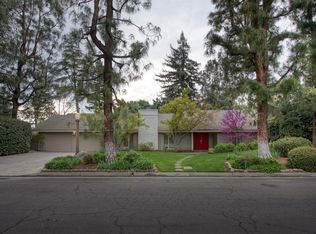
- $675,0003 bd3 ba2.4k sqft5429 N Pleasant Ave, Fresno, CA 93711For Sale
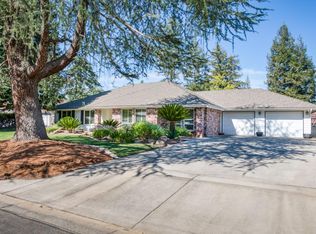
- $578,7003 bd2 ba2.1k sqft5443 N Lafayette Ave, Fresno, CA 93711Off Market
- $757,9004 bd3 ba2.8k sqft5415 N Lafayette Ave, Fresno, CA 93711Off Market
- $584,4003 bd2 ba2.6k sqft2636 W Barstow Ave, Fresno, CA 93711Off Market
- $706,0004 bd2 ba2.9k sqft5441 N Pleasant Ave, Fresno, CA 93711Off Market
Nearby schools
GreatSchools rating
- 8/10Malloch Elementary SchoolGrades: K-6Distance: 0.6 mi
- 3/10Tenaya Middle SchoolGrades: 7-8Distance: 1.6 mi
- 6/10Bullard High SchoolGrades: 9-12Distance: 1.6 mi
Schools provided by the listing agent
- Elementary: Malloch
- Middle: Tenaya
- High: Bullard
Source: Fresno MLS. This data may not be complete. We recommend contacting the local school district to confirm school assignments for this home.


Get pre-qualified for a loan
At Zillow Home Loans, we can pre-qualify you in as little as 5 minutes with no impact to your credit score.An equal housing lender. NMLS #10287.
- California
- Fresno County
- Fresno
- 93711
- Bullard
- 5428 N Pleasant Ave
