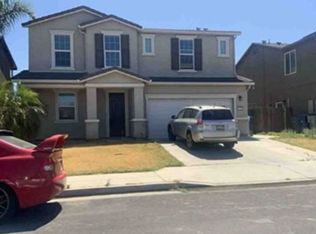
This beautiful home is both modern and functional. Property welcomes you with an adorable covered front porch that makes a perfect sitting area to enjoy your morning coffee or a relaxing afternoon. The layout features an open concept floor plan; the formal living and dining rooms showcase rich tones and beautiful laminate/tile flooring. As you continue on you will be delighted by the gorgeous kitchen featuring stainless steel appliances and a view of the back patio including a lush green grassy lawn. Upstairs you will find 4 bedrooms surrounding a versatile loft ideal for an upstairs living area, game room or office. Don't miss out on the chance to embark on the exciting journey of homeownership with a property that combines practicality, potential, and proximity to all amenities.
For sale
Price cut: $10K (6/4)
$505,000
6310 E Woodward Ave, Fresno, CA 93727
4beds
3baths
2,648sqft
:
Get pre-qualified$3,312/mo
Residential, Single Family Residence
Built in 2007
6,599 Square Feet Lot
$503,300 Zestimate®
$191/sqft
$-- HOA
What's special
- 157 days |
- 284 |
- 5 |
Zillow last checked:
Listing updated:
Listed by:
Jesus A. Lopez DRE #01886209 559-577-3938,
London Properties-Clovis
Source: Fresno MLS,MLS#: 645133Originating MLS: Fresno MLS
Facts & features
Interior
Bedrooms & bathrooms
- Bedrooms: 4
- Bathrooms: 3
Primary bedroom
- Area: 0
- Dimensions: 0 x 0
Bedroom 1
- Area: 0
- Dimensions: 0 x 0
Bedroom 2
- Area: 0
- Dimensions: 0 x 0
Bedroom 3
- Area: 0
- Dimensions: 0 x 0
Bedroom 4
- Area: 0
- Dimensions: 0 x 0
Dining room
- Area: 0
- Dimensions: 0 x 0
Family room
- Area: 0
- Dimensions: 0 x 0
Kitchen
- Area: 0
- Dimensions: 0 x 0
Living room
- Area: 0
- Dimensions: 0 x 0
Basement
- Area: 0
Heating
- Has Heating (Unspecified Type)
Cooling
- Central Air
Appliances
- Laundry: Inside, Utility Room, Gas Dryer Hookup
Features
- Loft
- Flooring: Carpet, Tile, Vinyl
- Has fireplace: No
Interior area
- Total structure area: 2,648
- Total interior livable area: 2,648 sqft
Property
Parking
- Total spaces: 2
- Parking features: Garage - Attached
- Attached garage spaces: 2
Features
- Levels: Two
- Stories: 2
Lot
- Size: 6,599 Square Feet
- Features: Urban, Sprinklers In Front, Sprinklers In Rear, Sprinklers Auto
Details
- Additional structures: Shed(s)
- Parcel number: 31367117
Construction
Type & style
- Home type: SingleFamily
- Property subtype: Residential, Single Family Residence
Materials
- Stucco, Stone
- Foundation: Concrete
- Roof: Tile
Condition
- Year built: 2007
Utilities & green energy
- Electric: On
- Sewer: Public Sewer
- Water: Public
- Utilities for property: Public Utilities
Community & HOA
Location
- Region: Fresno
Financial & listing details
- Price per square foot: $191/sqft
- Tax assessed value: $282,600
- Date on market: 3/9/2026
- Cumulative days on market: 157 days
- Listing agreement: Exclusive Right To Sell
Estimated market value
$503,300
$478,000 - $528,000
$2,792/mo
Price history
| Date | Event | Price |
|---|---|---|
| 6/4/2026 | Price change | $505,000-1.9%$191/sqft |
Source: Fresno MLS #645133 Report a problem | ||
| 3/10/2026 | Listed for sale | $515,000+128.9%$194/sqft |
Source: Fresno MLS #645133 Report a problem | ||
| 6/10/2013 | Sold | $225,000+0%$85/sqft |
Source: Public Record Report a problem | ||
| 4/9/2013 | Listed for sale | $224,999+9.8%$85/sqft |
Source: London Properties, Ltd. #406854 Report a problem | ||
| 2/20/2009 | Sold | $205,000-7.2%$77/sqft |
Source: Public Record Report a problem | ||
| 12/17/2008 | Sold | $221,000-33.6%$83/sqft |
Source: Public Record Report a problem | ||
| 1/12/2007 | Sold | $333,000$126/sqft |
Source: Public Record Report a problem | ||
Public tax history
| Year | Property taxes | Tax assessment |
|---|---|---|
| 2026 | -- | $282,600 +2% |
| 2025 | $4,096 +10.9% | $277,060 +2% |
| 2024 | $3,695 +1.9% | $271,629 +2% |
| 2023 | $3,626 +1.6% | $266,304 +2% |
| 2022 | $3,569 +1.1% | $261,083 +2% |
| 2021 | $3,529 +4.2% | $255,965 +1% |
| 2020 | $3,386 +3% | $253,341 +2% |
| 2019 | $3,288 +2.4% | $248,374 +2% |
| 2018 | $3,211 +5.3% | $243,504 +2% |
| 2017 | $3,049 +3% | $238,730 +2% |
| 2016 | $2,960 +0.2% | $234,050 +1.5% |
| 2015 | $2,954 +0.6% | $230,536 +2% |
| 2014 | $2,935 | $226,021 +5.6% |
| 2013 | -- | $214,100 +10% |
| 2012 | -- | $194,700 -5.5% |
| 2011 | -- | $206,052 +0.8% |
| 2010 | -- | $204,513 -14.8% |
| 2009 | -- | $240,000 -10.2% |
| 2008 | -- | $267,300 +45.4% |
| 2007 | -- | $183,896 +974.9% |
| 2006 | -- | $17,108 |
Find assessor info on the county website
Monthly payment
Est. payment
Payment breakdown
Explore the cost of this home by adjusting the details. Changes won't be saved.Climate risks
Neighborhood: Roosevelt
Nearby schools
GreatSchools rating
- 6/10John S. Wash Elementary SchoolGrades: K-6Distance: 0.8 mi
- 6/10Washington Academic Middle SchoolGrades: 7-8Distance: 6.6 mi
- 7/10Sanger West HighGrades: 9-12Distance: 1 mi
Schools provided by the listing agent
- Elementary: John Wash
- Middle: Washington Academic
- High: Sanger
Source: Fresno MLS. This data may not be complete. We recommend contacting the local school district to confirm school assignments for this home.
- $509,5005 bd2 ba2.8k sqft6298 E Woodward Ave, Fresno, CA 93727Off Market
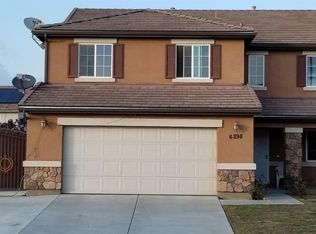
- $444,7004 bd2 ba1.9k sqft6322 E Woodward Ave, Fresno, CA 93727Off Market
- $515,0006 bd3 ba2.9k sqft6288 E Woodward Ave, Fresno, CA 93727Sold
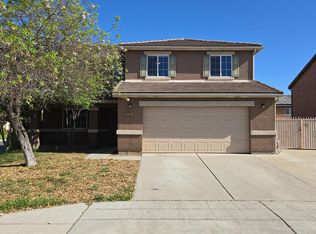
- $388,5003 bd2 ba1.4k sqft6317 E Braly Ave, Fresno, CA 93727Off Market
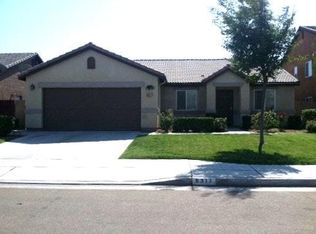
- $474,7005 bd3 ba2.2k sqft6334 E Woodward Ave, Fresno, CA 93727Off Market
- $520,9004 bd2 ba2.8k sqft6301 E Braly Ave, Fresno, CA 93727Off Market
- $444,7004 bd2 ba1.9k sqft6333 E Braly Ave, Fresno, CA 93727Off Market
- $452,9004 bd2 ba1.9k sqft6315 E Woodward Ave, Fresno, CA 93727Off Market
A local agent can set up tours, give advice and negotiate with sellers.
A local lender can help you make sure your offer is ready when you are.
Similar homes
- $514,9004 bd3 ba2.5k sqft6645 E Braly Ave, Fresno, CA 93727For Sale
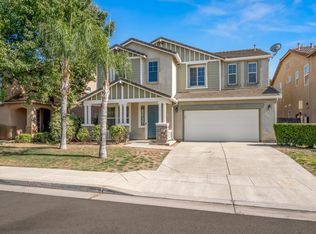 MLS ID #650535, Alicia L. Curtis. Fresno MLS
 - $--5 bd3 ba2.2k sqft1154 S Shelly Ave, Fresno, CA 93727Auction
 Xome
Xome - $426,8504 bd2 ba1.5k sqft6444 E Atchison St, Fresno, CA 93727New ConstructionFresno MLS
- $469,9004 bd3 ba1.9k sqft6653 E Braly Ave, Fresno, CA 93727For Sale
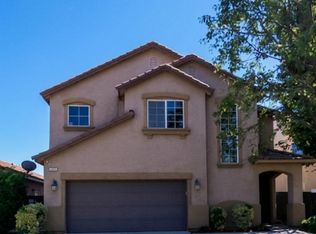 MLS ID #651145, Latasha Holland. Fresno MLS
 - $519,9904 bd3 ba2.2k sqft5955 E Belgravia Ave, Fresno, CA 93727For SaleMLS ID #651434, Casey Chumley. Fresno MLS
- $449,9004 bd3 ba1.9k sqft6568 E Braly Ave, Fresno, CA 93727For SaleMLS ID #651591, Vince Kennedy. Fresno MLS
- $514,9904 bd3 ba2.2k sqft454 S Apricot Ave, Fresno, CA 93727For SaleMLS ID #652087, James A. Cappello. Fresno MLS
- $500,0004 bd2 ba2.4k sqft5585 E Laurite Ave, Fresno, CA 93727For SaleMLS ID #651947, Christopher Cissel. Fresno MLS
- $500,0003 bd2 ba1.8k sqft5828 E Booker Ave, Fresno, CA 93727For SaleMLS ID #652920, Jonathan Contrestano. Fresno MLS
- $--5 bd4 ba2.1k sqft198 S Kona Ave, Fresno, CA 93727AuctionAuction.com 2
- $519,9003 bd2 ba1.8k sqft537 S Fordham Ave, Fresno, CA 93727For SaleMLS ID #652822, Alfredo Ortega. Fresno MLS
- $449,7774 bd2 ba1.8k sqft6671 E Harwood Ave, Fresno, CA 93727For SaleMLS ID #651157, Michael R. Flores. Fresno MLS
- $580,0004 bd3 ba2.6k sqft2422 S Duke Ave, Fresno, CA 93727For SaleMLS ID #652795, Arshdeep Singh. Fresno MLS
- $427,1504 bd2 ba1.5k sqft1164 S Linda Ln, Fresno, CA 93727New ConstructionFresno MLS
- $545,0004 bd2 ba1.9k sqft5881 E El Monte Way, Fresno, CA 93727For SaleMLS ID #652640, Jane M. Tyner. Fresno MLS
- $470,0003 bd3 ba2.1k sqft947 S Stanford Ave, Fresno, CA 93727For SaleMLS ID #FR26137845, Crystal Ansay, DIAMOND REALTORS. CRMLS
- $520,0004 bd3 ba2.2k sqft479 S Filbert Ave, Fresno, CA 93727For SaleMLS ID #226097334, Ruby Sanchez. MetroList Services of CA
- $445,0003 bd2 ba1.5k sqft5683 E Grove Ave, Fresno, CA 93727For SaleMLS ID #653531, Laurie S. Haltom. Fresno MLS
- $419,9103 bd2 ba1.4k sqft6456 E Atchison St, Fresno, CA 93727New ConstructionFresno MLS
- $495,0004 bd2 ba1.7k sqft6068 E Laurel Ave, Fresno, CA 93727For SaleMLS ID #650022, Sheila Urbanek. Fresno MLS
Local buyer's agents are ready to help
