Welcome to 2228 E Yeargin Dr ,Fresno CA. This beautifully updated custom built home. Is located in a highly desirable Northeast Fresno neighborhood. Within the award winning Clovis Unified School District. Conveniently located to shopping , fine dining, parks and everyday amenities. This move in Ready Homes looks like a new build.Featuring 4 spacious bedrooms 2 bathrooms and a 3-car garage, this home has been thoughtfully refreshed from top to bottom with new exterior and interior paint throughout, including freshly painted cabinetry ,new appliances ,new carpet, luxury vinyl plank flooring, faucets and light fixtures. The spacious primary suite offers a private en suite bath with dual closets, separate shower and soaking tub.This home has been tastefully updated with a neutral palette, creating a clean and modern feel that will complement a variety of design styles. At the same time there is still plenty of opportunity to personalize and make the home there own,The front yard has been newly landscaped , while the backyard is ready for the right buyer to design and complete with their own outdoor vision. Don't miss this incredible opportunity to own a beautifully updated home in one of Fresno's most sought -after locations. Truly a place to call home!
For sale
Price cut: $15.5K (7/24)
$499,500
2228 E Yeargin Dr, Fresno, CA 93720
4beds
2baths
1,829sqft
:
Get pre-qualified$3,276/mo
Residential, Single Family Residence
Built in 1995
6,120 Square Feet Lot
$498,000 Zestimate®
$273/sqft
$-- HOA
What's special
Private en suite bathSpacious primary suiteNew carpetNew appliancesFreshly painted cabinetryLuxury vinyl plank flooringDual closets
- 80 days |
- 1,984 |
- 145 |
Zillow last checked:
Listing updated:
Listed by:
Debra Rose Myers DRE #01342234 559-284-6575,
Century 21 Select Real Estate
Source: Fresno MLS,MLS#: 648944Originating MLS: Fresno MLS
Facts & features
Interior
Bedrooms & bathrooms
- Bedrooms: 4
- Bathrooms: 2
Primary bedroom
- Area: 0
- Dimensions: 0 x 0
Bedroom 1
- Area: 0
- Dimensions: 0 x 0
Bedroom 2
- Area: 0
- Dimensions: 0 x 0
Bedroom 3
- Area: 0
- Dimensions: 0 x 0
Bedroom 4
- Area: 0
- Dimensions: 0 x 0
Bathroom
- Features: Tub/Shower
Dining room
- Features: Living Room/Area
- Area: 0
- Dimensions: 0 x 0
Family room
- Area: 0
- Dimensions: 0 x 0
Kitchen
- Features: Eat-in Kitchen
- Area: 0
- Dimensions: 0 x 0
Living room
- Area: 0
- Dimensions: 0 x 0
Basement
- Area: 0
Heating
- Has Heating (Unspecified Type)
Cooling
- Central Air
Appliances
- Included: F/S Range/Oven, Electric Appliances, Disposal, Dishwasher
- Laundry: Utility Room
Features
- Built-in Features
- Flooring: Carpet, Laminate
- Windows: Double Pane Windows, Skylight(s)
- Number of fireplaces: 1
- Fireplace features: Masonry
- Common walls with other units/homes: No One Below
Interior area
- Total structure area: 1,829
- Total interior livable area: 1,829 sqft
Property
Parking
- Total spaces: 3
- Parking features: Garage - Attached
- Attached garage spaces: 3
Features
- Levels: One
- Stories: 1
- Entry location: Ground Floor
- Patio & porch: Covered
- Spa features: Bath
Lot
- Size: 6,120 Square Feet
- Features: Urban, Sprinklers In Front, Sprinklers Auto, Drip System
Details
- Parcel number: 56808104
Construction
Type & style
- Home type: SingleFamily
- Property subtype: Residential, Single Family Residence
Materials
- Stucco, Wood Siding
- Foundation: Concrete
- Roof: Tile
Condition
- Year built: 1995
Details
- Builder name: Robert Kardashian
Utilities & green energy
- Electric: On
- Sewer: Public Sewer
- Water: Public
- Utilities for property: Public Utilities
Community & HOA
Location
- Region: Fresno
Financial & listing details
- Price per square foot: $273/sqft
- Tax assessed value: $499,800
- Annual tax amount: $6,079
- Date on market: 5/15/2026
- Cumulative days on market: 80 days
- Listing agreement: Exclusive Right To Sell
Estimated market value
$498,000
$473,000 - $523,000
$2,705/mo
Price history
| Date | Event | Price |
|---|---|---|
| 7/24/2026 | Price change | $499,500-3%$273/sqft |
Source: Fresno MLS #648944 Report a problem | ||
| 6/18/2026 | Price change | $515,000-1.9%$282/sqft |
Source: Fresno MLS #648944 Report a problem | ||
| 5/17/2026 | Listed for sale | $525,000+294.7%$287/sqft |
Source: Fresno MLS #648944 Report a problem | ||
| 8/30/1996 | Sold | $133,000$73/sqft |
Source: Public Record Report a problem | ||
Public tax history
| Year | Property taxes | Tax assessment |
|---|---|---|
| 2025 | $6,079 +140.9% | $499,800 +135.4% |
| 2024 | $2,523 +2% | $212,343 +2% |
| 2023 | $2,474 +1.4% | $208,180 +2% |
| 2022 | $2,439 +2.9% | $204,099 +2% |
| 2021 | $2,370 +0.4% | $200,098 +1% |
| 2020 | $2,360 +2% | $198,047 +2% |
| 2019 | $2,313 +2.3% | $194,165 +2% |
| 2018 | $2,262 +1.8% | $190,358 +2% |
| 2017 | $2,222 +3.5% | $186,627 +2% |
| 2016 | $2,147 +1.6% | $182,968 +1.5% |
| 2015 | $2,113 +1.9% | $180,221 +2% |
| 2014 | $2,073 | $176,692 +0.5% |
| 2013 | -- | $175,894 +2% |
| 2012 | -- | $172,446 +2% |
| 2011 | -- | $169,066 +0.8% |
| 2010 | -- | $167,803 -0.2% |
| 2009 | -- | $168,202 +2% |
| 2008 | -- | $164,905 +2% |
| 2007 | -- | $161,673 +2% |
| 2006 | -- | $158,504 +2% |
| 2005 | -- | $155,397 +2% |
| 2004 | -- | $152,351 +1.9% |
| 2003 | -- | $149,560 +2% |
| 2002 | -- | $146,628 +2% |
| 2001 | $1,724 | $143,754 |
Find assessor info on the county website
Monthly payment
Est. payment
Payment breakdown
Explore the cost of this home by adjusting the details. Changes won't be saved.Climate risks
Neighborhood: Woodward Park
Nearby schools
GreatSchools rating
- 10/10Liberty Elementary SchoolGrades: K-6Distance: 1 mi
- 8/10Kastner Intermediate SchoolGrades: 7-8Distance: 2.2 mi
- 9/10Clovis West High SchoolGrades: 9-12Distance: 1.2 mi
Schools provided by the listing agent
- Elementary: Liberty
- Middle: Kastner
- High: Clovis West
Source: Fresno MLS. This data may not be complete. We recommend contacting the local school district to confirm school assignments for this home.
- $506,3004 bd2 ba1.8k sqft2216 E Yeargin Dr, Fresno, CA 93720Off Market

- $513,8004 bd2 ba1.8k sqft2240 E Yeargin Dr, Fresno, CA 93720Off Market
- $485,2003 bd2 ba1.7k sqft2225 E Jon Dr, Fresno, CA 93720Off Market

- $472,5003 bd2 ba1.4k sqft2215 E Jon Dr, Fresno, CA 93720Off Market
- $492,2004 bd3 ba1.9k sqft2204 E Yeargin Dr, Fresno, CA 93720Off Market
- $468,8003 bd2 ba1.6k sqft2252 E Yeargin Dr, Fresno, CA 93720Off Market
- $487,8003 bd2 ba1.7k sqft2237 E Jon Dr, Fresno, CA 93720Off Market
- $498,9003 bd3 ba1.7k sqft2203 E Jon Dr, Fresno, CA 93720Off Market
A local agent can set up tours, give advice and negotiate with sellers.
Similar homes
- $519,0004 bd2 ba2.1k sqft2210 E Jon Dr, Fresno, CA 93720For Sale
 MLS ID #652159, Nikolaus Jaap Martin De Jong. Fresno MLS
 - $509,0003 bd2 ba1.6k sqft8531 N Talladega Way, Fresno, CA 93720For Sale
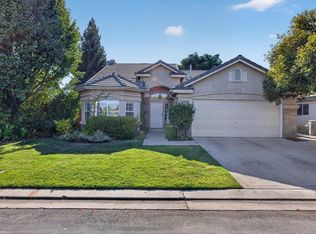 MLS ID #653044, Celso Romero. Fresno MLS
 - $499,9004 bd2 ba1.7k sqft881 E Alluvial Ave, Fresno, CA 93720For Sale
 MLS ID #652967, Vincent Giovanni Gentile. Fresno MLS
 - $470,0004 bd2 ba1.4k sqft2404 E El Paso Ave, Fresno, CA 93720For Sale
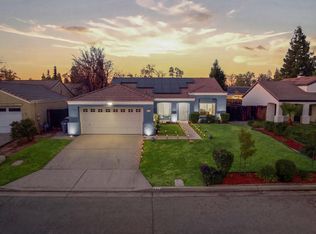 MLS ID #653071, Maryam Khalid Al Qaderi. Fresno MLS
 - $539,9003 bd3 ba2.1k sqft8875 N Woodrow Ave, Fresno, CA 93720For SaleMLS ID #650870, Julie Deraffaele. Fresno MLS
- $480,0003 bd2 ba1.6k sqft1327 E La France Dr, Fresno, CA 93720For SaleMLS ID #650968, Jason Farris. Fresno MLS
- $525,0004 bd3 ba1.8k sqft1746 E Chelsea Dr, Fresno, CA 93720For SaleMLS ID #650604, Jose F. Reyna. Fresno MLS
- $515,0003 bd2 ba1.7k sqft9808 N Whitney Ave, Fresno, CA 93720For SaleMLS ID #649886, Danny Grubb. Fresno MLS
- $499,8883 bd2 ba1.7k sqft2094 E El Paso Ave, Fresno, CA 93720For SaleMLS ID #646807, Maryam Khalid Al Qaderi. Fresno MLS
- $439,9003 bd2 ba1.4k sqft1813 E Shea Dr, Fresno, CA 93720For SaleMLS ID #650122, Victoria F. Munoz. Fresno MLS
- $459,0003 bd2 ba1.5k sqft1653 E Cole Ave, Fresno, CA 93720For SaleMLS ID #650143, Carmela P. Nyberg. Fresno MLS
- $525,0003 bd2 ba1.8k sqft7570 N 6th St, Fresno, CA 93720For SaleMLS ID #648940, Emily Marty. Fresno MLS
- $499,0004 bd2 ba1.7k sqft3234 E Palo Alto Ave, Fresno, CA 93710For SaleMLS ID #652554, Selena E. Avalos Aguilar. Fresno MLS
- $464,0003 bd2 ba1.8k sqft7490 N Hayston Ave, Fresno, CA 93720For SaleMLS ID #648175, Julie Fulcher. Fresno MLS
- $485,0003 bd2 ba1.8k sqft2293 E Desert Island Dr, Fresno, CA 93730For SaleMLS ID #649960, Aaron Waldrum. Fresno MLS
- $618,0005 bd3 ba2.3k sqft2771 E Waterford Ave, Fresno, CA 93720For SaleMLS ID #650952, Linda Berlinda Yuen Wong. Fresno MLS
- $589,0005 bd3 ba2.4k sqft1779 E Niles Ave, Fresno, CA 93720For SaleMLS ID #644737, Anita Sungu. Fresno MLS
- $639,9505 bd3 ba2.4k sqft838 E Omaha Ave, Fresno, CA 93720For SaleMLS ID #650692, Kathy McKeough-Fast. Fresno MLS
- $499,0004 bd3 ba2.4k sqft7025 N Pleasant Ave APT 110, Fresno, CA 93711For SaleMLS ID #649171, Gayle Nix. Fresno MLS
- $499,0003 bd2 ba1.5k sqft2539 Stuart Ave, Clovis, CA 93611For SaleMLS ID #652358, Celso Romero. Fresno MLS
Local buyer's agents are ready to help
