Own a piece of design history in this stunning 1963 Mid-Century Modern home designed and built by Fresno's own Taylor Wheeler on a quiet cul-de-sac street. The landscape surrounding this beauty was meticulously crafted by Thomas Church, a legendary San Francisco landscape architect. Imagine stepping into a light-filled haven with 3 bedrooms and 2 baths, offering ample space for modern living. The expansive 2,910 square feet allow for a seamless flow between the thoughtfully designed interior and the outdoor oasis created by Church. Enter into the spacious dining room with a full glass wall to the backyard, bringing the outdoors in. Adjacent, just off the entry, is a cozy study (or 4th BR) complete with fireplace and built-in bookcase/cabinetry. The impressive brick fireplace in the enormous living room, is a perfect focal point for hosting unforgettable gatherings. Unwind and rejuvenate in the primary suite, featuring a deep soaking tub and outdoor shower on the adjoining shaded patio - perfect for creating your own spa-like sanctuary. The kitchen, open to the family-room/casual dining area, features a walk-in pantry and breakfast bar, and is across from the convenient laundry room with sink. In the heart of Northwest Fresno close to Bullard High School. This is a rare opportunity to not only own a piece of history, but also to experience the thoughtful integration of architecture and landscape design.
Sold for $669,500
$669,500
1350 W Roberts Ave, Fresno, CA 93711
3beds
2baths
2,910sqft
Residential, Single Family Residence
Built in 1963
0.36 Acres Lot
$691,900 Zestimate®
$230/sqft
$2,701 Estimated rent
Home value
$691,900
$650,000 - $740,000
$2,701/mo
Zestimate® history
Owner options
List your home for rent
$2,701/mo
Rent Zestimate®
Find your next renter with Zillow Rental Manager. Plus, with online applications, you can quickly screen prospective tenants – for free.
$2,701/mo
Rent Zestimate®
Refinance and save
$4,538/mo
Est. payment
Refinancing to a lower rate could help reduce your monthly payments and save thousands over the life of the loan.
$4,538/mo
Est. payment
Explore your selling options
Work with a Zillow partner agent
Leverage their expertise and Zillow's premium Showcase listings to get your home seen by more buyers.
Get startedList with your own agent
Get your home in front of millions of buyers by listing it on Zillow.
Learn how to do itSell it yourself
Take full control of how buyers see your home on Zillow by listing For Sale by Owner (FSBO).
List your homeWhat's special
Impressive brick fireplaceModern livingBreakfast barLandscape designPrimary suiteFull glass wallTaylor wheeler
Zillow last checked:
Listing updated:
Listed by:
Bob Wiginton DRE #00554557 559-284-5104,
Realty Concepts, Ltd. - Fresno,
Colleen A. Wiginton DRE #00614075 559-906-7371,
Realty Concepts, Ltd. - Fresno
Bought with:
Steve Oliver, DRE #01264549
Hyatt Real Estate
Source: Fresno MLS,MLS#: 611137Originating MLS: Fresno MLS
Facts & features
Interior
Bedrooms & bathrooms
- Bedrooms: 3
- Bathrooms: 2
Primary bedroom
- Area: 0
- Dimensions: 0 x 0
Bedroom 1
- Area: 0
- Dimensions: 0 x 0
Bedroom 2
- Area: 0
- Dimensions: 0 x 0
Bedroom 3
- Area: 0
- Dimensions: 0 x 0
Bedroom 4
- Area: 0
- Dimensions: 0 x 0
Bathroom
- Features: Tub/Shower, Tub
Dining room
- Features: Formal
- Area: 0
- Dimensions: 0 x 0
Family room
- Area: 0
- Dimensions: 0 x 0
Kitchen
- Features: Breakfast Bar, Pantry
- Area: 0
- Dimensions: 0 x 0
Living room
- Area: 0
- Dimensions: 0 x 0
Basement
- Area: 0
Heating
- Has Heating (Unspecified Type)
Cooling
- Central Air
Appliances
- Included: Built In Range/Oven, Electric Appliances, Disposal, Dishwasher, Refrigerator
- Laundry: Inside, Utility Room
Features
- Den/Study
- Flooring: Carpet, Laminate, Other
- Basement: None
- Number of fireplaces: 2
- Fireplace features: Masonry, Zero Clearance
Interior area
- Total structure area: 2,910
- Total interior livable area: 2,910 sqft
Property
Parking
- Parking features: Garage - Attached
- Has attached garage: Yes
Accessibility
- Accessibility features: One Level Floor
Features
- Levels: One
- Stories: 1
- Patio & porch: Concrete
Lot
- Size: 0.36 Acres
- Dimensions: 120 x 130
- Features: Urban, Cul-De-Sac, Sprinklers In Front, Sprinklers In Rear, Sprinklers Auto, Mature Landscape, Fruit/Nut Trees
Details
- Additional structures: Shed(s)
- Parcel number: 41613108
- Zoning: R1
Construction
Type & style
- Home type: SingleFamily
- Architectural style: Mid-Century Modern
- Property subtype: Residential, Single Family Residence
Materials
- Wood Siding
- Foundation: Concrete
- Roof: Composition
Condition
- Year built: 1963
Details
- Builder name: Taylor Wheeler
Utilities & green energy
- Sewer: Public Sewer
- Water: Public
- Utilities for property: Public Utilities
Community & HOA
Location
- Region: Fresno
Financial & listing details
- Price per square foot: $230/sqft
- Tax assessed value: $360,324
- Date on market: 5/10/2024
- Cumulative days on market: 7 days
- Listing agreement: Exclusive Right To Sell
- Listing terms: Conventional,Cash
Price history
| Date | Event | Price |
|---|---|---|
| 6/13/2024 | Sold | $669,500$230/sqft |
Source: Fresno MLS #611137 Report a problem | ||
| 5/17/2024 | Pending sale | $669,500$230/sqft |
Source: Fresno MLS #611137 Report a problem | ||
| 5/10/2024 | Listed for sale | $669,500$230/sqft |
Source: Fresno MLS #611137 Report a problem | ||
Public tax history
| Year | Property taxes | Tax assessment |
|---|---|---|
| 2026 | -- | $360,324 -47.2% |
| 2025 | $8,623 +4.3% | $682,890 +1.2% |
| 2024 | $8,271 +298.1% | $675,000 +289.8% |
| 2023 | $2,078 +1.4% | $173,148 +2% |
| 2022 | $2,048 +2.9% | $169,754 +2% |
| 2021 | $1,990 +0.5% | $166,426 +1% |
| 2020 | $1,981 +4.1% | $164,721 +2% |
| 2019 | $1,902 +2.3% | $161,492 +2% |
| 2018 | $1,860 +1.8% | $158,326 +2% |
| 2017 | $1,826 +3.5% | $155,222 +2% |
| 2016 | $1,764 +1.6% | $152,180 +1.5% |
| 2015 | $1,736 +2.1% | $149,895 +2% |
| 2014 | $1,700 | $146,959 +0.5% |
| 2013 | -- | $146,295 +2% |
| 2012 | -- | $143,427 +2% |
| 2011 | -- | $140,616 +0.8% |
| 2010 | -- | $139,566 -0.2% |
| 2009 | -- | $139,898 +2% |
| 2008 | -- | $137,156 +2% |
| 2007 | -- | $134,468 +2% |
| 2006 | -- | $131,832 +2% |
| 2005 | -- | $129,248 +2% |
| 2004 | -- | $126,715 +1.9% |
| 2003 | -- | $124,394 +2% |
| 2002 | -- | $121,956 +2% |
| 2001 | $1,334 | $119,566 |
Find assessor info on the county website
Neighborhood: Bullard
Nearby homes
- $661,8004 bd2 ba3.2k sqft1366 W Roberts Ave, Fresno, CA 93711Off Market
- $794,2005 bd4 ba3.6k sqft1336 W Roberts Ave, Fresno, CA 93711Off Market
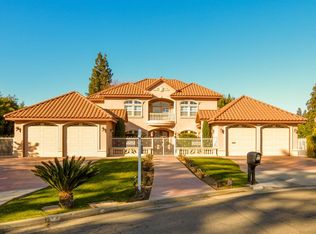
- $679,1004 bd2 ba2.8k sqft1351 W Celeste Ave, Fresno, CA 93711Off Market
- $560,0003 bd3 ba2.5k sqft1335 W Celeste Ave, Fresno, CA 93711For Sale

- $952,3004 bd3 ba3.9k sqft1367 W Celeste Ave, Fresno, CA 93711Off Market
- $781,5006 bd3 ba4.9k sqft1322 W Roberts Ave, Fresno, CA 93711Off Market
- $701,4004 bd2 ba3.2k sqft1349 W Roberts Ave, Fresno, CA 93711Off Market
- $788,8004 bd3 ba3.4k sqft1365 W Roberts Ave, Fresno, CA 93711Off Market
Nearby schools
GreatSchools rating
- 6/10Gibson Elementary SchoolGrades: K-6Distance: 0.3 mi
- 3/10Tenaya Middle SchoolGrades: 7-8Distance: 0.3 mi
- 6/10Bullard High SchoolGrades: 9-12Distance: 0.4 mi
Schools provided by the listing agent
- Elementary: Gibson
- Middle: Tenaya
- High: Bullard
Source: Fresno MLS. This data may not be complete. We recommend contacting the local school district to confirm school assignments for this home.
Get a cash offer in 3 minutes
Find out how much your home could sell for in as little as 3 minutes with a no-obligation cash offer.
Estimated market value
$691,900
Get a cash offer in 3 minutes
Find out how much your home could sell for in as little as 3 minutes with a no-obligation cash offer.
Estimated market value
$691,900
- California
- Fresno County
- Fresno
- 93711
- Bullard
- 1350 W Roberts Ave
