Completely renovated and move-in ready, this beautifully updated 4-bedroom, 2-bath home offers the perfect combination of modern style, comfort, and value in one of Clovis' most desirable locations. Every detail has been thoughtfully refreshed, allowing you to move in and start enjoying your new home from day one.Step inside to a bright, open floor plan featuring fresh interior finishes, new flooring, updated lighting, and a stunning kitchen designed for both everyday living and entertaining. The kitchen showcases modern cabinetry, beautiful countertops, and ample workspace, flowing seamlessly into the living and dining areas to create a welcoming atmosphere.The spacious primary suite provides a private retreat, while three additional bedrooms offer flexibility for family, guests, or a home office. Both bathrooms have been tastefully updated with clean, contemporary finishes.Outside, you'll find a generous backyard with plenty of room to relax, entertain, garden, or create your own outdoor oasis. Whether you're hosting friends, enjoying a quiet evening, or planning future improvements, this outdoor space offers endless possibilities.Located within the highly regarded Clovis Unified School District and close to parks, shopping, dining, and everyday conveniences, this home delivers the lifestyle buyers are looking for at an exceptional value.Why wait for a remodel when it's already been done? Don't miss your opportunity to own this turn-key Clovis homeschedule your private showing today!Seller concessions available.
Pending
Price cut: $5K (8/13)
$445,000
2723 Mitchell Ave, Clovis, CA 93611
4beds
2baths
1,494sqft
Residential, Single Family Residence
Built in 1994
6,760 Square Feet Lot
$441,900 Zestimate®
$298/sqft
$-- HOA
What's special
Modern finishesStone accentsFunctional open floor planTile roofExcellent curb appeal
- 82 days
- 1,066
- 55
Likely to sell faster than
Zillow last checked:
Listing updated:
Listed by:
Jason Perez DRE #02336441 559-230-7749,
Real Brokerage Technologies
Source: Fresno MLS,MLS#: 650421Originating MLS: Fresno MLS
Facts & features
Interior
Bedrooms & bathrooms
- Bedrooms: 4
- Bathrooms: 2
Primary bedroom
- Area: 0
- Dimensions: 0 x 0
Bedroom 1
- Area: 0
- Dimensions: 0 x 0
Bedroom 2
- Area: 0
- Dimensions: 0 x 0
Bedroom 3
- Area: 0
- Dimensions: 0 x 0
Bedroom 4
- Area: 0
- Dimensions: 0 x 0
Bathroom
- Features: Tub/Shower, Shower
Dining room
- Features: Living Room/Area
- Area: 0
- Dimensions: 0 x 0
Family room
- Area: 0
- Dimensions: 0 x 0
Kitchen
- Area: 0
- Dimensions: 0 x 0
Living room
- Area: 0
- Dimensions: 0 x 0
Basement
- Area: 0
Heating
- Has Heating (Unspecified Type)
Cooling
- Central Air
Appliances
- Included: Electric Appliances, Dishwasher, Refrigerator
- Laundry: Inside, Utility Room, Electric Dryer Hookup
Features
- Flooring: Carpet, Tile, Vinyl
- Windows: Double Pane Windows
- Basement: None
- Number of fireplaces: 1
- Fireplace features: Gas
- Common walls with other units/homes: No One Below
Interior area
- Total structure area: 1,494
- Total interior livable area: 1,494 sqft
Property
Parking
- Total spaces: 2
- Parking features: Garage - Attached
- Attached garage spaces: 2
Features
- Levels: One
- Stories: 1
- Entry location: Ground Floor
- Patio & porch: Concrete
- Fencing: Fenced
Lot
- Size: 6,760 Square Feet
- Dimensions: 65 x 104
- Features: Urban, Sprinklers In Front, Sprinklers In Rear, Sprinklers Auto, Mature Landscape, Fruit/Nut Trees, Garden
Details
- Additional structures: Shed(s)
- Parcel number: 55408303
- Zoning: R1
Construction
Type & style
- Home type: SingleFamily
- Architectural style: Contemporary
- Property subtype: Residential, Single Family Residence
Materials
- Stucco, Wood Siding, Stone
- Foundation: Concrete
- Roof: Tile
Condition
- Year built: 1994
Utilities & green energy
- Electric: On
- Sewer: Public Sewer
- Water: Public
- Utilities for property: Public Utilities
Community & HOA
Location
- Region: Clovis
Financial & listing details
- Price per square foot: $298/sqft
- Tax assessed value: $317,918
- Date on market: 6/19/2026
- Cumulative days on market: 82 days
- Listing agreement: Exclusive Right To Sell
- Listing terms: Government,Conventional,Cash
Estimated market value
$441,900
$420,000 - $464,000
$2,878/mo
Price history
| Date | Event | Price |
|---|---|---|
| 8/19/2026 | Pending sale | $445,000$298/sqft |
Source: Fresno MLS #650421 Report a problem | ||
| 8/13/2026 | Price change | $445,000-1.1%$298/sqft |
Source: Fresno MLS #650421 Report a problem | ||
| 7/23/2026 | Price change | $449,999-1.5%$301/sqft |
Source: Fresno MLS #650421 Report a problem | ||
| 7/6/2026 | Price change | $457,000-3.8%$306/sqft |
Source: Fresno MLS #650421 Report a problem | ||
| 6/19/2026 | Listed for sale | $475,000+50.3%$318/sqft |
Source: Fresno MLS #650421 Report a problem | ||
| 3/16/2026 | Sold | $316,000+10.9%$212/sqft |
Source: Public Record Report a problem | ||
| 10/4/2019 | Sold | $285,000$191/sqft |
Source: Public Record Report a problem | ||
| 9/17/2019 | Pending sale | $285,000$191/sqft |
Source: Better Homes and Gardens Real Estate GoldLeaf #527120 Report a problem | ||
| 8/23/2019 | Price change | $285,000-1.7%$191/sqft |
Source: Better Homes and Gardens Real Estate GoldLeaf #527120 Report a problem | ||
| 7/20/2019 | Listed for sale | $290,000+100%$194/sqft |
Source: Better Homes & Garden Real Est #527120 Report a problem | ||
| 5/24/2017 | Listing removed | $1,450$1/sqft |
Source: Countryside Property Management (Fresno) Report a problem | ||
| 5/16/2017 | Listed for rent | $1,450$1/sqft |
Source: Countryside Property Management (Fresno) Report a problem | ||
| 11/2/2011 | Sold | $145,000-3.3%$97/sqft |
Source: Public Record Report a problem | ||
| 7/29/2011 | Pending sale | $149,900$100/sqft |
Source: Fannie Mae #376030 Report a problem | ||
| 7/26/2011 | Listed for sale | $149,900-13.1%$100/sqft |
Source: Fannie Mae #376030 Report a problem | ||
| 7/19/2011 | Sold | $172,500-1.4%$115/sqft |
Source: Agent Provided Report a problem | ||
| 6/23/2011 | Listed for sale | $174,900+35.4%$117/sqft |
Source: Fannie Mae #376030 Report a problem | ||
| 4/6/2011 | Sold | $129,200-26%$86/sqft |
Source: Public Record Report a problem | ||
| 11/4/2010 | Listing removed | $174,500$117/sqft |
Source: CENTURY 21 C. Watson #343922 Report a problem | ||
| 10/23/2010 | Price change | $174,500-2.5%$117/sqft |
Source: CENTURY 21 C. Watson #343922 Report a problem | ||
| 10/2/2010 | Price change | $179,000-5.3%$120/sqft |
Source: CENTURY 21 C. Watson #343922 Report a problem | ||
| 12/2/2009 | Listed for sale | $189,000+71%$127/sqft |
Source: CENTURY 21 C. Watson #343922 Report a problem | ||
| 9/1/1999 | Sold | $110,500-18.5%$74/sqft |
Source: Public Record Report a problem | ||
| 5/26/1999 | Sold | $135,664+9.4%$91/sqft |
Source: Public Record Report a problem | ||
| 5/6/1994 | Sold | $124,000$83/sqft |
Source: Public Record Report a problem | ||
Public tax history
| Year | Property taxes | Tax assessment |
|---|---|---|
| 2026 | -- | $317,918 +2% |
| 2025 | $3,849 +2.3% | $311,685 +2% |
| 2024 | $3,763 +1.9% | $305,575 +2% |
| 2023 | $3,694 +1.3% | $299,584 +2% |
| 2022 | $3,647 +2.8% | $293,710 +2% |
| 2021 | $3,549 +0.4% | $287,952 +1% |
| 2020 | $3,537 +68.5% | $285,000 +74.6% |
| 2019 | $2,099 +2.1% | $163,261 +2% |
| 2018 | $2,057 +2.2% | $160,061 +2% |
| 2017 | $2,012 +3.2% | $156,924 +2% |
| 2016 | $1,948 +1.4% | $153,848 +1.5% |
| 2015 | $1,921 +1.7% | $151,538 +2% |
| 2014 | $1,888 | $148,571 +0.5% |
| 2013 | -- | $147,900 +2% |
| 2012 | -- | $145,000 +9.4% |
| 2011 | -- | $132,554 +0.8% |
| 2010 | -- | $131,564 -0.2% |
| 2009 | -- | $131,877 +2% |
| 2008 | -- | $129,292 +2% |
| 2007 | -- | $126,758 +2% |
| 2006 | -- | $124,274 +2% |
| 2005 | -- | $121,838 +2% |
| 2004 | -- | $119,450 +1.9% |
| 2003 | -- | $117,262 +2% |
| 2002 | -- | $114,964 +2% |
| 2001 | $1,373 | $112,710 |
Find assessor info on the county website
Monthly payment
Est. payment
Payment breakdown
Explore the cost of this home by adjusting the details. Changes won't be saved.Climate risks
Neighborhood: 93611
Nearby schools
Schools provided by the listing agent
- Elementary: Red Bank
- Middle: Clark
- High: Clovis
Source: Fresno MLS. This data may not be complete. We recommend contacting the local school district to confirm school assignments for this home.
Similar homes

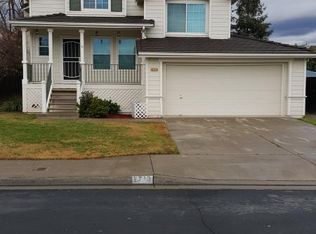
- $465,0003 bd2 ba1.2k sqft239 W Fallbrook Ave, Clovis, CA 93611For Sale
 MLS ID #650264, Melisa Spolini. Fresno MLS
 - $499,9004 bd3 ba2k sqft857 Los Altos Ave, Clovis, CA 93612For Sale
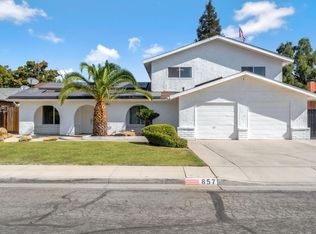 MLS ID #654690, Rosa M. Ochoa. Fresno MLS
 - $475,0003 bd2 ba1.5k sqft225 N Acacia Ave, Clovis, CA 93612For Sale
 MLS ID #652298, Joseph J. Mendoza. Fresno MLS
 - $418,0003 bd3 ba1.3k sqft1763 N Leonard Ave, Clovis, CA 93619For Sale
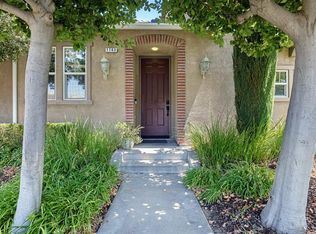 MLS ID #654432, Leslie Bridges. Fresno MLS
Local buyer's agents are ready to help
