Welcome to your dream home in the desirable European Grove gated community of Northwest Fresno! From the moment you arrive, you'll be captivated by the home's charming curb appeal, complete with a cozy front patioperfect for morning coffee or evening relaxation.Step inside to discover a bright, open layout featuring a beautifully designed kitchen with a breakfast bar and gas stove, ideal for both everyday living and entertaining. The inviting living room showcases rich dark wood laminate flooring and a warm gas-insert fireplace, creating the perfect gathering space.This spacious home offers 4 generously sized bedrooms, each equipped with ceiling fans for year-round comfort. Conveniently, the upstairs laundry room is located near all bedrooms and includes additional cabinetry for storage.Enjoy low-maintenance living with synthetic lawn in both the front and backyard. The backyard is designed for relaxation and entertaining, featuring stamped concrete and a cozy fire pit areaperfect for hosting or unwinding under the stars.Ideally located near shopping, dining, and everyday conveniences, this move-in ready home truly has it all. Don't miss your opportunity to make it yours!
Accepting backups
Price cut: $10K (8/12)
$379,900
3689 W Black Walnut Ln, Fresno, CA 93711
4beds
3baths
1,809sqft
Residential, Single Family Residence
Built in 2007
3,057 Square Feet Lot
$377,800 Zestimate®
$210/sqft
$97/mo HOA
What's special
Warm gas-insert fireplaceCharming curb appealBreakfast barBright open layoutAdditional cabinetry for storageBeautifully designed kitchenCozy front patio
- 138 days
- 346
- 23
Zillow last checked:
Listing updated:
Listed by:
Mo Mansour DRE #01934065 559-859-4081,
Universal Realty Services, Inc
Source: Fresno MLS,MLS#: 647464Originating MLS: Fresno MLS
Facts & features
Interior
Bedrooms & bathrooms
- Bedrooms: 4
- Bathrooms: 3
Primary bedroom
- Area: 0
- Dimensions: 0 x 0
Bedroom 1
- Area: 0
- Dimensions: 0 x 0
Bedroom 2
- Area: 0
- Dimensions: 0 x 0
Bedroom 3
- Area: 0
- Dimensions: 0 x 0
Bedroom 4
- Area: 0
- Dimensions: 0 x 0
Bathroom
- Features: Tub/Shower, Shower, Tub
Dining room
- Features: Formal, Living Room/Area, Family Room/Area
- Area: 0
- Dimensions: 0 x 0
Family room
- Area: 0
- Dimensions: 0 x 0
Kitchen
- Features: Eat-in Kitchen, Breakfast Bar, Pantry
- Area: 0
- Dimensions: 0 x 0
Living room
- Area: 0
- Dimensions: 0 x 0
Basement
- Area: 0
Heating
- Has Heating (Unspecified Type)
Cooling
- Central Air
Appliances
- Included: Built In Range/Oven, Gas Appliances, Disposal, Dishwasher, Trash Compactor
- Laundry: Inside, Utility Room, Upper Level
Features
- Isolated Bedroom, Isolated Bathroom, Built-in Features, Bar
- Flooring: Carpet, Laminate, Tile
- Windows: Double Pane Windows
- Number of fireplaces: 1
Interior area
- Total structure area: 1,809
- Total interior livable area: 1,809 sqft
Property
Parking
- Total spaces: 2
- Parking features: Potential RV Parking, Garage Door Opener, On Street
- Attached garage spaces: 2
- Has uncovered spaces: Yes
Features
- Levels: Two
- Stories: 2
- Fencing: Fenced
Lot
- Size: 3,057 Square Feet
- Dimensions: 45 x 68
- Features: Urban, Sprinklers In Front, Sprinklers In Rear, Sprinklers Auto, Mature Landscape, Fruit/Nut Trees, Garden
Details
- Parcel number: 41569613S
- Zoning: RS5
Construction
Type & style
- Home type: SingleFamily
- Architectural style: Contemporary
- Property subtype: Residential, Single Family Residence
Materials
- Stucco
- Foundation: Concrete
- Roof: Composition
Condition
- Year built: 2007
Utilities & green energy
- Electric: On
- Sewer: Public Sewer
- Water: Public
- Utilities for property: Public Utilities
Community & HOA
Community
- Security: Security Gate
HOA
- Has HOA: Yes
- Amenities included: Security, Gated
- HOA fee: $97 monthly
Location
- Region: Fresno
Financial & listing details
- Price per square foot: $210/sqft
- Tax assessed value: $349,990
- Date on market: 4/24/2026
- Cumulative days on market: 138 days
- Listing agreement: Exclusive Right To Sell
- Listing terms: Government,Conventional,Cash
Estimated market value
$377,800
$359,000 - $397,000
$2,512/mo
Price history
| Date | Event | Price |
|---|---|---|
| 8/17/2026 | Pending sale | $379,900$210/sqft |
Source: Fresno MLS #647464 Report a problem | ||
| 8/12/2026 | Price change | $379,900-2.6%$210/sqft |
Source: Fresno MLS #647464 Report a problem | ||
| 6/23/2026 | Price change | $389,900-2.5%$216/sqft |
Source: Fresno MLS #647464 Report a problem | ||
| 4/25/2026 | Listed for sale | $399,900+26.2%$221/sqft |
Source: Fresno MLS #647464 Report a problem | ||
| 4/20/2021 | Sold | $317,000+2.3%$175/sqft |
Source: MetroList Services of CA #221602609 Report a problem | ||
| 4/7/2021 | Listed for sale | $310,000+26%$171/sqft |
Source:  Fresno MLS #557152 Report a problem Fresno MLS #557152 Report a problem | ||
| 8/31/2017 | Sold | $246,000-3.5%$136/sqft |
Source: Public Record Report a problem | ||
| 7/25/2017 | Pending sale | $254,900$141/sqft |
Source: Coldwell Banker Premier Real Estate #486429 Report a problem | ||
| 7/17/2017 | Listed for sale | $254,900+7.1%$141/sqft |
Source: Coldwell Banker Premier Real Estate #486429 Report a problem | ||
| 3/28/2008 | Sold | $238,000$132/sqft |
Source: Public Record Report a problem | ||
Public tax history
| Year | Property taxes | Tax assessment |
|---|---|---|
| 2026 | -- | $349,990 +2% |
| 2025 | $4,457 +4% | $343,128 +2% |
| 2024 | $4,288 +1.9% | $336,401 +2% |
| 2023 | $4,206 +1.4% | $329,806 +2% |
| 2022 | $4,148 +2.8% | $323,340 +25% |
| 2021 | $4,034 +22.9% | $258,588 +1% |
| 2020 | $3,281 +4% | $255,937 +2% |
| 2019 | $3,155 +2.2% | $250,920 +2% |
| 2018 | $3,087 +10% | $246,000 +7% |
| 2017 | $2,807 +20% | $230,000 +17.9% |
| 2016 | $2,339 +5.6% | $195,100 +5.5% |
| 2015 | $2,214 +20.1% | $185,000 +31% |
| 2014 | $1,844 | $141,200 |
| 2013 | -- | $141,200 -13.8% |
| 2012 | -- | $163,800 -5% |
| 2011 | -- | $172,500 |
| 2010 | -- | $172,500 -28.8% |
| 2009 | -- | $242,250 +28.2% |
| 2008 | -- | $188,980 +522.2% |
| 2007 | -- | $30,373 |
Find assessor info on the county website
Monthly payment
Est. payment
Payment breakdown
Explore the cost of this home by adjusting the details. Changes won't be saved.Climate risks
Neighborhood: Bullard
Nearby schools
Schools provided by the listing agent
- Elementary: Lawless
- Middle: Tenaya
- High: Bullard
Source: Fresno MLS. This data may not be complete. We recommend contacting the local school district to confirm school assignments for this home.
Similar homes
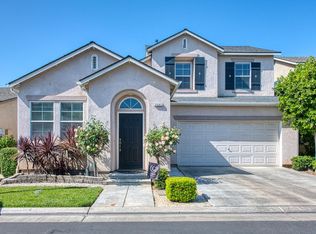
- $399,0003 bd3 ba1.5k sqft3243 W Nobility Dr, Fresno, CA 93711For Sale
 MLS ID #652843, Joe Sciarrone. Fresno MLS
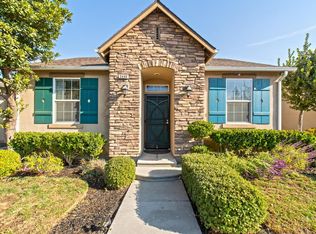
 - $355,0003 bd2 ba1.2k sqft3443 W Oswego Ave, Fresno, CA 93711For Sale
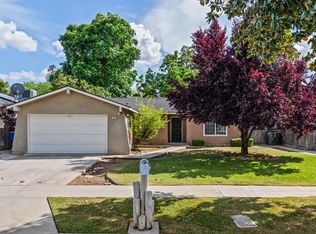 MLS ID #647497, Layla Granata. Fresno MLS
 - $374,9004 bd3 ba1.6k sqft5402 W Santa Barbara Dr, Fresno, CA 93722For Sale
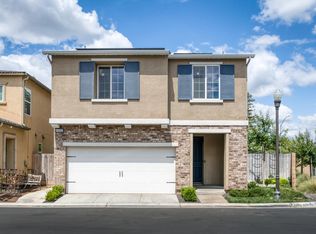 MLS ID #653849, Amanda Shoffner. Fresno MLS
 - $379,0003 bd2 ba1.3k sqft6305 N Barcus Ave, Fresno, CA 93722For Sale
 MLS ID #653080, Mark Lanier. Fresno MLS
Local buyer's agents are ready to help
