Looking for your own pool for those hot Central Valley summers? Your search ends herethe owners have already paid it in full! This move-in-ready home includes the washer, dryer, refrigerator, and Tesla charger, making your transition even easier. Enjoy a brand-new private pool, owned solar for energy efficiency, and a functional backyard designed for entertaining. This home offers an inviting layout with 4 bedrooms and 3 full bathrooms.Step outside to your private backyard oasis featuring a new pool, pergola, and fully landscaped front and rear yards, creating the perfect setting to relax or entertain year-round.Unlike new construction, this home is truly move-in ready with premium upgrades already completed, saving you both time and expense.Located in the Riverstone community in Madera, residents enjoy scenic walking and biking trails, resort-style amenities, clubhouses, an on-site elementary school, dining, and moreoffering a lifestyle that blends comfort, convenience, and recreation.
Sold for $555,000
$555,000
968 W Pinnacle Dr, Madera, CA 93636
4beds
3baths
2,014sqft
Residential, Single Family Residence
Built in 2023
4,791 Square Feet Lot
$555,100 Zestimate®
$276/sqft
$3,061 Estimated rent
Home value
$555,100
$505,000 - $611,000
$3,061/mo
Zestimate® history
Owner options
List your home for rent
$3,061/mo
Rent Zestimate®
Find your next renter with Zillow Rental Manager. Plus, with online applications, you can quickly screen prospective tenants – for free.
$3,061/mo
Rent Zestimate®
Refinance and save
$3,767/mo
Est. payment
Refinancing to a lower rate could help reduce your monthly payments and save thousands over the life of the loan.
$3,767/mo
Est. payment
Explore your selling options
Work with a Zillow partner agent
Leverage their expertise and Zillow's premium Showcase listings to get your home seen by more buyers.
Get startedList with your own agent
Get your home in front of millions of buyers by listing it on Zillow.
Learn how to do itSell it yourself
Take full control of how buyers see your home on Zillow by listing For Sale by Owner (FSBO).
List your homeWhat's special
Brand-new private poolPrivate backyard oasis
Zillow last checked:
Listing updated:
Listed by:
Mario J. Trevino DRE #02112512 559-706-4717,
Iron Key Real Estate
Bought with:
Stephanie Stoltenberg, DRE #01892746
eXp Realty of California, Inc.
Source: Fresno MLS,MLS#: 651165Originating MLS: Fresno MLS
Facts & features
Interior
Bedrooms & bathrooms
- Bedrooms: 4
- Bathrooms: 3
Primary bedroom
- Area: 0
- Dimensions: 0 x 0
Bedroom 1
- Area: 0
- Dimensions: 0 x 0
Bedroom 2
- Area: 0
- Dimensions: 0 x 0
Bedroom 3
- Area: 0
- Dimensions: 0 x 0
Bedroom 4
- Area: 0
- Dimensions: 0 x 0
Dining room
- Area: 0
- Dimensions: 0 x 0
Family room
- Area: 0
- Dimensions: 0 x 0
Kitchen
- Features: Pantry
- Area: 0
- Dimensions: 0 x 0
Living room
- Area: 0
- Dimensions: 0 x 0
Basement
- Area: 0
Heating
- Has Heating (Unspecified Type)
Cooling
- Central Air
Appliances
- Included: Built In Range/Oven, Disposal, Dishwasher, Microwave, Refrigerator
- Laundry: Inside
Features
- Flooring: Tile
- Has fireplace: No
Interior area
- Total structure area: 2,014
- Total interior livable area: 2,014 sqft
Property
Parking
- Total spaces: 2
- Parking features: Garage - Attached
- Attached garage spaces: 2
Features
- Levels: One
- Stories: 1
- Has private pool: Yes
- Pool features: Community and Private, In Ground
Lot
- Size: 4,791 Square Feet
- Features: Urban
Details
- Parcel number: 080370018
Construction
Type & style
- Home type: SingleFamily
- Property subtype: Residential, Single Family Residence
Materials
- Stucco
- Foundation: Concrete
- Roof: Tile
Condition
- Year built: 2023
Utilities & green energy
- Electric: On
- Sewer: Public Sewer
- Water: Public
- Utilities for property: Public Utilities, Electricity Connected
Green energy
- Energy generation: Solar
Community & HOA
HOA
- Has HOA: Yes
- Amenities included: Pool, Spa/Hot Tub, Clubhouse, Fitness Center, Green Area
- HOA fee: $125 monthly
Location
- Region: Madera
Financial & listing details
- Price per square foot: $276/sqft
- Date on market: 6/29/2026
- Cumulative days on market: 124 days
- Listing agreement: Exclusive Right To Sell
- Electric utility on property: Yes
Price history
| Date | Event | Price |
|---|---|---|
| 8/31/2026 | Sold | $555,000+0.4%$276/sqft |
Source: Fresno MLS #651165 Report a problem | ||
| 7/31/2026 | Pending sale | $552,900$275/sqft |
Source: Fresno MLS #651165 Report a problem | ||
| 6/29/2026 | Listed for sale | $552,900$275/sqft |
Source: Fresno MLS #651165 Report a problem | ||
| 6/27/2026 | Listing removed | $552,900$275/sqft |
Source: Fresno MLS #646030 Report a problem | ||
| 5/23/2026 | Price change | $552,900-1.3%$275/sqft |
Source: Fresno MLS #646030 Report a problem | ||
| 3/26/2026 | Listed for sale | $559,900$278/sqft |
Source: Fresno MLS #646030 Report a problem | ||
Public tax history
Tax history is unavailable.
Neighborhood: 93636
Nearby homes
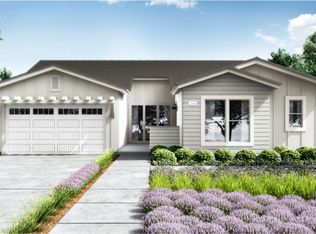
- $557,0004 bd3 ba2.6k sqft983 Ariana St W #348, Madera, CA 93636Sold
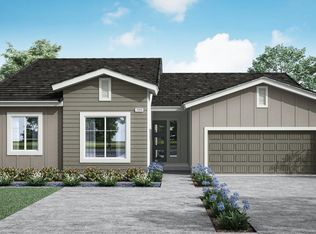
- $563,7004 bd2 ba2.2k sqft1001 Ariana St W #350, Madera, CA 93636Sold
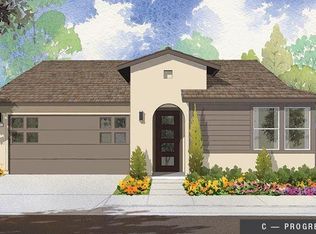
- $520,9703 bd3 ba2k sqft960 Pinnacle Dr W, Madera, CA 93636Sold
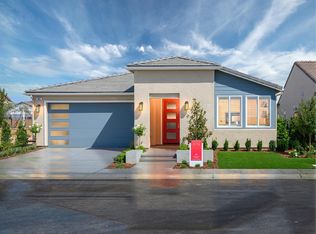
- $519,3504 bd3 ba2.1k sqft956 W Pinnacle Dr, Madera, CA 93636Sold
- $525,5004 bd2 ba2.2k sqft961 W Ariana St, Madera, CA 93636Sold
- $570,1004 bd2 ba2.2k sqft961 Ariana St, Madera, CA 93636Off Market
- $594,9905 bd3 ba3k sqft974 Pinnacle Dr W, Madera, CA 93636Sold
- $520,9904 bd3 ba2.4k sqft976 Pinnacle Dr W, Madera, CA 93636Sold
Nearby schools
GreatSchools rating
- 8/10Webster Elementary SchoolGrades: K-6Distance: 4.2 mi
- 7/10Ranchos Middle SchoolGrades: 7-8Distance: 5 mi
- 7/10Liberty High SchoolGrades: 9-12Distance: 4.7 mi
Schools provided by the listing agent
- Elementary: Riverstone
- Middle: Ranchos
- High: Liberty
Source: Fresno MLS. This data may not be complete. We recommend contacting the local school district to confirm school assignments for this home.
Get a cash offer in 3 minutes
Find out how much your home could sell for in as little as 3 minutes with a no-obligation cash offer.
Estimated market value
$555,100
Get a cash offer in 3 minutes
Find out how much your home could sell for in as little as 3 minutes with a no-obligation cash offer.
Estimated market value
$555,100
- California
- Madera County
- Madera
- 93636
- 968 W Pinnacle Dr
