Fresh, vacant, and ready in Riverstone. This single-story D.R. Horton home on a premium corner lot at 602 Pinnacle Dr W has been refreshed and is showing at its best. With 2,520 sq. ft., 3 bedrooms, a dedicated office, and 3 baths, it gives you single-level living plus the extra workspace most Riverstone buyers are hunting for.The corner setting is the difference. A block-wall backyard and neighbors on only one side create real privacyrare in a master-planned neighborhood. Out back, the integrated stucco covered patio is already framed for year-round living. Tile roof, full-perimeter rain gutters, and a low-maintenance lot keep the to-do list'' short.Inside, the high-ceiling foyer opens to a formal dining room and an open great room built for gathering. The kitchen is the showpiece: granite counters and island, walk-in pantry, stainless appliances, and a 5-burner gas range. The primary suite is privately placed with dual vanities, soaking tub, and separate shower. An indoor laundry, 3-car tandem garage with EV charger, and a solar system already in place add everyday convenience and lower operating cost. (Solar is leased; current terms available.)Riverstone is why people stay. Residents enjoy The Lodge clubhouse, resort-style pools and spa, fitness center, pickleball, parks, playgrounds, dog park, and miles of trails with Sierra views. Stone Creek Elementary (Golden Valley Unified) is in the community. Riverwalk shopping and Hwy 41 put Fresno, Yosemite, and Bass Lake within easy reach.Vacant and easy to show. Come see why this corner lot is the one that should have sold the first time.
For sale
$525,000
602 Pinnacle Dr W, Madera, CA 93636
3beds
3baths
2,520sqft
Residential, Single Family Residence
Built in 2018
6,969 Square Feet Lot
$524,300 Zestimate®
$208/sqft
$124/mo HOA
What's special
Block-wall backyardGranite counters and islandKitchen is the showpiecePremium corner lotFormal dining roomStainless appliancesHigh-ceiling foyer
- 19 days
- 741
- 45
Likely to sell faster than
Zillow last checked:
Listing updated:
Listed by:
Gracelyn Martinez DRE #01470267 559-802-8887,
Iron Key Real Estate,
Francisco Martinez DRE #02001469 559-455-7045,
Iron Key Real Estate
Source: Fresno MLS,MLS#: 655120Originating MLS: Fresno MLS
Facts & features
Interior
Bedrooms & bathrooms
- Bedrooms: 3
- Bathrooms: 3
Primary bedroom
- Area: 0
- Dimensions: 0 x 0
Bedroom 1
- Area: 0
- Dimensions: 0 x 0
Bedroom 2
- Area: 0
- Dimensions: 0 x 0
Bedroom 3
- Area: 0
- Dimensions: 0 x 0
Bedroom 4
- Area: 0
- Dimensions: 0 x 0
Bathroom
- Features: Tub/Shower, Shower, Oval Tub
Dining room
- Area: 0
- Dimensions: 0 x 0
Family room
- Area: 0
- Dimensions: 0 x 0
Kitchen
- Features: Breakfast Bar
- Area: 0
- Dimensions: 0 x 0
Living room
- Area: 0
- Dimensions: 0 x 0
Basement
- Area: 0
Heating
- Has Heating (Unspecified Type)
Cooling
- Central Air
Appliances
- Included: Built In Range/Oven, Gas Appliances, Disposal, Dishwasher
- Laundry: Inside, Utility Room, Electric Dryer Hookup
Features
- Den/Study
- Flooring: Carpet, Tile
- Windows: Double Pane Windows
- Basement: None
- Has fireplace: No
Interior area
- Total structure area: 2,520
- Total interior livable area: 2,520 sqft
Property
Parking
- Total spaces: 3
- Parking features: Garage
- Attached garage spaces: 3
Accessibility
- Accessibility features: One Level Floor
Features
- Levels: One
- Stories: 1
- Patio & porch: Covered
- Has private pool: Yes
- Pool features: Community, In Ground
- Has spa: Yes
- Spa features: Community
Lot
- Size: 6,969 Square Feet
- Features: Urban, Corner Lot, Sprinklers In Front, Sprinklers Auto
Details
- Parcel number: 080082001000
Construction
Type & style
- Home type: SingleFamily
- Property subtype: Residential, Single Family Residence
Materials
- Stucco, Stone
- Foundation: Concrete
- Roof: Tile
Condition
- Year built: 2018
Details
- Builder name: D.R Horton, America'S Builder
Utilities & green energy
- Electric: On, Photovoltaics Third-Party Owned
- Sewer: Public Sewer
- Water: Public, Shared Well
- Utilities for property: Public Utilities
Green energy
- Energy generation: Solar
Community & HOA
HOA
- Has HOA: Yes
- Amenities included: Pool, Spa/Hot Tub, Clubhouse, Fitness Center, Security, Lake/Pond, Playground, Maintenance Grounds
- HOA fee: $124 monthly
Location
- Region: Madera
Financial & listing details
- Price per square foot: $208/sqft
- Tax assessed value: $517,251
- Date on market: 9/11/2026
- Cumulative days on market: 444 days
- Listing agreement: Exclusive Right To Sell
Estimated market value
$524,300
$498,000 - $551,000
$3,067/mo
Price history
| Date | Event | Price |
|---|---|---|
| 9/11/2026 | Listed for sale | $525,000-8.7%$208/sqft |
Source: Fresno MLS #655120 Report a problem | ||
| 8/31/2026 | Listing removed | $575,000$228/sqft |
Source: Fresno MLS #632870 Report a problem | ||
| 7/21/2026 | Price change | $575,000-5.7%$228/sqft |
Source: Fresno MLS #632870 Report a problem | ||
| 7/1/2026 | Price change | $610,000-5.5%$242/sqft |
Source: Fresno MLS #632870 Report a problem | ||
| 9/22/2025 | Price change | $645,500-5.8%$256/sqft |
Source: Fresno MLS #632870 Report a problem | ||
| 8/26/2025 | Price change | $685,000-2.1%$272/sqft |
Source: Fresno MLS #632870 Report a problem | ||
| 7/1/2025 | Listed for sale | $700,000$278/sqft |
Source: Fresno MLS #632870 Report a problem | ||
Public tax history
| Year | Property taxes | Tax assessment |
|---|---|---|
| 2026 | -- | $517,251 +2% |
| 2025 | $7,538 +2.7% | $507,110 +2% |
| 2024 | $7,342 +1.9% | $497,168 +2% |
| 2023 | $7,202 +0.8% | $487,421 +2% |
| 2022 | $7,147 +2.6% | $477,864 +2% |
| 2021 | $6,968 -2.5% | $468,495 +1% |
| 2020 | $7,149 +2.8% | $463,692 +2% |
| 2019 | $6,956 +423% | $454,600 +5326.1% |
| 2018 | $1,330 | $8,378 |
Find assessor info on the county website
Monthly payment
Est. payment
Payment breakdown
Explore the cost of this home by adjusting the details. Changes won't be saved.Climate risks
Neighborhood: 93636
Nearby schools
Schools provided by the listing agent
- Elementary: Stone Creek
- Middle: Ranchos
- High: Liberty
Source: Fresno MLS. This data may not be complete. We recommend contacting the local school district to confirm school assignments for this home.


Similar homes
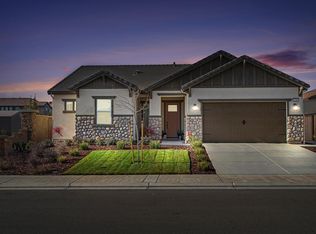
- $529,9004 bd3 ba2.6k sqft563 Mesa Dr S, Madera, CA 93636For Sale
 MLS ID #655119, Dolores Haydee Moerman. Fresno MLS
 - $499,0004 bd2 ba1.9k sqft639 Mesa Dr S, Madera, CA 93636For Sale
 MLS ID #654953, Roy Cordova. Fresno MLS
 - $592,0004 bd3 ba2.3k sqft819 Pinnacle Dr W, Madera, CA 93636For Sale
 MLS ID #654993, Breanne Richesin. Fresno MLS
 - $499,0003 bd3 ba2k sqft565 S Traverse Dr, Madera, CA 93636For Sale
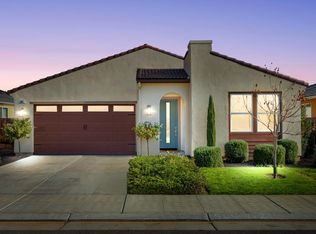 MLS ID #651476, Maria Fotopoulos. Fresno MLS
