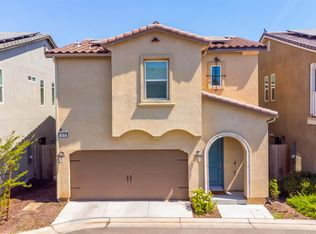
Welcome home to 876 Winchell Way W, a beautifully appointed 3-bedroom, 2.5-bath home in the sought-after Harvest at Riverstone community.A charming brick facade and inviting covered entry set the tone from the moment you arrive, while a private second-story balcony off the primary suite adds a special touch you won't find on every home in the neighborhood.Inside, this 1,512 sqft. two-story layout lives large, with the living room, dining area, and kitchen flowing together in one bright, open space. The kitchen is a showstopper, featuring stylish gray cabinetry and a generous island that's perfect for casual meals or entertaining.A guest half bath completes the main level.Upstairs, a central loft offers flexible space for a home office, playroom, or second family room, with the laundry conveniently located near all three bedrooms.Retreat to the primary suite, where you'll find its own private balcony, a spa-inspired ensuite bath with dual sinks, a soaking tub, and separate shower, plus a spacious walk-in closet.Two additional bedrooms and a full bath complete the second floor.Step outside to a covered patio overlooking a backyard built for relaxing, complete with a lush lawn and a charming pergola-covered seating area ideal for morning coffee or evening gatherings.Beyond the home, enjoy everything Harvest at Riverstone has to offer: neighborhood parks, scenic walking trails, the community Riverwalk, and resort-style amenities including a pool, clubhouse, and fitness center. Zoned for Golden Valley, Stone Creek, and Liberty schools, this home offers the perfect blend of style, comfort, and community living.
For sale
$375,000
876 Winchell Way W, Madera, CA 93636
3beds
3baths
1,512sqft
Residential, Single Family Residence
Built in 2020
2,178 Square Feet Lot
$374,600 Zestimate®
$248/sqft
$124/mo HOA
What's special
- 16 days
- 662
- 76
Zillow last checked:
Listing updated:
Listed by:
Sarah Hedrick DRE #01371742 559-681-2111,
Realty Concepts, Ltd. - Fresno
Source: Fresno MLS,MLS#: 655124Originating MLS: Fresno MLS
Facts & features
Interior
Bedrooms & bathrooms
- Bedrooms: 3
- Bathrooms: 3
Primary bedroom
- Area: 0
- Dimensions: 0 x 0
Bedroom 1
- Area: 0
- Dimensions: 0 x 0
Bedroom 2
- Area: 0
- Dimensions: 0 x 0
Bedroom 3
- Area: 0
- Dimensions: 0 x 0
Bedroom 4
- Area: 0
- Dimensions: 0 x 0
Bathroom
- Features: Tub/Shower, Shower
Dining room
- Area: 0
- Dimensions: 0 x 0
Family room
- Area: 0
- Dimensions: 0 x 0
Kitchen
- Features: Breakfast Bar
- Area: 0
- Dimensions: 0 x 0
Living room
- Area: 0
- Dimensions: 0 x 0
Basement
- Area: 0
Heating
- Has Heating (Unspecified Type)
Cooling
- 13+ SEER A/C, Central Air
Appliances
- Included: Built In Range/Oven, Gas Appliances, Disposal, Dishwasher
- Laundry: Inside, Utility Room, Upper Level
Features
- Windows: Double Pane Windows
- Has fireplace: No
Interior area
- Total structure area: 1,512
- Total interior livable area: 1,512 sqft
Property
Parking
- Total spaces: 2
- Parking features: Garage - Attached
- Attached garage spaces: 2
Features
- Levels: Two
- Stories: 2
- Has private pool: Yes
- Pool features: Community, In Ground
- Fencing: Fenced
Lot
- Size: 2,178 Square Feet
- Features: Urban, Sprinklers In Front, Sprinklers In Rear, Sprinklers Auto
Details
- Parcel number: 080213018000
Construction
Type & style
- Home type: SingleFamily
- Property subtype: Residential, Single Family Residence
Materials
- Stucco, Stone
- Foundation: Concrete
- Roof: Tile
Condition
- Year built: 2020
Details
- Builder name: Bonnadelly
Utilities & green energy
- Electric: On
- Sewer: Public Sewer
- Water: Public
- Utilities for property: Public Utilities
Green energy
- Energy generation: Solar
Community & HOA
HOA
- Has HOA: Yes
- Amenities included: Pool
- HOA fee: $124 monthly
Location
- Region: Madera
Financial & listing details
- Price per square foot: $248/sqft
- Tax assessed value: $353,303
- Date on market: 9/14/2026
- Cumulative days on market: 17 days
- Listing agreement: Exclusive Right To Sell
Estimated market value
$374,600
$356,000 - $393,000
$2,519/mo
Price history
| Date | Event | Price |
|---|---|---|
| 9/15/2026 | Listed for sale | $375,000+17.2%$248/sqft |
Source: Fresno MLS #655124 Report a problem | ||
| 9/2/2025 | Listing removed | $2,350$2/sqft |
Source: Zillow Rentals Report a problem | ||
| 8/21/2025 | Listed for rent | $2,350$2/sqft |
Source: Zillow Rentals Report a problem | ||
| 2/26/2021 | Sold | $320,000$212/sqft |
Source: Public Record Report a problem | ||
Public tax history
| Year | Property taxes | Tax assessment |
|---|---|---|
| 2026 | -- | $353,303 +2% |
| 2025 | $5,208 +2.7% | $346,376 +2% |
| 2024 | $5,070 +2% | $339,585 +2% |
| 2023 | $4,969 +0.9% | $332,928 +4% |
| 2022 | $4,927 +240.9% | $320,000 +1392.6% |
| 2021 | $1,445 +155.6% | $21,439 +1% |
| 2020 | $566 | $21,220 |
Find assessor info on the county website
Monthly payment
Est. payment
Payment breakdown
Explore the cost of this home by adjusting the details. Changes won't be saved.Climate risks
Neighborhood: 93636
Nearby schools
Schools provided by the listing agent
- Elementary: Webster
- Middle: Ranchos
- High: Liberty
Source: Fresno MLS. This data may not be complete. We recommend contacting the local school district to confirm school assignments for this home.
Similar homes
- $389,9993 bd3 ba1.3k sqft915 Winchell Way W, Madera, CA 93636For Sale
 MLS ID #653687, Ramon Ortiz. Fresno MLS
 - $400,0004 bd3 ba1.6k sqft887 Wishon Ave W, Madera, CA 93636For Sale
 MLS ID #653039, C. Denise Castro. Fresno MLS
 - $399,9004 bd3 ba1.6k sqft905 Wishon Ave W, Madera, CA 93636For Sale
 MLS ID #654931, Dolores Haydee Moerman. Fresno MLS
 - $399,9003 bd3 ba1.5k sqft972 Winchell Way W, Madera, CA 93636For Sale
 MLS ID #651702, Mario Jr Pinedo. Fresno MLS
