Clementine Honeycomb Move-in ready. Solar Owned, This beautiful 4-bedroom, 2.5-bath home boasts a spacious open floor plan ideal for modern living. The main level offers a seamless flow between the dining area, living room, and kitchen. The kitchen shines with a large island, ample counter space, and plenty of natural light. Tile flooring throughout main floor. Vinyl window shutters.Upstairs, you'll find all four bedrooms along with a convenient laundry area. The primary suite features a roomy bedroom with a walk-in closet and a bathroom complete with dual sinks. Enjoy energy efficiency with owned solar tankless hot water heater, plus a generously sized backyard with syn lawn and pergola extra concrete. Finished garage tankless hot water heater...Lots of extras
For sale
Price cut: $27.5K (7/20)
$459,999
860 Blue Oak Ln W, Madera, CA 93636
4beds
3baths
2,086sqft
:
Get pre-qualified$3,103/mo
Residential, Single Family Residence
Built in 2021
4,356 Square Feet Lot
$459,500 Zestimate®
$221/sqft
$125/mo HOA
What's special
Generously sized backyardSpacious open floor planPlenty of natural lightVinyl window shutters
- 81 days |
- 1,048 |
- 53 |
Zillow last checked:
Listing updated:
Listed by:
Jason C. Fretag DRE #01399289 559-359-7770,
Century 21 Select Real Estate
Source: Fresno MLS,MLS#: 648252Originating MLS: Fresno MLS
Facts & features
Interior
Bedrooms & bathrooms
- Bedrooms: 4
- Bathrooms: 3
Primary bedroom
- Area: 0
- Dimensions: 0 x 0
Bedroom 1
- Area: 0
- Dimensions: 0 x 0
Bedroom 2
- Area: 0
- Dimensions: 0 x 0
Bedroom 3
- Area: 0
- Dimensions: 0 x 0
Bedroom 4
- Area: 0
- Dimensions: 0 x 0
Dining room
- Area: 0
- Dimensions: 0 x 0
Family room
- Area: 0
- Dimensions: 0 x 0
Kitchen
- Features: Eat-in Kitchen, Breakfast Bar, Pantry
- Area: 0
- Dimensions: 0 x 0
Living room
- Area: 0
- Dimensions: 0 x 0
Basement
- Area: 0
Heating
- Has Heating (Unspecified Type)
Cooling
- Central Air
Appliances
- Included: F/S Range/Oven, Gas Appliances, Disposal, Dishwasher, Microwave
- Laundry: Utility Room
Features
- Great Room, Office, Family Room, Loft, Game Room
- Basement: None
- Has fireplace: No
Interior area
- Total structure area: 2,086
- Total interior livable area: 2,086 sqft
Property
Parking
- Total spaces: 2
- Parking features: Garage - Attached
- Attached garage spaces: 2
Features
- Levels: Two
- Stories: 2
- Patio & porch: Covered
- Has private pool: Yes
- Pool features: Community, In Ground
- Has spa: Yes
- Spa features: Community
Lot
- Size: 4,356 Square Feet
- Features: Urban
Details
- Parcel number: 080242058000
Construction
Type & style
- Home type: SingleFamily
- Property subtype: Residential, Single Family Residence
Materials
- Stucco
- Foundation: Concrete
- Roof: Tile
Condition
- Year built: 2021
Utilities & green energy
- Electric: On
- Sewer: Public Sewer
- Water: Public
- Utilities for property: Public Utilities
Green energy
- Energy generation: Solar
Community & HOA
HOA
- Has HOA: Yes
- Amenities included: Pool, Spa/Hot Tub, Clubhouse, Fitness Center, Green Area, Tennis Court(s), Racquetball, Playground
- HOA fee: $125 monthly
Location
- Region: Madera
Financial & listing details
- Price per square foot: $221/sqft
- Tax assessed value: $489,612
- Annual tax amount: $7,167
- Date on market: 5/6/2026
- Cumulative days on market: 81 days
- Listing agreement: Exclusive Right To Sell
Estimated market value
$459,500
$437,000 - $482,000
$2,750/mo
Price history
| Date | Event | Price |
|---|---|---|
| 7/20/2026 | Price change | $459,999-5.6%$221/sqft |
Source: Fresno MLS #648252 Report a problem | ||
| 7/16/2026 | Price change | $487,500-0.1%$234/sqft |
Source: Fresno MLS #648252 Report a problem | ||
| 7/8/2026 | Price change | $487,999-0.2%$234/sqft |
Source: Fresno MLS #648252 Report a problem | ||
| 6/2/2026 | Price change | $489,000-2%$234/sqft |
Source: Fresno MLS #648252 Report a problem | ||
| 5/21/2026 | Price change | $499,000-0.2%$239/sqft |
Source: Fresno MLS #648252 Report a problem | ||
| 5/6/2026 | Listed for sale | $499,999+6.2%$240/sqft |
Source: Fresno MLS #648252 Report a problem | ||
| 10/26/2022 | Sold | $471,000-1.6%$226/sqft |
Source: Public Record Report a problem | ||
| 8/19/2022 | Listed for sale | $478,450$229/sqft |
Source:  Lennar Homes Report a problem Lennar Homes Report a problem | ||
Public tax history
| Year | Property taxes | Tax assessment |
|---|---|---|
| 2025 | $7,167 +2.7% | $489,612 +2% |
| 2024 | $6,977 +2% | $480,012 +2% |
| 2023 | $6,841 +292% | $470,600 +2852.5% |
| 2022 | $1,745 +85% | $15,939 +2% |
| 2021 | $943 | $15,627 |
Find assessor info on the county website
Monthly payment
Est. payment
Payment breakdown
Explore the cost of this home by adjusting the details. Changes won't be saved.Climate risks
Neighborhood: 93636
Nearby schools
GreatSchools rating
- 8/10Webster Elementary SchoolGrades: K-6Distance: 4.3 mi
- 7/10Ranchos Middle SchoolGrades: 7-8Distance: 5.1 mi
- 7/10Liberty High SchoolGrades: 9-12Distance: 4.9 mi
Schools provided by the listing agent
- Elementary: Stone Creek
- Middle: Ranchos
- High: Liberty
Source: Fresno MLS. This data may not be complete. We recommend contacting the local school district to confirm school assignments for this home.
- $570,1005 bd4 ba2.9k sqft866 Blue Oak Ln W, Madera, CA 93636Off Market
- $450,0003 bd2 ba1.6k sqft854 Blue Oak Ln W, Madera, CA 93636For Sale

- $425,7003 bd2 ba1.6k sqft859 Blue Oak Ln W, Madera, CA 93636Off Market
- $458,2004 bd3 ba2k sqft848 Blue Oak Ln W, Madera, CA 93636Off Market
- $460,0004 bd3 ba2.2k sqft841 Grant Ave W, Madera, CA 93636Sold
- $591,1005 bd4 ba2.9k sqft853 Blue Oak Ln W, Madera, CA 93636Off Market
- $471,3004 bd3 ba2k sqft863 Blue Oak Ln W, Madera, CA 93636Off Market
- $500,5004 bd3 ba2k sqft849 Blue Oak Ln W, Madera, CA 93636Off Market
A local agent can set up tours, give advice and negotiate with sellers.
Similar homes
- $450,0003 bd2 ba1.6k sqft854 Blue Oak Ln W, Madera, CA 93636For SaleMLS ID #650425, Katherine Justice. Fresno MLS
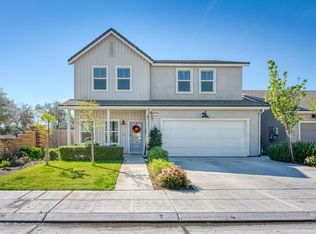
- $500,0005 bd3 ba2k sqft920 Ponderosa Way W, Madera, CA 93636For Sale
 MLS ID #646162, James Pham. Fresno MLS
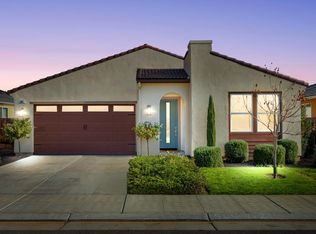
 - $499,0003 bd3 ba2k sqft565 S Traverse Dr, Madera, CA 93636For Sale
 MLS ID #651476, Maria Fotopoulos. Fresno MLS
 - $399,9003 bd3 ba1.5k sqft972 Winchell Way W, Madera, CA 93636For Sale
 MLS ID #651702, Mario Jr Pinedo. Fresno MLS
 - $599,9994 bd3 ba2.3k sqft537 Huntington Ave S, Madera, CA 93636For SaleMLS ID #650810, Paul C. Tatarian. Fresno MLS
- $519,5003 bd2 ba1.8k sqft994 Groveland Ave W, Madera, CA 93636For SaleMLS ID #651164, Mario J. Trevino. Fresno MLS
- $552,9004 bd3 ba2k sqft968 W Pinnacle Dr, Madera, CA 93636For SaleMLS ID #651165, Mario J. Trevino. Fresno MLS
- $500,0004 bd3 ba2.2k sqft4342 Oak Knoll Rd, Madera, CA 93636For SaleMLS ID #649646, Cynthia L. Bauer. Fresno MLS
- $459,0003 bd2 ba1.6k sqft619 Wood Crest Ave, Madera, CA 93636For SaleMLS ID #647266, Braithan Stoltenberg. Fresno MLS
- $435,0003 bd3 ba1.5k sqft4301 San Miguel Rd, Madera, CA 93636For SaleMLS ID #650424, Dolores Haydee Moerman. Fresno MLS
- $389,9993 bd3 ba1.3k sqft915 Winchell Way W, Madera, CA 93636For SaleMLS ID #643007, Ramon Ortiz. Fresno MLS
- $399,0003 bd3 ba1.4k sqft1108 Encore Way W, Madera, CA 93636For SaleMLS ID #MP26156174, Julie Gerken, EXP Realty of California Inc.. CRMLS
- $465,0003 bd3 ba1.8k sqft824 Katelyn Ave, Madera, CA 93636For SaleMLS ID #645833, Shelley M. Ballard. Fresno MLS
- $469,9003 bd2 ba1.6k sqft4433 Oak Knoll Rd, Madera, CA 93636For SaleMLS ID #648369, Jason Gobeli. Fresno MLS
- $524,9504 bd3 ba2k sqft1150 Atlantica Dr S, Madera, CA 93636For SaleMLS ID #650539, Paul C. Tatarian. Fresno MLS
- $539,0003 bd3 ba2.4k sqft523 Talus Way, Madera, CA 93636For SaleMLS ID #651344, Christopher Berney. Fresno MLS
- $445,0003 bd3 ba1.8k sqft738 Katelyn Ave, Madera, CA 93636For SaleMLS ID #649540, Laura Leffingwell. Fresno MLS
- $505,0003 bd3 ba2.2k sqft1098 Granite Dr W, Madera, CA 93636For SaleMLS ID #644419, Brent S. Cate. Fresno MLS
- $575,0004 bd3 ba2.1k sqft4285 Monarch Pl, Madera, CA 93636For SaleMLS ID #648996, Bev Shuemake. Fresno MLS
- $665,0004 bd3 ba2.3k sqft915 Vineyard Ct, Madera, CA 93636For SaleMLS ID #648501, Jessica T. Becerra. Fresno MLS
Local buyer's agents are ready to help
