Move-In Ready Single-Story Home in the Highly Sought-After Riverstone Community!Welcome to this beautifully designed 4-bedroom, single-family home in the popular Choral Series at Riverstone, where modern style meets everyday functionality. Featuring a spacious open-concept floor plan, this residence offers the perfect blend of comfort, convenience, and flexibility for today's lifestyle.The heart of the home is the expansive great room, dining area, and beautifully appointed kitchen, all seamlessly connected to create an inviting space ideal for entertaining, family gatherings, and everyday living. The kitchen features quartz countertops, stainless steel appliances, ample cabinetry, and generous counter space, creating a natural flow throughout the main living areas.The spacious primary suite serves as a relaxing retreat with a spa-inspired bathroom and large walk-in closet. Three additional bedrooms provide flexibility for guests, a home office, fitness room, or growing household needs. One bedroom is conveniently located near the entry, making it an ideal space for remote work or visiting guests.Located within the award-winning Riverstone master-planned community, residents enjoy access to more than 20 parks, scenic walking trails, community amenities, schools, and a vibrant neighborhood atmosphere. Adding to the area's appeal, the future Riverwalk Lifestyle Center is planned to bring approximately one million square feet of shopping, dining, entertainment, and gathering spaces to the community.Combining energy-efficient features, modern finishes, and a highly desirable single-story layout, this exceptional home offers everything today's buyers are looking for. Don't miss your opportunity to own a beautiful home in one of the Central Valley's most sought-after communities. Schedule your private showing today!
For sale
$524,950
1150 Atlantica Dr S, Madera, CA 93636
4beds
3baths
2,085sqft
:
Get pre-qualified$3,521/mo
Residential, Single Family Residence
Built in 2024
4,791 Square Feet Lot
$522,800 Zestimate®
$252/sqft
$125/mo HOA
What's special
Move-in ready single-story homeModern finishesHighly desirable single-story layoutBeautifully appointed kitchenAmple cabinetrySpacious primary suiteSpa-inspired bathroom
- 45 days |
- 383 |
- 3 |
Zillow last checked:
Listing updated:
Listed by:
Paul C. Tatarian DRE #02004998 559-260-1763,
The Apex Broker, Inc,
Jonathan Abad Ayala DRE #02088905 559-313-5157,
The Apex Broker, Inc
Source: Fresno MLS,MLS#: 650539Originating MLS: Fresno MLS
Facts & features
Interior
Bedrooms & bathrooms
- Bedrooms: 4
- Bathrooms: 3
Primary bedroom
- Area: 0
- Dimensions: 0 x 0
Bedroom 1
- Area: 0
- Dimensions: 0 x 0
Bedroom 2
- Area: 0
- Dimensions: 0 x 0
Bedroom 3
- Area: 0
- Dimensions: 0 x 0
Bedroom 4
- Area: 0
- Dimensions: 0 x 0
Bathroom
- Features: Tub/Shower, Shower, Tub
Dining room
- Area: 0
- Dimensions: 0 x 0
Family room
- Area: 0
- Dimensions: 0 x 0
Kitchen
- Features: Eat-in Kitchen, Breakfast Bar, Pantry
- Area: 0
- Dimensions: 0 x 0
Living room
- Area: 0
- Dimensions: 0 x 0
Basement
- Area: 0
Heating
- Has Heating (Unspecified Type)
Cooling
- Central Air
Appliances
- Included: F/S Range/Oven, Gas Appliances, Disposal, Dishwasher, Microwave
- Laundry: Inside
Features
- Flooring: Carpet, Tile
- Windows: Double Pane Windows
- Has fireplace: No
Interior area
- Total structure area: 2,085
- Total interior livable area: 2,085 sqft
Property
Parking
- Total spaces: 2
- Parking features: Garage - Attached
- Attached garage spaces: 2
Features
- Levels: One
- Stories: 1
- Patio & porch: Concrete
- Has private pool: Yes
- Pool features: Community, In Ground
- Has spa: Yes
- Spa features: Community
Lot
- Size: 4,791 Square Feet
- Features: Urban, Sprinklers In Front
Details
- Parcel number: 080341024000
Construction
Type & style
- Home type: SingleFamily
- Property subtype: Residential, Single Family Residence
Materials
- Stucco, Wood Siding
- Foundation: Concrete
- Roof: Tile
Condition
- Year built: 2024
Utilities & green energy
- Electric: On, Photovoltaics Third-Party Owned
- Sewer: Public Sewer
- Water: Public
- Utilities for property: Public Utilities
Green energy
- Energy generation: Solar
Community & HOA
HOA
- Has HOA: Yes
- Amenities included: Pool, Spa/Hot Tub, Clubhouse, Fitness Center, Green Area, Security, Playground
- HOA fee: $125 monthly
Location
- Region: Madera
Financial & listing details
- Price per square foot: $252/sqft
- Date on market: 6/16/2026
- Cumulative days on market: 45 days
- Listing agreement: Exclusive Right To Sell
Estimated market value
$522,800
$497,000 - $549,000
$2,783/mo
Price history
| Date | Event | Price |
|---|---|---|
| 6/16/2026 | Listed for sale | $524,950+13.9%$252/sqft |
Source: Fresno MLS #650539 Report a problem | ||
| 7/31/2024 | Listing removed | $461,000+0.1%$221/sqft |
Source:  Lennar Homes Report a problem Lennar Homes Report a problem | ||
| 7/24/2024 | Price change | $460,500+0.1%$221/sqft |
Source: Lennar Homes Report a problem | ||
| 7/23/2024 | Price change | $460,000-1.1%$221/sqft |
Source: Lennar Homes Report a problem | ||
| 7/16/2024 | Listed for sale | $465,000$223/sqft |
Source: Lennar Homes Report a problem | ||
Public tax history
Tax history is unavailable.
Monthly payment
Est. payment
Payment breakdown
Explore the cost of this home by adjusting the details. Changes won't be saved.Climate risks
Neighborhood: 93636
Nearby schools
GreatSchools rating
- 8/10Webster Elementary SchoolGrades: K-6Distance: 4.1 mi
- 7/10Ranchos Middle SchoolGrades: 7-8Distance: 4.9 mi
- 7/10Liberty High SchoolGrades: 9-12Distance: 4.6 mi
Schools provided by the listing agent
- Elementary: Webster
- Middle: Ranchos
- High: Liberty
Source: Fresno MLS. This data may not be complete. We recommend contacting the local school district to confirm school assignments for this home.
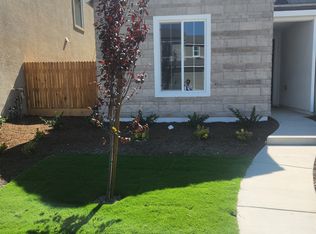
- $530,0001 bd1 ba600 sqft1184 S Atlantica Dr, Madera, CA 93636Sold
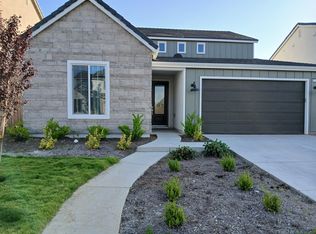
- $--4 bd4 ba3.2k sqft1184 S Atlantica Dr #A, Madera, CA 93636Off Market
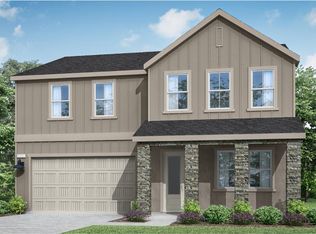
- $543,2005 bd3 ba3.2k sqft1159 S Atlantica Dr #50, Madera, CA 93636Sold
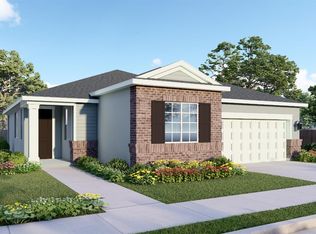
- $465,9504 bd2 ba1.6k sqft1211 S Peters Rd, Madera, CA 93636Sold
- $494,5004 bd3 ba2k sqft1082 S Cathedral Ct, Madera, CA 93636Sold
- $485,9504 bd2 ba1.6k sqft1225 S Peters Rd, Madera, CA 93636Sold
- $685,5005 bd3 ba3.2k sqft1114 Atlantica Dr S, Madera, CA 93636Off Market
- $58,276-- bd-- ba-- sqft1193 S Peters Rd, Madera, CA 93636Off Market
A local agent can set up tours, give advice and negotiate with sellers.
Similar homes
- $552,9004 bd3 ba2k sqft968 W Pinnacle Dr, Madera, CA 93636For Sale
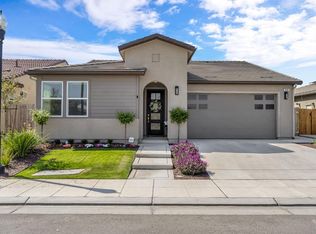 MLS ID #651165, Mario J. Trevino. Fresno MLS
 - $499,0003 bd3 ba2k sqft565 S Traverse Dr, Madera, CA 93636For Sale
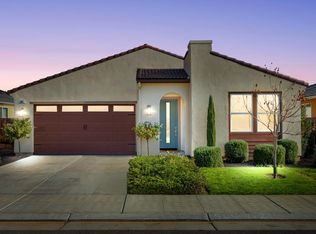 MLS ID #651476, Maria Fotopoulos. Fresno MLS
 - $599,9994 bd3 ba2.3k sqft537 Huntington Ave S, Madera, CA 93636For Sale
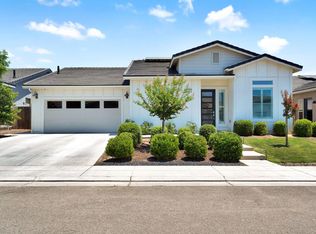 MLS ID #650810, Paul C. Tatarian. Fresno MLS
 - $498,0003 bd2 ba1.8k sqft994 Groveland Ave W, Madera, CA 93636For Sale
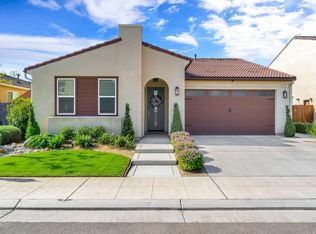 MLS ID #651164, Mario J. Trevino. Fresno MLS
 - $539,0003 bd3 ba2.4k sqft523 Talus Way, Madera, CA 93636For SaleMLS ID #651344, Christopher Berney. Fresno MLS
- $505,0003 bd3 ba2.2k sqft1098 Granite Dr W, Madera, CA 93636For SaleMLS ID #644419, Brent S. Cate. Fresno MLS
- $499,0004 bd3 ba2.2k sqft4682 Loftwood Rd, Madera, CA 93636For SaleMLS ID #652474, Melissa M. Bowen. Fresno MLS
- $585,0005 bd4 ba2.9k sqft240 Huntington Ave S, Madera, CA 93636For SaleMLS ID #652643, Michael D. Wong. Fresno MLS
- $490,0005 bd3 ba2k sqft1183 Ponderosa Way, Madera, CA 93636For SaleMLS ID #649118, Arynne E. Broom. Fresno MLS
- $500,0004 bd3 ba2.2k sqft4342 Oak Knoll Rd, Madera, CA 93636For SaleMLS ID #649646, Cynthia L. Bauer. Fresno MLS
- $424,9003 bd2 ba1.6k sqft371 Huntington Ave S, Madera, CA 93636For SaleMLS ID #650460, John A. Patterson. Fresno MLS
- $399,9003 bd3 ba1.5k sqft972 Winchell Way W, Madera, CA 93636For SaleMLS ID #651702, Mario Jr Pinedo. Fresno MLS
- $659,0004 bd2 ba2.3k sqft14160 Road 36, Madera, CA 93636For SaleMLS ID #649428, Mirna Garcia. Fresno MLS
- $399,0003 bd3 ba1.4k sqft1108 Encore Way W, Madera, CA 93636For SaleMLS ID #652343, Julie F. Gerken. Fresno MLS
- $485,0004 bd2 ba1.8k sqft644 Atlantica Dr S, Madera, CA 93636For SaleMLS ID #647154, Lindsey M. Vasquez. Fresno MLS
- $465,0003 bd3 ba1.8k sqft824 Katelyn Ave, Madera, CA 93636For SaleMLS ID #645833, Shelley M. Ballard. Fresno MLS
- $474,9003 bd2 ba1.8k sqft3921 Buttercup Rd, Madera, CA 93636For SaleMLS ID #651314, Juan L. Estrada. Fresno MLS
- $495,0003 bd2 ba1.6k sqft4433 Oak Knoll Rd, Madera, CA 93636For SaleMLS ID #648369, Jason Gobeli. Fresno MLS
- $389,9993 bd3 ba1.3k sqft915 Winchell Way W, Madera, CA 93636For SaleMLS ID #643007, Ramon Ortiz. Fresno MLS
- $518,5003 bd3 ba1.7k sqft2102 E Makenna Dr, Fresno, CA 93730For SaleMLS ID #648692, Brian A. Domingos, Jr. Fresno MLS
Local buyer's agents are ready to help
