Welcome to this stunning, modern home located in the highly sought-after Riverstone development. This Wilson Home, located in Regent Park, was built in 2023, with 4 spacious bedrooms, 2 luxurious bathrooms, 2 car garage and finished yard, this beautifully designed Wilson home offers the perfect blend of style, comfort, and convenience. Step inside and be greeted by an open-concept living space, perfect for entertaining or relaxing. The kitchen features quartz countertops, stainless steel appliances, breakfast bar/island, and large pantry.The primary suite is a true retreat, featuring a spacious bedroom and a spa-like en-suite bathroom, complete with modern fixtures and a large walk-in shower. The additional bedrooms share a hallway and offer ample space and flexibility, perfect for guests, a home office, or a playroom. Situated in the vibrant Riverstone community, you'll enjoy easy access to parks, shopping, dining, top-rated schools, dog parks, and walking trails. The Lodge at Riverstone has fire-pits, edible garden, an expansive green amphitheater, picnic areas, sparkling pools, spa, cabanas and even a bar. Lodge 2 has just broken ground, right behind the home! Don't miss out on the opportunity to own this almost brand-new home in one of the most desirable neighborhoods. Schedule a tour today and make this dream home yours!
For sale
Price cut: $10K (7/8)
$485,000
644 Atlantica Dr S, Madera, CA 93636
4beds
2baths
1,895sqft
:
Get pre-qualified$3,231/mo
Residential, Single Family Residence
Built in 2023
5,662 Square Feet Lot
$484,400 Zestimate®
$256/sqft
$125/mo HOA
What's special
Modern fixturesFinished yardSpa-like en-suite bathroomQuartz countertopsOpen-concept living spaceStainless steel appliancesLarge walk-in shower
- 112 days |
- 278 |
- 11 |
Zillow last checked:
Listing updated:
Listed by:
Lindsey M. Vasquez DRE #01931835 559-907-8143,
Central California Real Estate
Source: Fresno MLS,MLS#: 647154Originating MLS: Fresno MLS
Facts & features
Interior
Bedrooms & bathrooms
- Bedrooms: 4
- Bathrooms: 2
Primary bedroom
- Area: 0
- Dimensions: 0 x 0
Bedroom 1
- Area: 0
- Dimensions: 0 x 0
Bedroom 2
- Area: 0
- Dimensions: 0 x 0
Bedroom 3
- Area: 0
- Dimensions: 0 x 0
Bedroom 4
- Area: 0
- Dimensions: 0 x 0
Bathroom
- Features: Tub/Shower, Shower
Dining room
- Area: 0
- Dimensions: 0 x 0
Family room
- Area: 0
- Dimensions: 0 x 0
Kitchen
- Features: Eat-in Kitchen, Breakfast Bar, Pantry
- Area: 0
- Dimensions: 0 x 0
Living room
- Area: 0
- Dimensions: 0 x 0
Basement
- Area: 0
Heating
- Has Heating (Unspecified Type)
Cooling
- 13+ SEER A/C, Central Air
Appliances
- Included: Built In Range/Oven, Gas Appliances, Disposal, Dishwasher, Microwave
- Laundry: Inside, Utility Room
Features
- Isolated Bedroom, Isolated Bathroom, Built-in Features
- Flooring: Tile
- Windows: Double Pane Windows
- Has fireplace: No
Interior area
- Total structure area: 1,895
- Total interior livable area: 1,895 sqft
Video & virtual tour
Property
Parking
- Total spaces: 2
- Parking features: Garage - Attached
- Attached garage spaces: 2
Features
- Levels: One
- Stories: 1
- Patio & porch: Covered, Uncovered
- Has private pool: Yes
- Pool features: Fenced, Community, In Ground
- Has spa: Yes
- Spa features: Community
Lot
- Size: 5,662 Square Feet
- Features: Urban, Sprinklers In Front, Sprinklers Auto, Drip System
Details
- Parcel number: 080370003000
Construction
Type & style
- Home type: SingleFamily
- Property subtype: Residential, Single Family Residence
Materials
- Stucco, Wood Siding
- Foundation: Concrete
- Roof: Tile
Condition
- Year built: 2023
Utilities & green energy
- Electric: On
- Sewer: Public Sewer
- Water: Public
- Utilities for property: Public Utilities
Green energy
- Energy generation: Solar
Community & HOA
HOA
- Has HOA: Yes
- Amenities included: Pool, Spa/Hot Tub, Clubhouse, Fitness Center, Green Area, Playground, Maintenance Grounds
- HOA fee: $125 monthly
Location
- Region: Madera
Financial & listing details
- Price per square foot: $256/sqft
- Date on market: 4/15/2026
- Cumulative days on market: 112 days
- Listing agreement: Exclusive Right To Sell
Estimated market value
$484,400
$460,000 - $509,000
$2,797/mo
Price history
| Date | Event | Price |
|---|---|---|
| 7/8/2026 | Price change | $485,000-2%$256/sqft |
Source: Fresno MLS #647154 Report a problem | ||
| 5/27/2026 | Price change | $495,000-1%$261/sqft |
Source: Fresno MLS #647154 Report a problem | ||
| 4/15/2026 | Listed for sale | $500,000-2%$264/sqft |
Source: Fresno MLS #647154 Report a problem | ||
| 7/23/2025 | Listing removed | $510,000$269/sqft |
Source: Fresno MLS #632723 Report a problem | ||
| 6/25/2025 | Listed for sale | $510,000-1.9%$269/sqft |
Source: Fresno MLS #632723 Report a problem | ||
| 6/23/2025 | Listing removed | $519,900$274/sqft |
Source: Fresno MLS #626330 Report a problem | ||
| 4/10/2025 | Price change | $519,900-1%$274/sqft |
Source: Fresno MLS #626330 Report a problem | ||
| 3/7/2025 | Listed for sale | $525,000+10.5%$277/sqft |
Source: Fresno MLS #626330 Report a problem | ||
| 5/16/2023 | Listing removed | -- |
Source: Wilson Homes Report a problem | ||
| 4/4/2023 | Price change | $474,990+2.2%$251/sqft |
Source: Wilson Homes Report a problem | ||
| 2/11/2023 | Pending sale | $464,990$245/sqft |
Source: Fresno MLS #585732 Report a problem | ||
| 1/29/2023 | Price change | $464,990-2.1%$245/sqft |
Source: Fresno MLS #585732 Report a problem | ||
| 12/27/2022 | Price change | $474,990-2.1%$251/sqft |
Source: Fresno MLS #585732 Report a problem | ||
| 12/4/2022 | Price change | $484,990-4%$256/sqft |
Source: Fresno MLS #585732 Report a problem | ||
| 11/19/2022 | Price change | $504,990-2.9%$266/sqft |
Source: Fresno MLS #585732 Report a problem | ||
| 10/5/2022 | Listed for sale | $519,990+1%$274/sqft |
Source: Fresno MLS #585732 Report a problem | ||
| 9/23/2022 | Listing removed | -- |
Source: Wilson Homes Report a problem | ||
| 8/16/2022 | Listed for sale | $514,990$272/sqft |
Source: Wilson Homes Report a problem | ||
Public tax history
Tax history is unavailable.
Monthly payment
Est. payment
Payment breakdown
Explore the cost of this home by adjusting the details. Changes won't be saved.Climate risks
Neighborhood: Bonadelle Ranchos
Nearby schools
GreatSchools rating
- 8/10Sierra View Elementary SchoolGrades: K-6Distance: 0.5 mi
- 7/10Ranchos Middle SchoolGrades: 7-8Distance: 4 mi
- 7/10Liberty High SchoolGrades: 9-12Distance: 4.1 mi
Schools provided by the listing agent
- Elementary: Stone Creek
- Middle: Ranchos
- High: Liberty
Source: Fresno MLS. This data may not be complete. We recommend contacting the local school district to confirm school assignments for this home.
- $248,4002 bd1 ba760 sqft1109 Grant Ave, Madera, CA 93636Off Market
- $430,6003 bd2 ba1.7k sqft708 Expedtion Way, Madera, CA 93636Off Market
- $414,8002 bd3 ba1.8k sqft972 W Dana Rd, Madera, CA 93636Off Market
- $42,405-- bd-- ba-- sqft974 W Dana Ln, Madera, CA 93636Off Market
- $471,9003 bd2 ba1.6k sqft4283 Oak Knoll Rd, Madera, CA 93636Off Market
- $494,6004 bd2 ba2.5k sqft305 Huntington Ave S, Madera, CA 93636Off Market
- $554,0004 bd3 ba2.5k sqft982 Wayfarer Ln W, Madera, CA 93636Sold
- $394,5003 bd2 ba1.5k sqft1071 Deerhorn Dr W, Madera, CA 93636Sold
- $379,5003 bd2 ba1.3k sqft1081 Deerhorn Dr W, Madera, CA 93636Sold
A local agent can set up tours, give advice and negotiate with sellers.
Similar homes
- $499,0004 bd3 ba2.2k sqft4682 Loftwood Rd, Madera, CA 93636For Sale
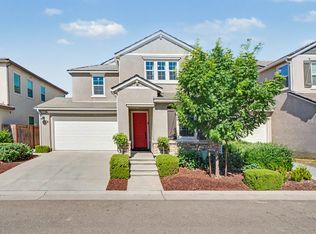 MLS ID #652474, Melissa M. Bowen. Fresno MLS
 - $445,0003 bd2 ba1.6k sqft4596 Orchard Hills Rd, Madera, CA 93636For Sale
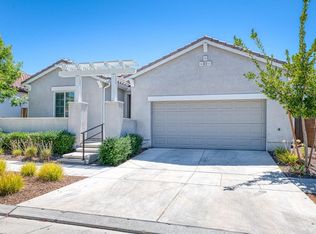 MLS ID #653002, TJ Khehra. Fresno MLS
 - $517,0004 bd2 ba2k sqft347 W Maclure Ave, Madera, CA 93636For Sale
 MLS ID #652839, Sarah Turner. Fresno MLS
 - $500,0004 bd3 ba2.2k sqft4342 Oak Knoll Rd, Madera, CA 93636For Sale
 MLS ID #649646, Cynthia L. Bauer. Fresno MLS
 - $400,0004 bd3 ba1.6k sqft887 Wishon Ave W, Madera, CA 93636For SaleMLS ID #653039, C. Denise Castro. Fresno MLS
- $599,9994 bd3 ba2k sqft28788 Avenue 16, Madera, CA 93636For SaleMLS ID #651883, Jason C. Fretag. Fresno MLS
- $490,0005 bd3 ba2k sqft920 Ponderosa Way W, Madera, CA 93636For SaleMLS ID #646162, James Pham. Fresno MLS
- $499,0003 bd3 ba2k sqft565 S Traverse Dr, Madera, CA 93636For SaleMLS ID #651476, Maria Fotopoulos. Fresno MLS
- $498,0003 bd2 ba1.8k sqft994 Groveland Ave W, Madera, CA 93636For SaleMLS ID #651164, Mario J. Trevino. Fresno MLS
- $480,0004 bd3 ba2.1k sqft1164 Granite Dr W, Madera, CA 93636For SaleMLS ID #652042, Jaime G. Alcala Jr. Fresno MLS
- $649,5004 bd3 ba2.2k sqft36558 Sparta Ave, Madera, CA 93636For SaleMLS ID #652724, Cynthia D. McPherson. Fresno MLS
- $439,0003 bd2 ba1.6k sqft619 Wood Crest Ave, Madera, CA 93636For SaleMLS ID #647266, Braithan Stoltenberg. Fresno MLS
- $465,0003 bd3 ba1.8k sqft773 Robert Ave, Madera, CA 93636For SaleMLS ID #643862, Darin Zuber. Fresno MLS
- $490,0005 bd3 ba2k sqft1183 Ponderosa Way, Madera, CA 93636For SaleMLS ID #649118, Arynne E. Broom. Fresno MLS
- $560,0003 bd2 ba1.8k sqft1010 Horizon Dr, Madera, CA 93636For SaleMLS ID #651841, Laura Mather-Mollica. Fresno MLS
- $494,9504 bd3 ba2.2k sqft313 Fritz St, Madera, CA 93638For SaleMLS ID #649622, Leah D. Robles. Fresno MLS
- $465,0004 bd2 ba1.7k sqft3586 White Sands Dr, Madera, CA 93637For SaleMLS ID #651374, Rosa M. Ochoa. Fresno MLS
- $599,9994 bd3 ba2.3k sqft537 Huntington Ave S, Madera, CA 93636For SaleMLS ID #650810, Paul C. Tatarian. Fresno MLS
- $445,0003 bd3 ba1.8k sqft738 Katelyn Ave, Madera, CA 93636For SaleMLS ID #649540, Laura Leffingwell. Fresno MLS
- $399,9003 bd3 ba1.5k sqft972 Winchell Way W, Madera, CA 93636For SaleMLS ID #651702, Mario Jr Pinedo. Fresno MLS
Local buyer's agents are ready to help
