Skip main navigation
Sold for $225,000
  • $225,000

    1007 Marian St, Salisbury, MD 21804

    4beds
    1,535sqft
    Single Family Residence
    Built in 1947
    5,250 Square Feet Lot
    $240,500 Zestimate®
    $147/sqft
    $1,932 Estimated rent

    Home value

    $240,500

    $228,000 - $253,000

    $1,932/mo

    Zestimate® history
    Loading
    Loading...

    Owner options

    List your home for rent

    $1,932/mo

    Rent Zestimate®

    Find your next renter with Zillow Rental Manager. Plus, with online applications, you can quickly screen prospective tenants – for free.

    Learn more

    $1,932/mo

    Rent Zestimate®

    Refinance and save

    $1,096/mo

    Est. payment

    Refinancing to a lower rate could help reduce your monthly payments and save thousands over the life of the loan.

    See today's rates

    $1,096/mo

    Est. payment

    Explore your selling options

    Work with a Zillow partner agent

    Leverage their expertise and Zillow's premium Showcase listings to get your home seen by more buyers.

    Get started

    List with your own agent

    Get your home in front of millions of buyers by listing it on Zillow.

    Learn how to do it

    Sell it yourself

    Take full control of how buyers see your home on Zillow by listing For Sale by Owner (FSBO).

    List your home

    What's special

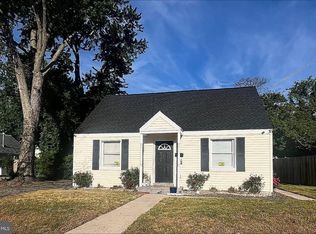
    Step into 1007 Marion Street residence, where every corner has been revitalized and upgraded while still retailing a hint of its timeless allure. From the charming brick accent wall in the dining area to the elegant black wrought iron stair railing leading to the upper level. The inviting open floor plan that creates a spacious area, complemented by a kitchen with granite countertops, ample cabinetry and stain less appliances including an all in one washer/dryer unit. The home features 4 bedrooms with 2 located on the main level and 2 located on the upper floor. Outside, the property has a fully fenced in yard, complete with a picket fence in the front and taller in the rear for privacy. *Features include-brand new roof, HVAC system, water heater, drywall, flooring, electrical, plumbing and appliances. Please note the listing agent holds a financial interest in the property.

    Zillow last checked:

    Listing updated:

    Listed by:

    Bill Brown 302-381-4513,

    Keller Williams Realty,

    Listing Team: Bright Home Group

    Bought with:

    Erene Katris, 5009353

    Benson & Mangold, LLC

    Source: Bright MLS,MLS#: MDWC2014766MLS Logo

    Facts & features

    Interior

    Bedrooms & bathrooms
    • Bedrooms: 4
    • Bathrooms: 1
    • Full bathrooms: 1
    • Main level bathrooms: 1
    • Main level bedrooms: 2
    Basement
    • Area: 0
    Heating
    • Heat Pump, Electric
    Cooling
    • Central Air, Ceiling Fan(s), Electric
    Appliances
    • Included: Microwave, Dishwasher, Oven/Range - Electric, Refrigerator, Water Heater, Washer/Dryer Stacked, Stainless Steel Appliance(s), Electric Water Heater
    • Laundry: Main Level
    Features
    • Ceiling Fan(s), Dining Area, Upgraded Countertops
    • Flooring: Luxury Vinyl, Carpet
    • Has basement: No
    • Has fireplace: No
    Interior area
    • Total structure area: 1,535
    • Total interior livable area: 1,535 sqft
    • Finished area above ground: 1,535
    • Finished area below ground: 0

    Property

    Parking
    • Parking features: Public, On Street
    • Has uncovered spaces: Yes
    Accessibility
    • Accessibility features: None
    Features
    • Levels: Two
    • Stories: 2
    • Patio & porch: Porch
    • Exterior features: Sidewalks
    • Pool features: None
    • Fencing: Full,Picket
    Lot
    • Size: 5,250 sqft
    • Features: Cleared, Landscaped, SideYard(s)
    Details
    • Additional structures: Above Grade, Below Grade
    • Parcel number: 2313047707
    • Zoning: R8
    • Special conditions: Standard

    Construction

    Type & style
    • Home type: SingleFamily
    • Architectural style: Other
    • Property subtype: Single Family Residence
    Materials
    • Stick Built
    • Foundation: Crawl Space
    • Roof: Architectural Shingle
    Condition
    • New construction: No
    • Year built: 1947
    • Major remodel year: 2023

    Utilities & green energy

    • Sewer: Public Sewer
    • Water: Public

    Community & neighborhood

    Location
    • Region: Salisbury
    • Subdivision: None Available
    • Municipality: Salisbury

    Other

    Other facts
    • Listing agreement: Exclusive Agency
    • Listing terms: Cash,Conventional,FHA
    • Ownership: Fee Simple

    Price history

    DateEventPrice
    8/9/2024Sold$225,000$147/sqft
    Source: Bright MLS #MDWC2014766 Report a problem
    5/10/2024Sold$225,000+2.3%$147/sqft
    Source: Public Record Report a problem
    4/9/2024Listed for sale$219,900$143/sqft
    Source: Bright MLS #MDWC2012656 Report a problem
    3/29/2024Pending sale$219,900$143/sqft
    Source: Bright MLS #MDWC2012656 Report a problem
    3/25/2024Price change$219,900-2.3%$143/sqft
    Source: Bright MLS #MDWC2012656 Report a problem
    2/21/2024Listed for sale$225,000+2.3%$147/sqft
    Source: Bright MLS #MDWC2012656 Report a problem
    11/28/2023Listing removed--
    Source: Bright MLS #MDWC2011368 Report a problem
    11/7/2023Listed for sale$219,900+2099%$143/sqft
    Source: Bright MLS #MDWC2011368 Report a problem
    3/7/2023Sold$10,000+300%$7/sqft
    Source: Public Record Report a problem
    2/1/2023Sold$2,500$2/sqft
    Source: Public Record Report a problem

    Public tax history

    YearProperty taxesTax assessment
    2025$1,034 +0.8%$112,200 +117.9%
    2024$1,026 +1.6%$51,500 +3.6%
    2023$1,009 +5.2%$49,700 -3.5%
    2022$959 +2.8%$51,500 +11.7%
    2021$933 $46,100
    2020$933 -0.3%$46,100
    2019$936 -1.5%$46,100 -1.3%
    2018$950 -3.5%$46,700 +2.8%
    2017$984 +9%$45,433 +2.9%
    2016$903 $44,167 +3%
    2015$903 $42,900
    2014$903 $42,900
    2013-- $42,900 -27.4%
    2012-- $59,100
    2011-- $59,100
    2010-- $59,100 -23.6%
    2009-- $77,350 +8%
    2008-- $71,610 +8.7%
    2007-- $65,870 +9.5%
    2006-- $60,130 +3.5%
    2005-- $58,080 +3.7%
    2004-- $56,030 +3.8%
    2003-- $53,980 +1.4%
    2002-- $53,222 +1.4%
    2001-- $52,466

    Find assessor info on the county website

    Neighborhood: 21804

    Nearby schools

    GreatSchools rating
    Schools provided by the listing agent
    • Elementary: Prince Street School
    • Middle: Bennett
    • High: James M. Bennett
    • District: Wicomico County Public Schools

    Source: Bright MLS. This data may not be complete. We recommend contacting the local school district to confirm school assignments for this home.

    Get a cash offer in 3 minutes
    Find out how much your home could sell for in as little as 3 minutes with a no-obligation cash offer.
    Estimated market value
    $240,500
    Get a cash offer in 3 minutes
    Find out how much your home could sell for in as little as 3 minutes with a no-obligation cash offer.
    Estimated market value
    $240,500